
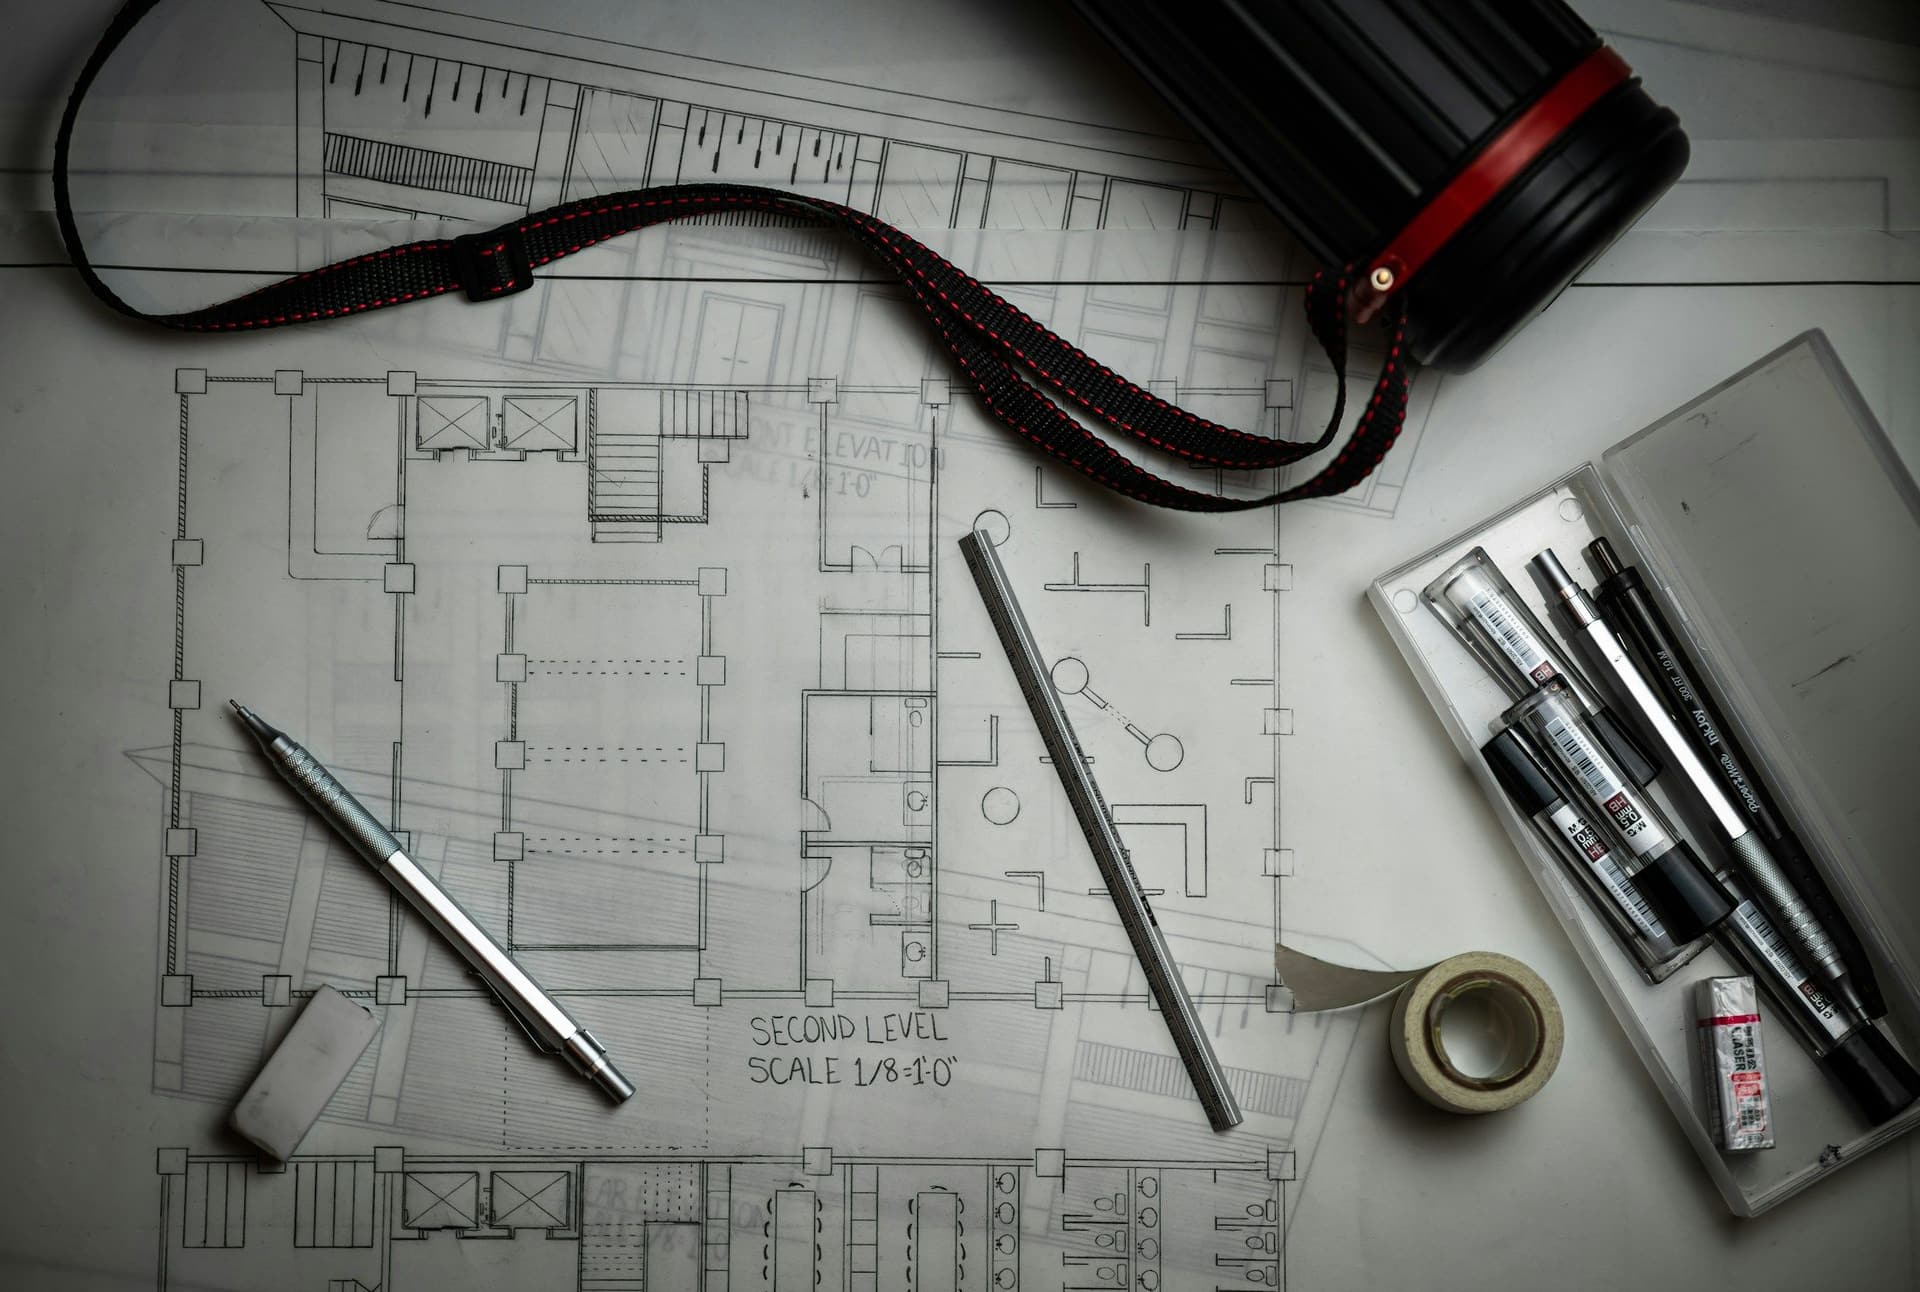
Interior design and 3D views for Dubai homes
See your layout, finishes and materials planned before work begins, with 3D views of the room, for villas and apartments across Dubai.
Free estimates. No obligation or upfront payment required.
See the room before you build it
A room is easier to change on paper than on site. A layout you can compare, finishes you can see side by side and a 3D view of the finished space let you change your mind before anything is cut, tiled or painted.
It helps every trade too. When plumbing, electrical, joinery and painting all work from one design, there are fewer questions on site about what was agreed.
Design sits at the start of our renovation process: an initial consultation and assessment, then designing and planning, before the work itself begins.
What a design package can include
Every home is different, so designs and layouts are made to fit your rooms and the way you live.
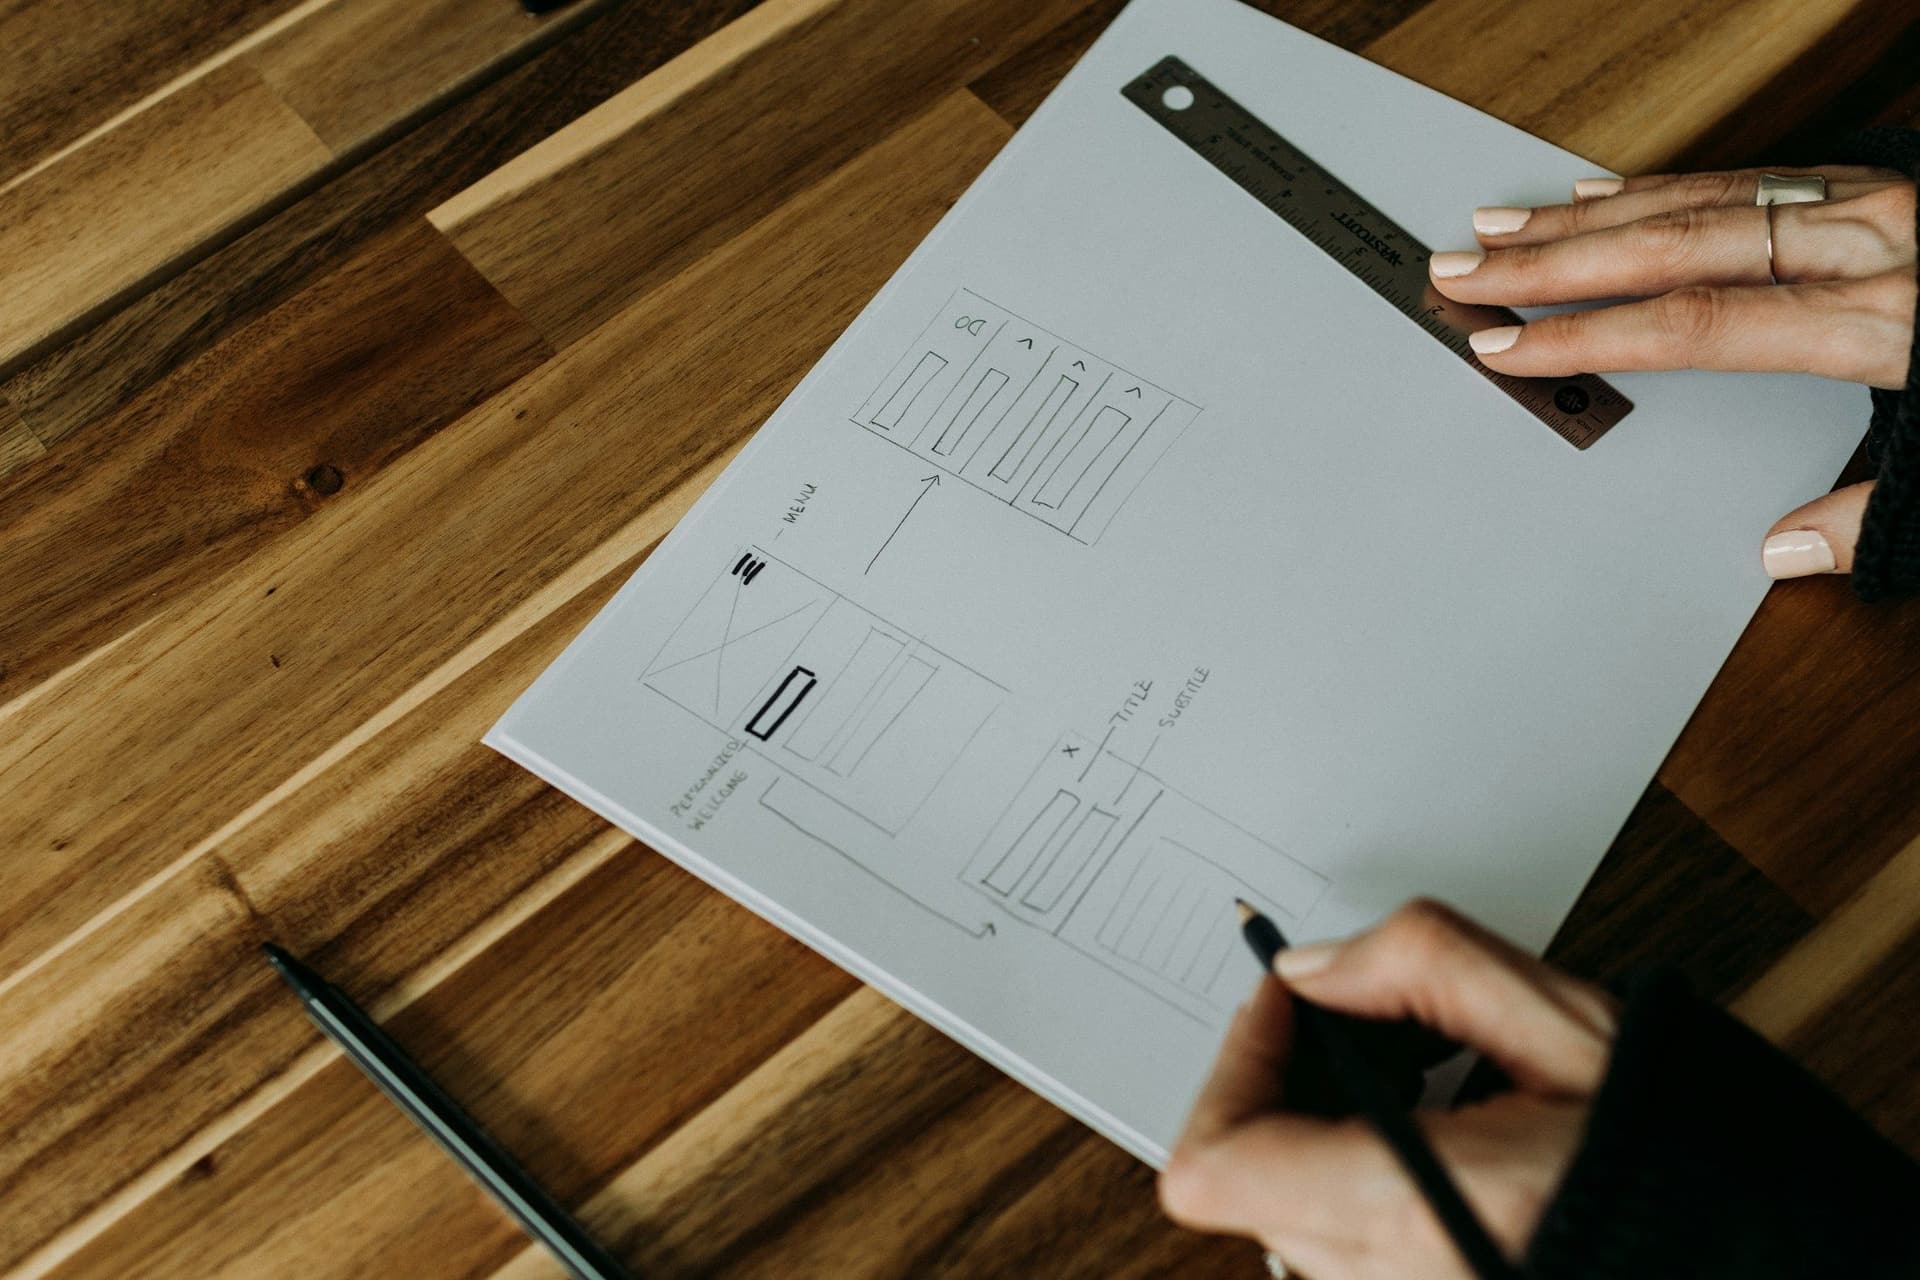
Layout options
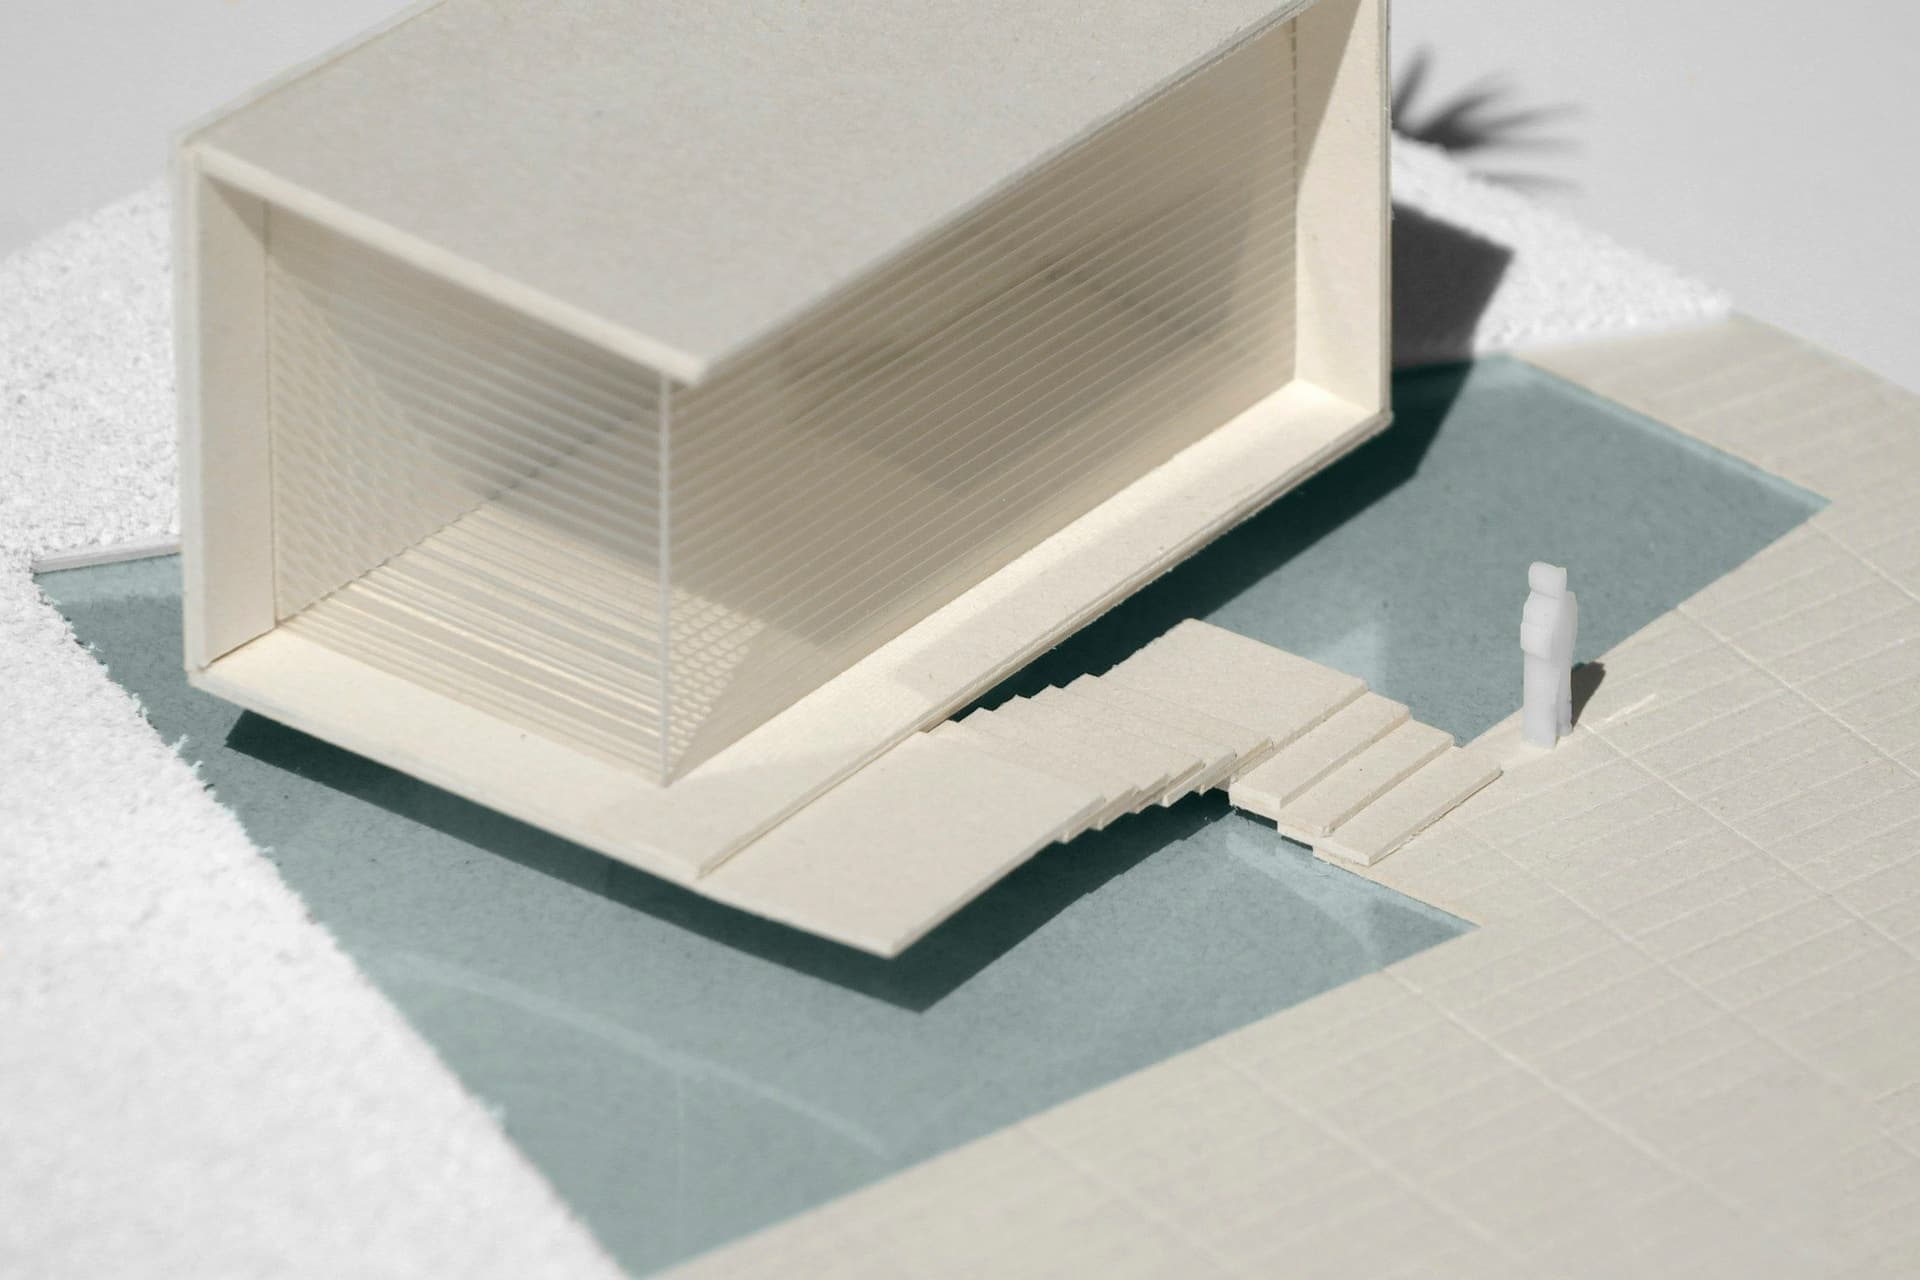
Where walls, doors, furniture and walking routes sit in each room, drawn out so you can compare different arrangements before choosing one.
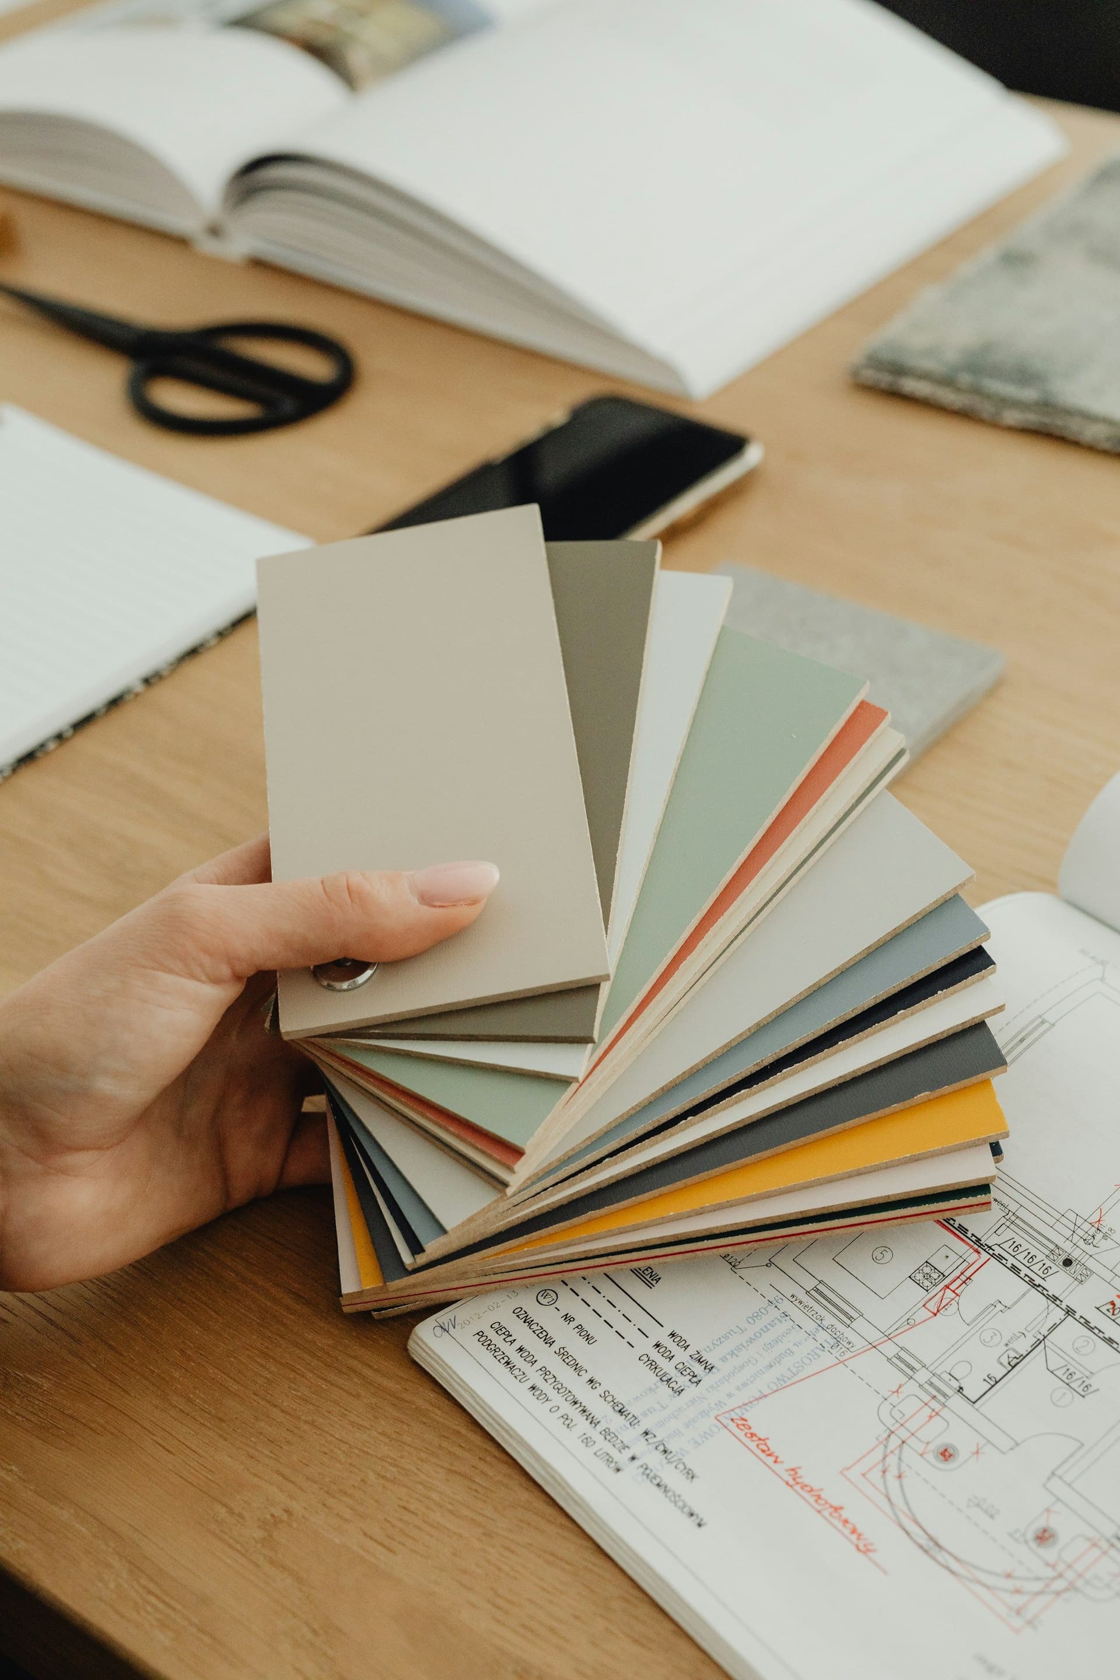
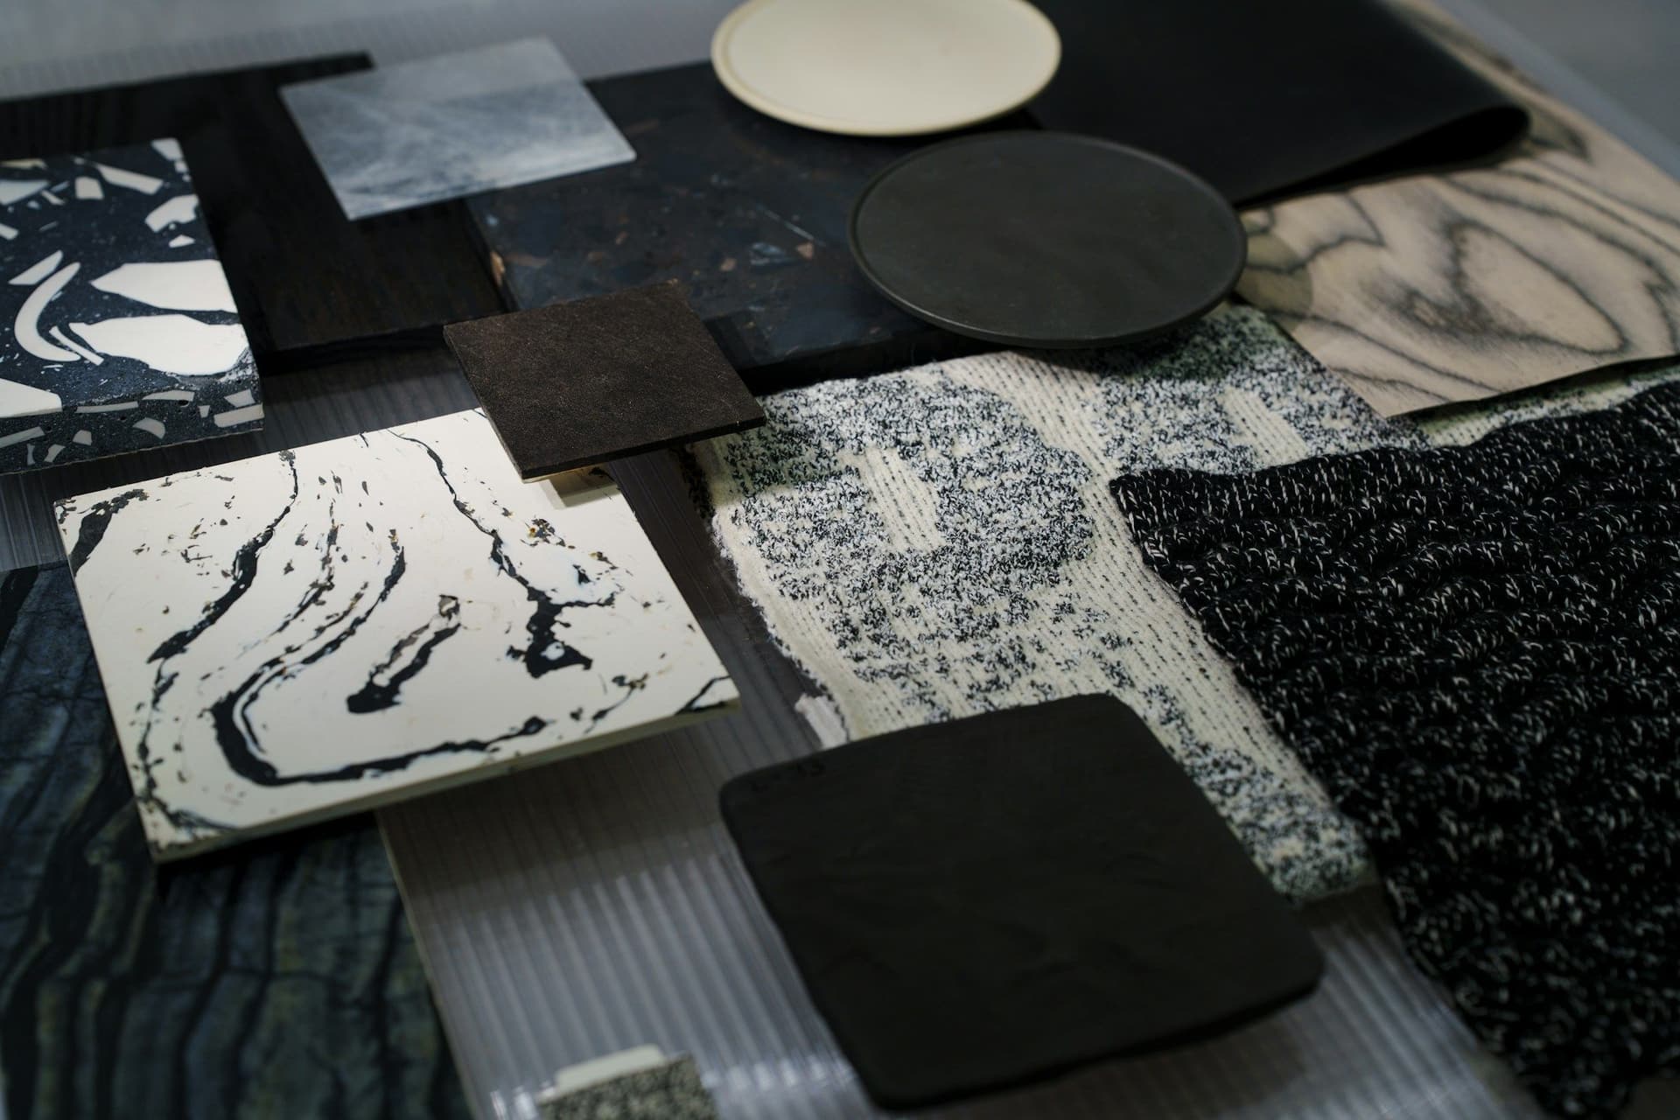
Finishes and materials
Floors, wall finishes, cabinetry, countertops, tiles and paint colors, set next to each other so you can judge how they work together.
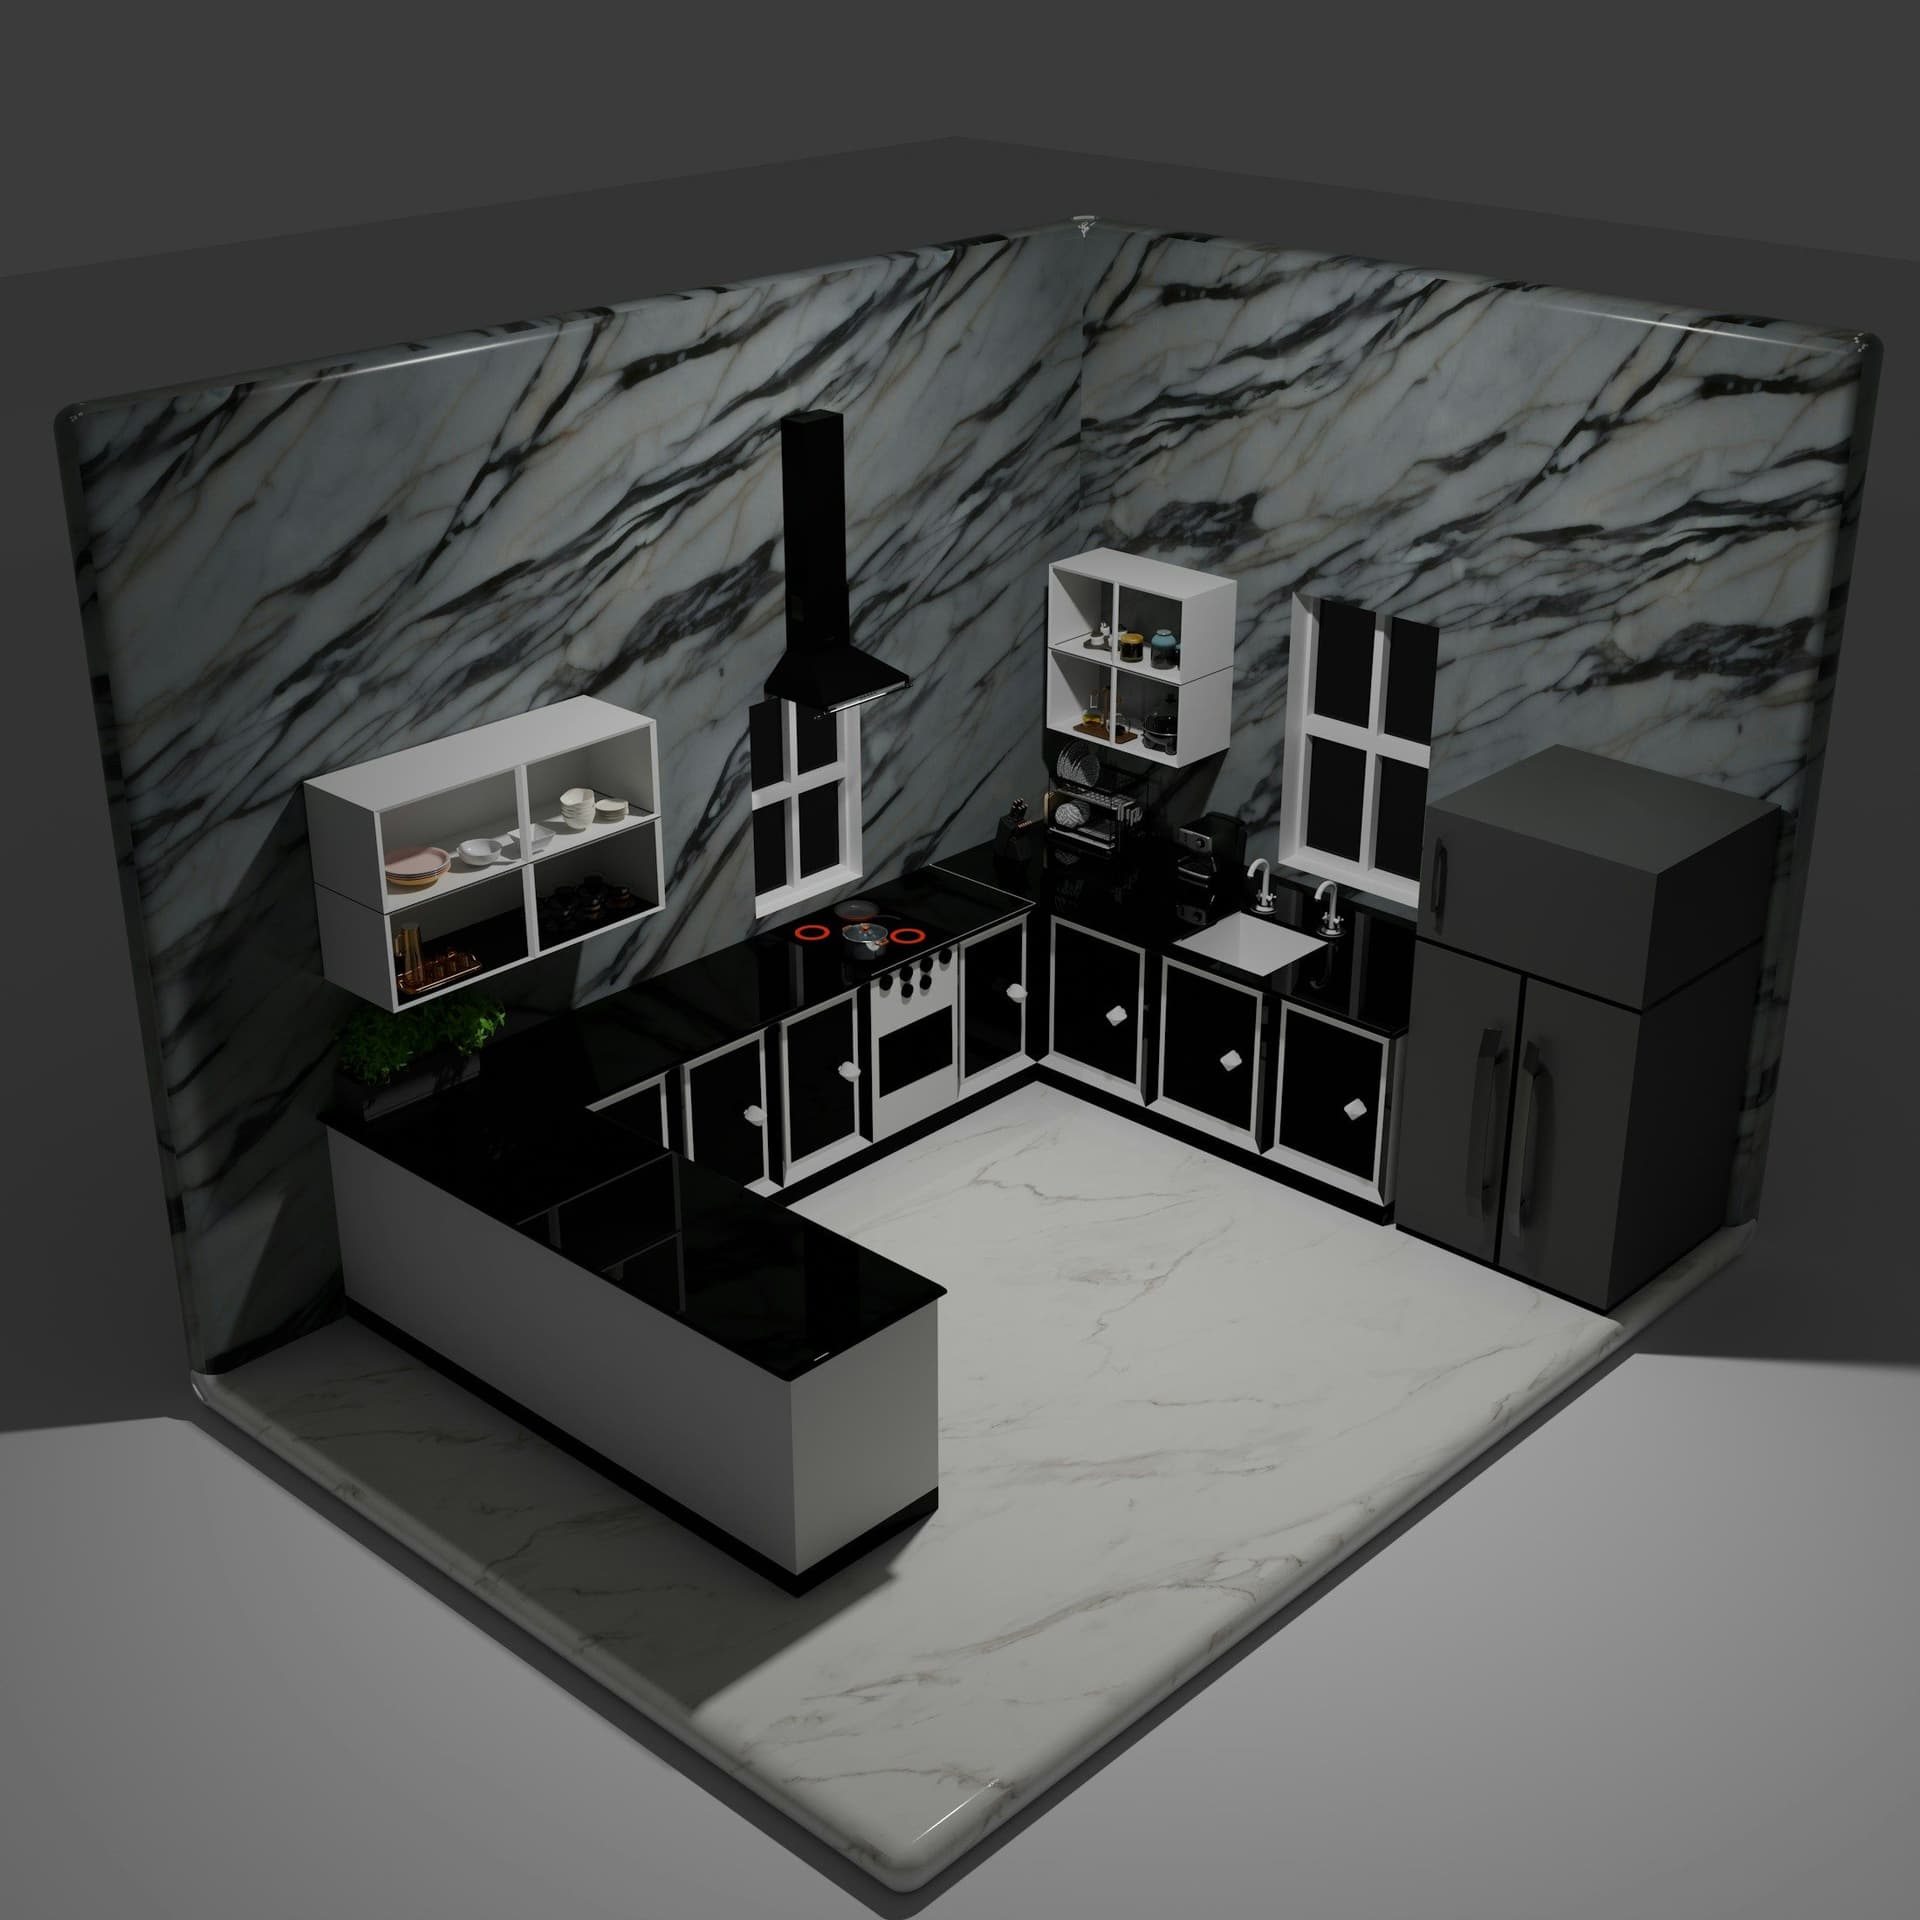
3D views
A computer-generated view of the planned room, so you can judge proportions, colors and furniture placement before work starts.
What the design work covers
Which of these you need depends on the rooms in your project.
Space planning
How each room is used, where the furniture goes and how people move through it.
Finish selections
Flooring, wall treatments, tiles, paint and wallpaper, and how they sit together.
Cabinetry and joinery
Kitchen and vanity cabinets, wardrobes and built-ins drawn to fit your walls.
Lighting and sockets
Where lights, switches and sockets go, so the electrical work follows the design.
Color and light
Wall colors and lighting judged against the natural light in your rooms.
Hand-off to the trades
The agreed design goes to the team doing the work, so every trade builds from the same picture.
Choices to settle before designing
A few answers shape everything that follows. We go through them with you at the initial consultation.
- How do you use each room?
- Who uses it, at what time of day and what it has to hold. A family kitchen and a kitchen for occasional cooking lead to different layouts.
- What stays, and what changes?
- Windows, doors and wet areas are the hardest things to move, so a design often works around them. Moving them is possible, but it can need approval from your building or an authority.
- What look do you want?
- From minimalist contemporary to warm and classic. Pictures you have saved, colors you like and rooms you have visited are all useful starting points.
- Which finishes must stand up to daily use?
- Dubai homes see strong sun, humidity and hard-working air conditioning, so floors, worktops and bathroom surfaces deserve extra thought. We talk through the trade-offs room by room.
- What is your budget?
- Tell us early, so the choices can be shaped to fit it. Our estimate details every step of the breakdown before work begins, so you know what you are paying for.
From first visit to an approved design
Design sits inside the stages we use on every renovation: initial consultation and assessment, designing and planning, the work itself, finishing touches and final inspections, then cleaning and handover.
- 01
Initial consultation and assessment
We talk through how you use the home, look at the rooms and note measurements, fixed points and what you want to keep.
- 02
Layout options
We draw layouts for the rooms in your project, so you can compare how each arrangement works.
- 03
Finishes and materials
We go through floors, walls, cabinets, tiles and colors with you and settle the combinations.
- 04
3D views
We prepare views of the planned rooms so you can check proportions, colors and lighting before anything is ordered.
- 05
Review and adjust
You tell us what to change, and we update the design until you are ready to approve it.
- 06
Hand-off for building
The approved design goes to the team doing the work, with the schedule, so every trade builds from the same plan.
- 07
Finishing touches and final inspections
At the end of the job, we check the finished room against the design.
Services that follow a design
Once the design is settled, these services build it.
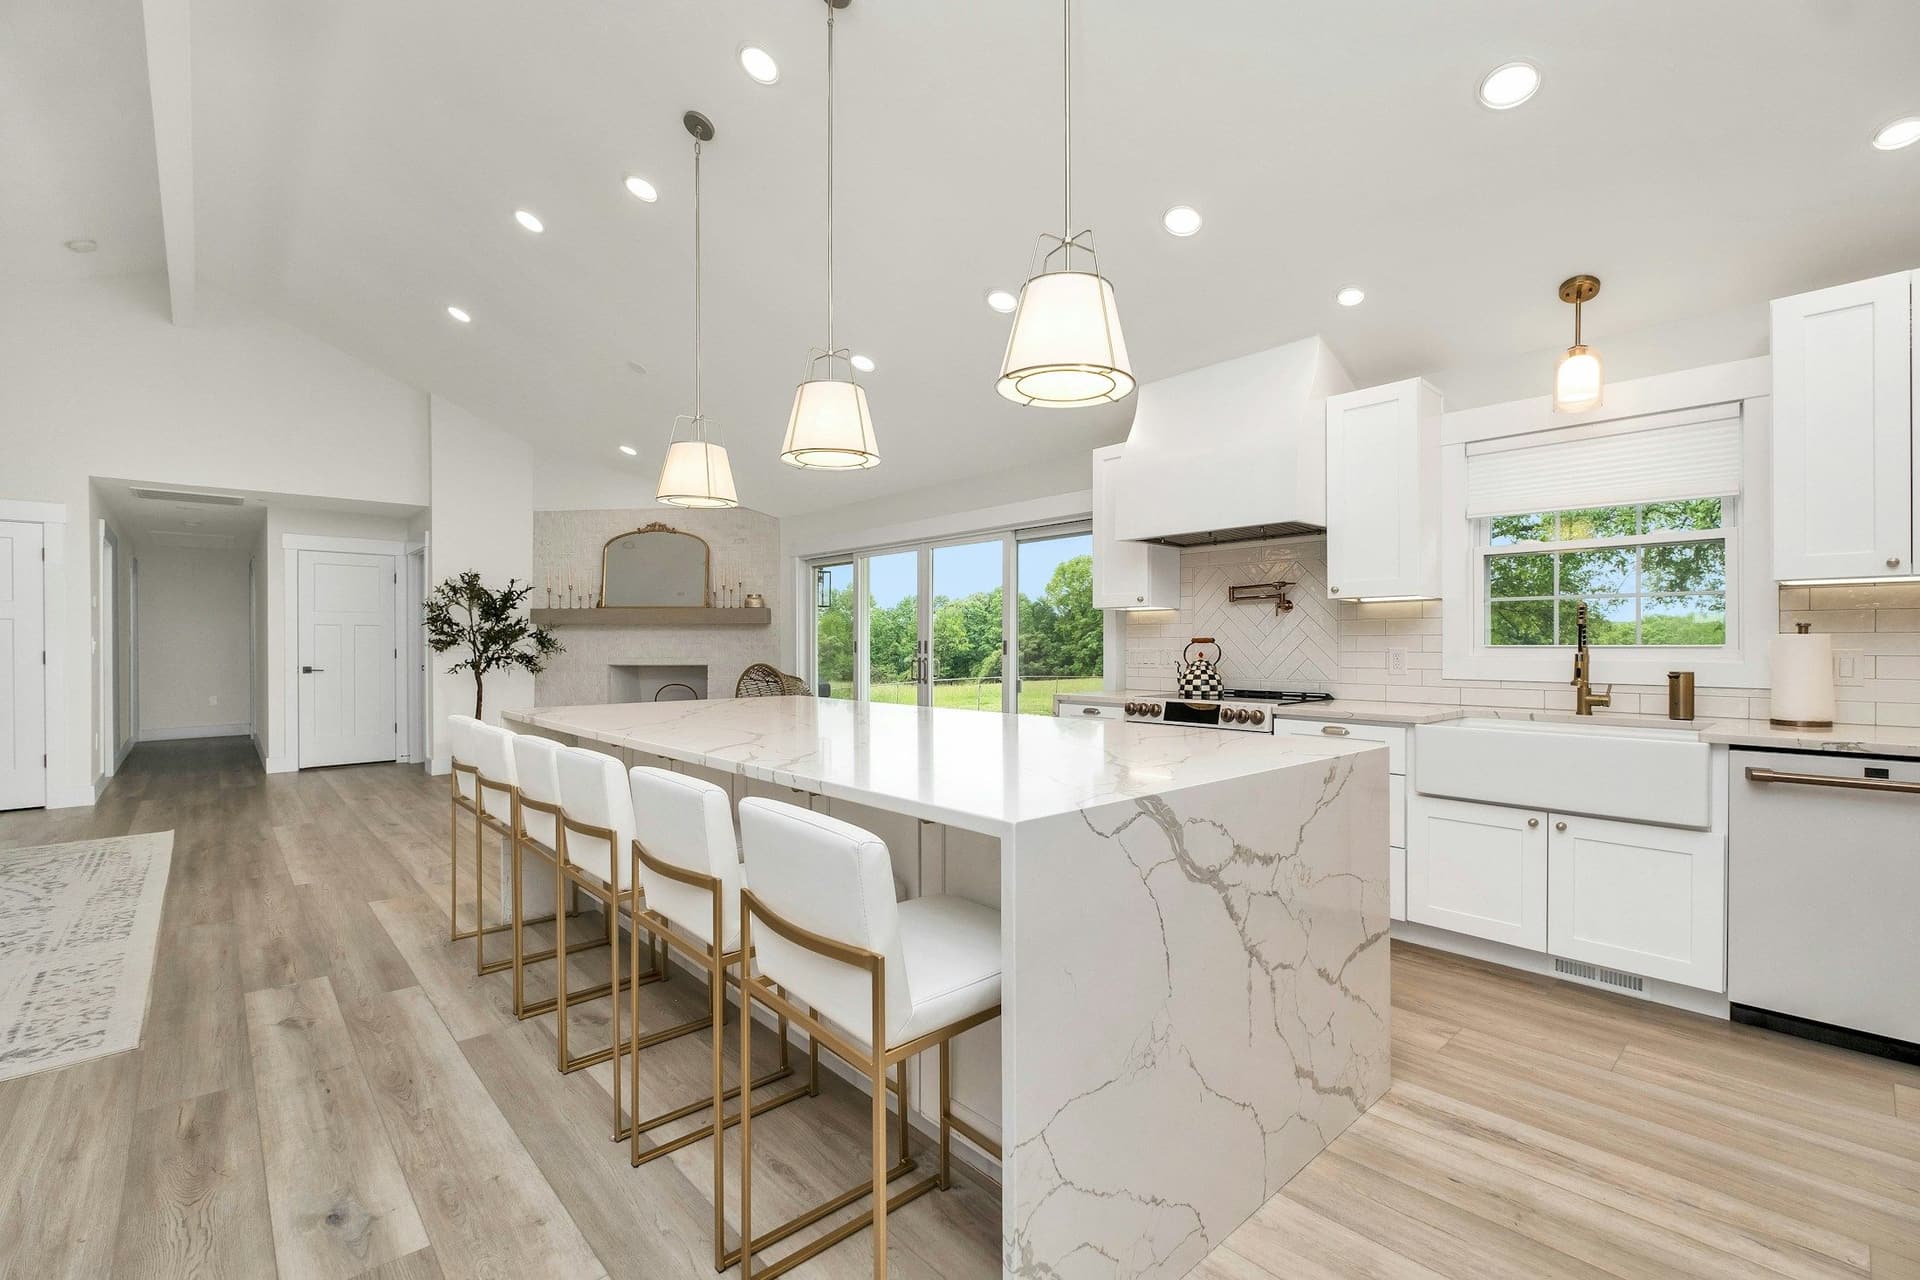 Kitchen remodelingLayout, cabinets, worktops, plumbing, electrics, tiling and flooring in one job.
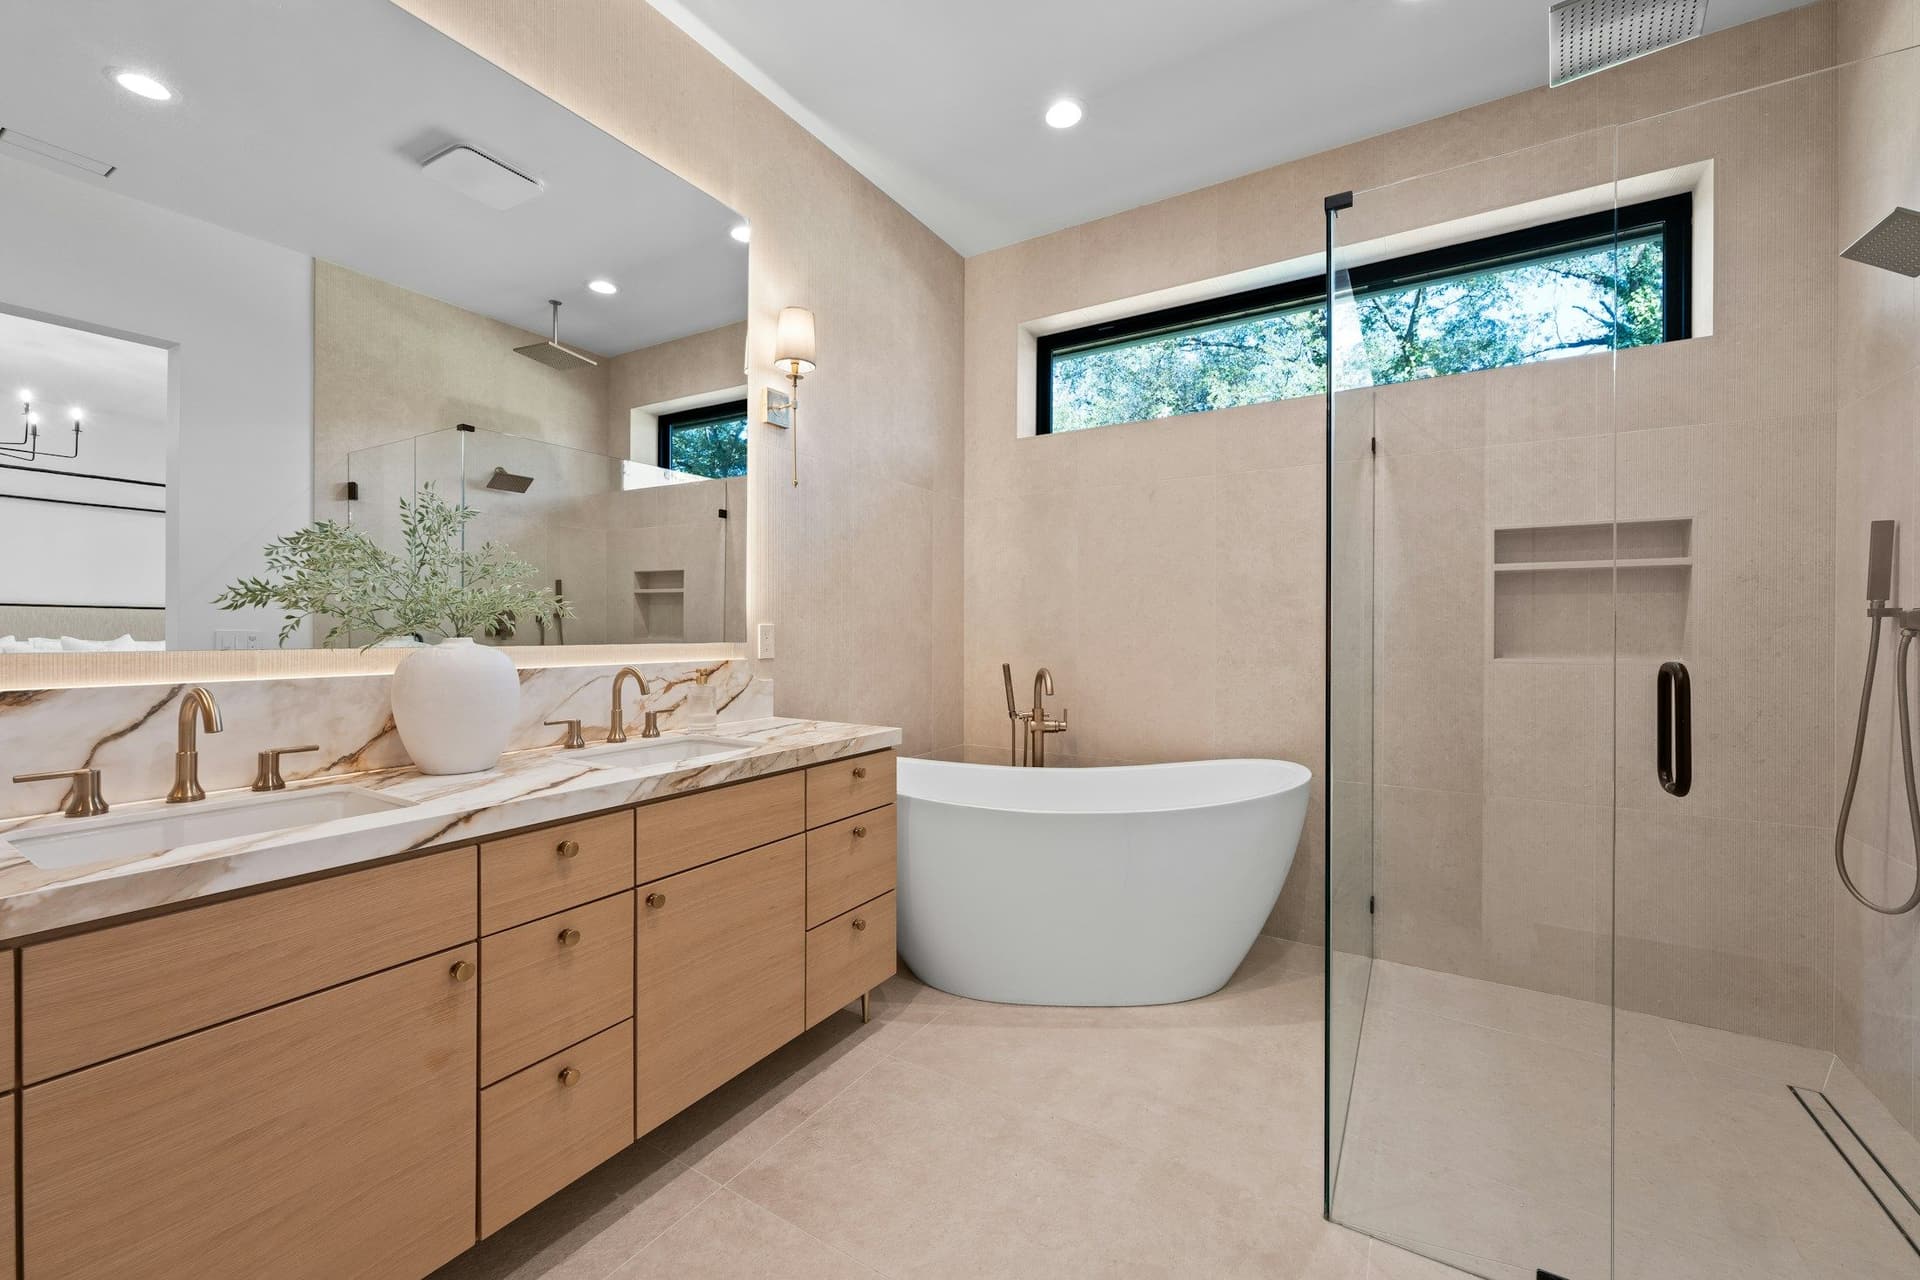 Bathroom remodelingShowers, baths, fixtures, waterproofed tiling, plumbing and lighting.
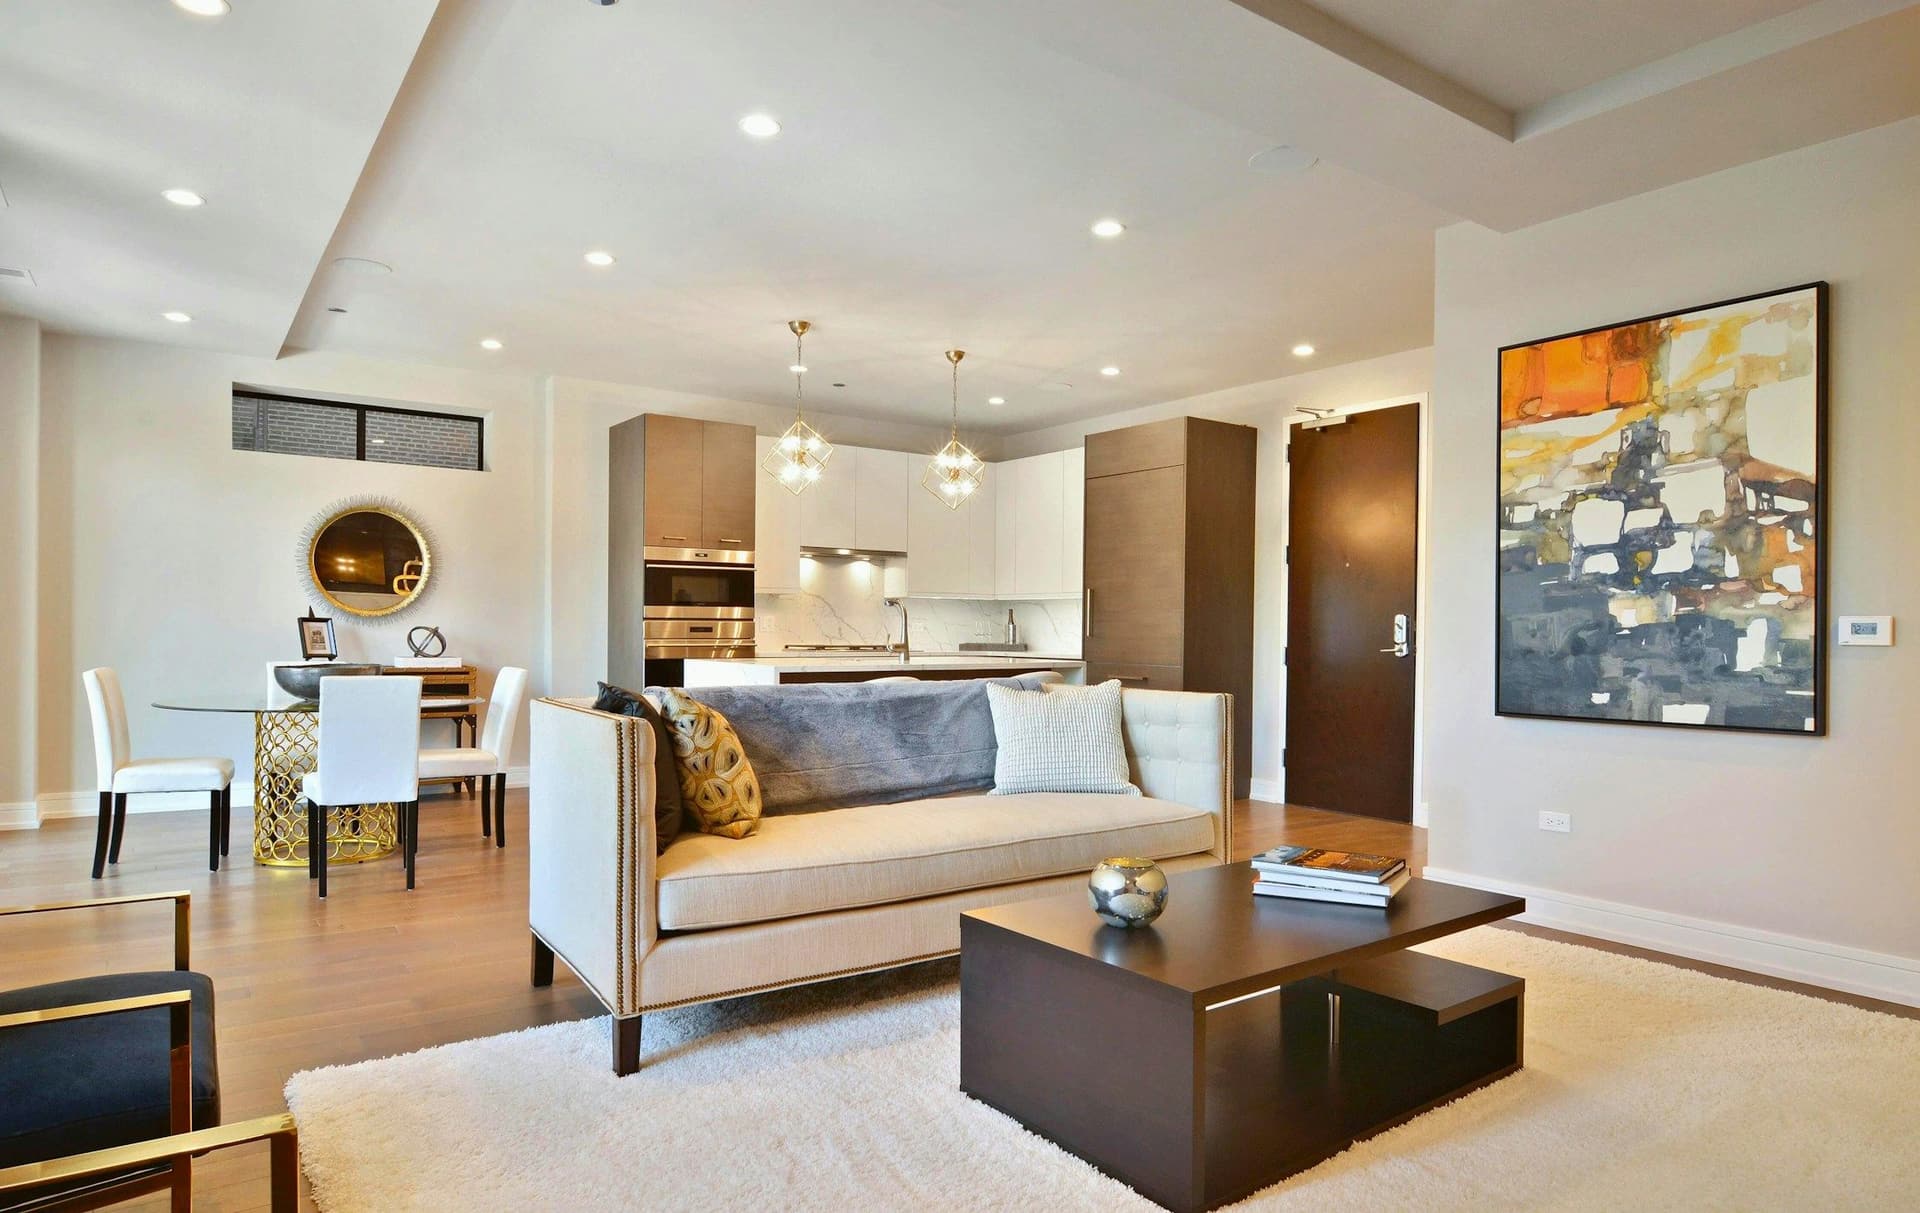 Whole-home renovationEvery room and system of a villa or apartment, planned and handed over as one project.
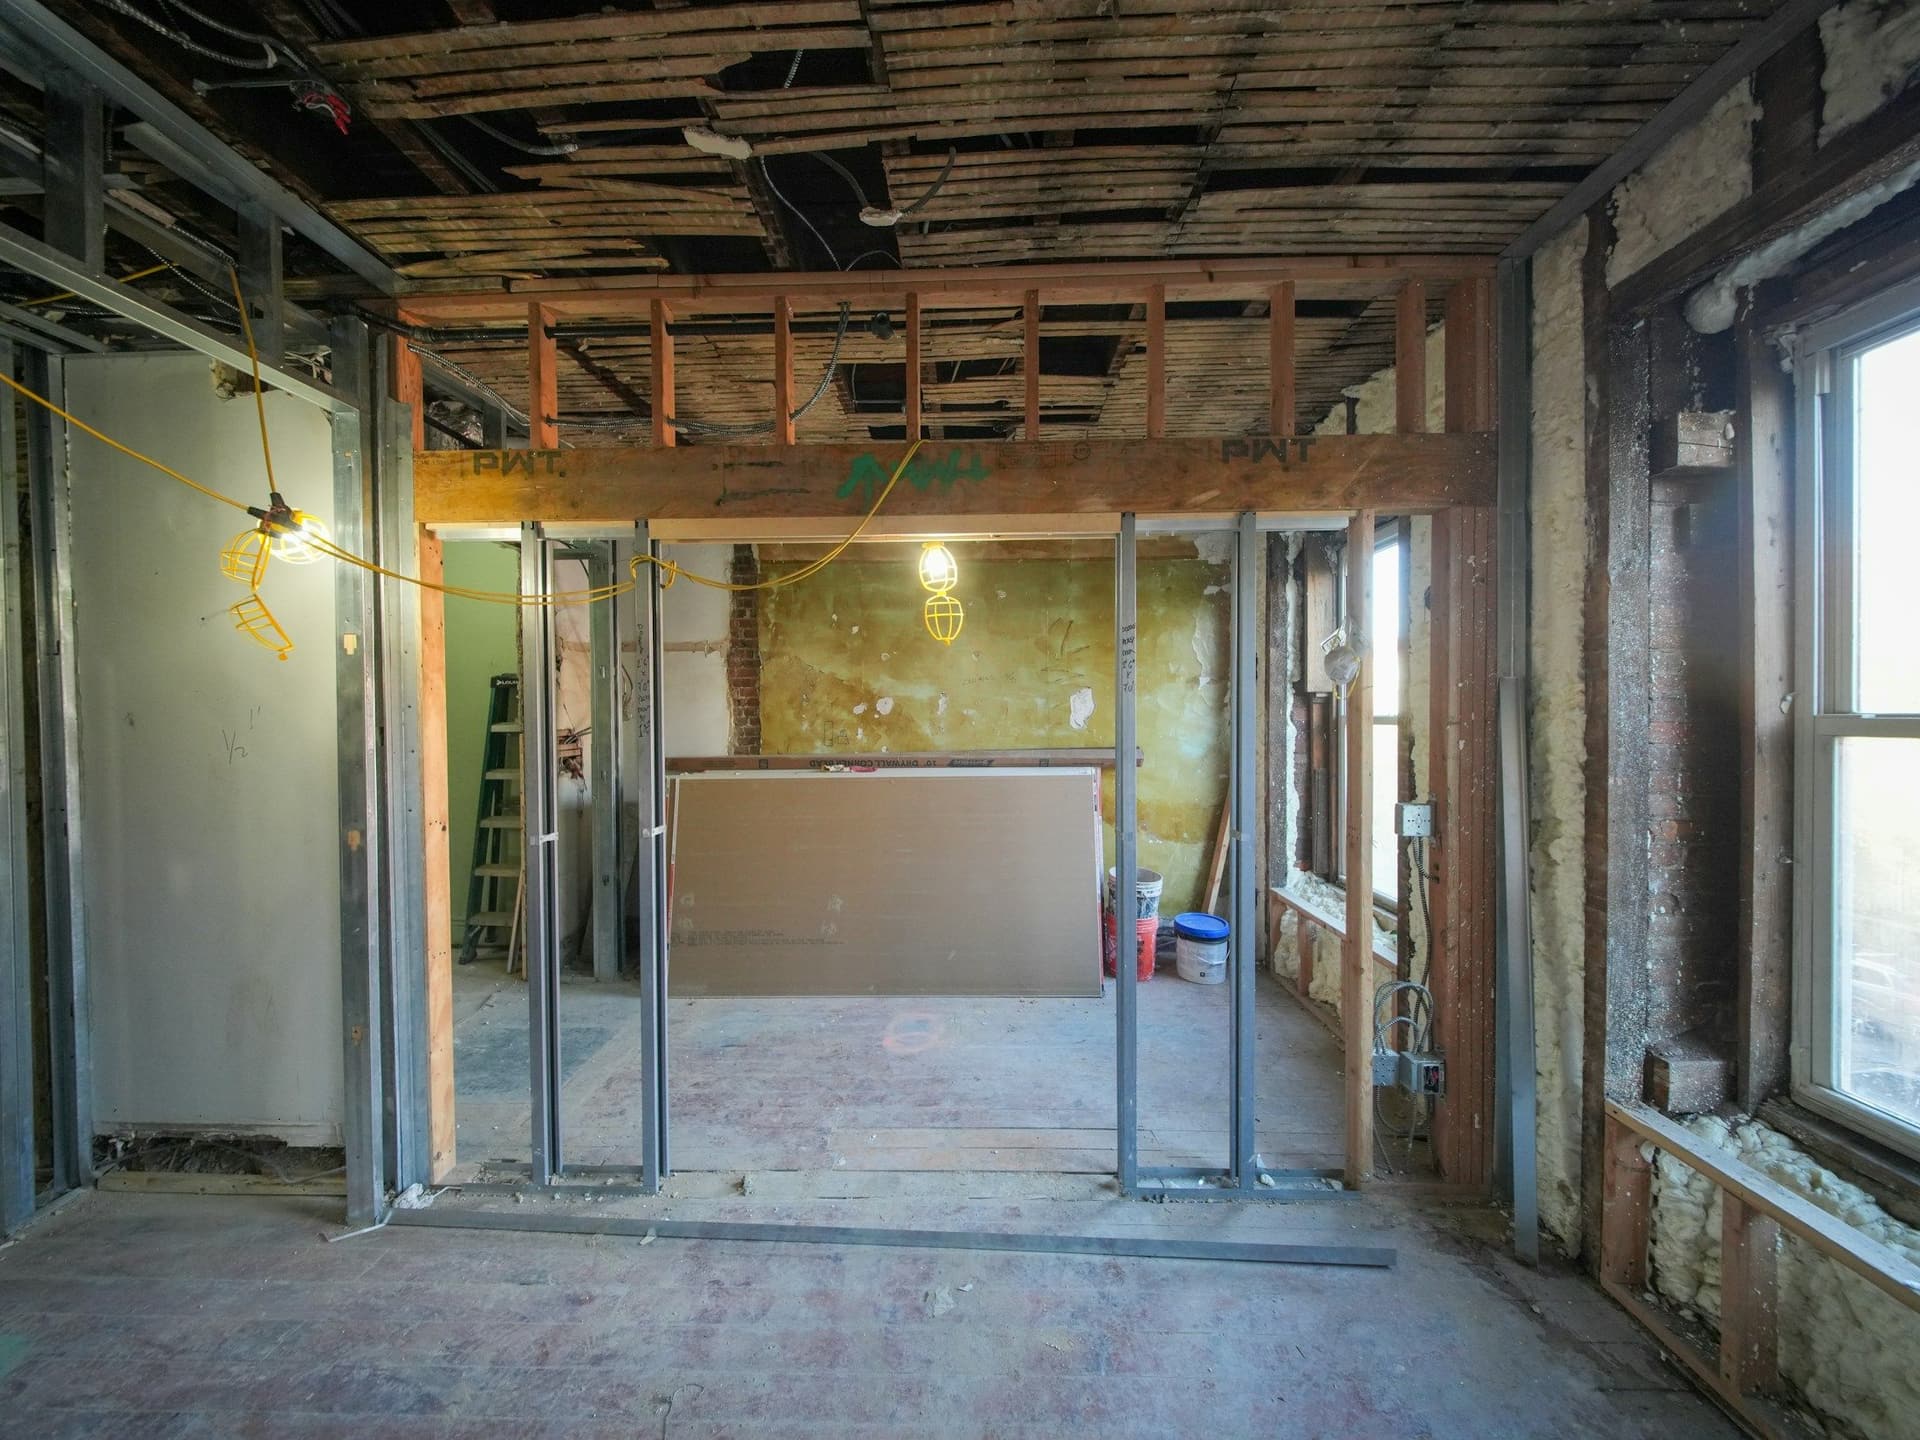 Project managementOne schedule, one point of contact and the trades kept in order.
 Permits and approvalsThe permissions renovation work can need in Dubai, prepared and followed up.
Design and 3D questions, answered plainly
What do I get from the design stage?
Layout options, finish and material choices, and 3D views of the room, so you can see and approve the plan before work starts. The detail depends on the rooms involved.
Can the design cover the whole home?
Yes. A design can cover one room or the whole home, and it is planned together with the building work so the two match.
Can I change the design after seeing it in 3D?
Yes, and that is the point of seeing it first. Tell us what to change, and the design is updated before work starts.
Will the 3D view look exactly like the finished room?
It is a guide to proportions, layout and color, not a photograph. Screens and real daylight differ, so we also check key finishes with you before anything is ordered.
Do you design for villas and apartments?
Both. We work with houses, flats, multi-family homes and villas across Dubai.
How do I find out what design will cost?
It depends on the size of the project and what you need. The estimate is free, with no obligation or upfront payment, and it details every step so you know what you are paying for.
Interior design and 3D visualization: get a free estimate
Tell us what you want to change. We inspect, measure and send an itemized estimate with every step broken down, so you know exactly what you are paying for before any work starts.
Free estimates. No obligation or upfront payment required.