
Garage conversion in Dubai, from cars to rooms
Turn a garage into a gym, home office, guest room or lounge with a proper floor, insulation, cooling, light and wiring, built by one team.
Free estimates. No obligation or upfront payment required.
What a garage can become
The use decides the floor, the wiring, the cooling and the entrance.
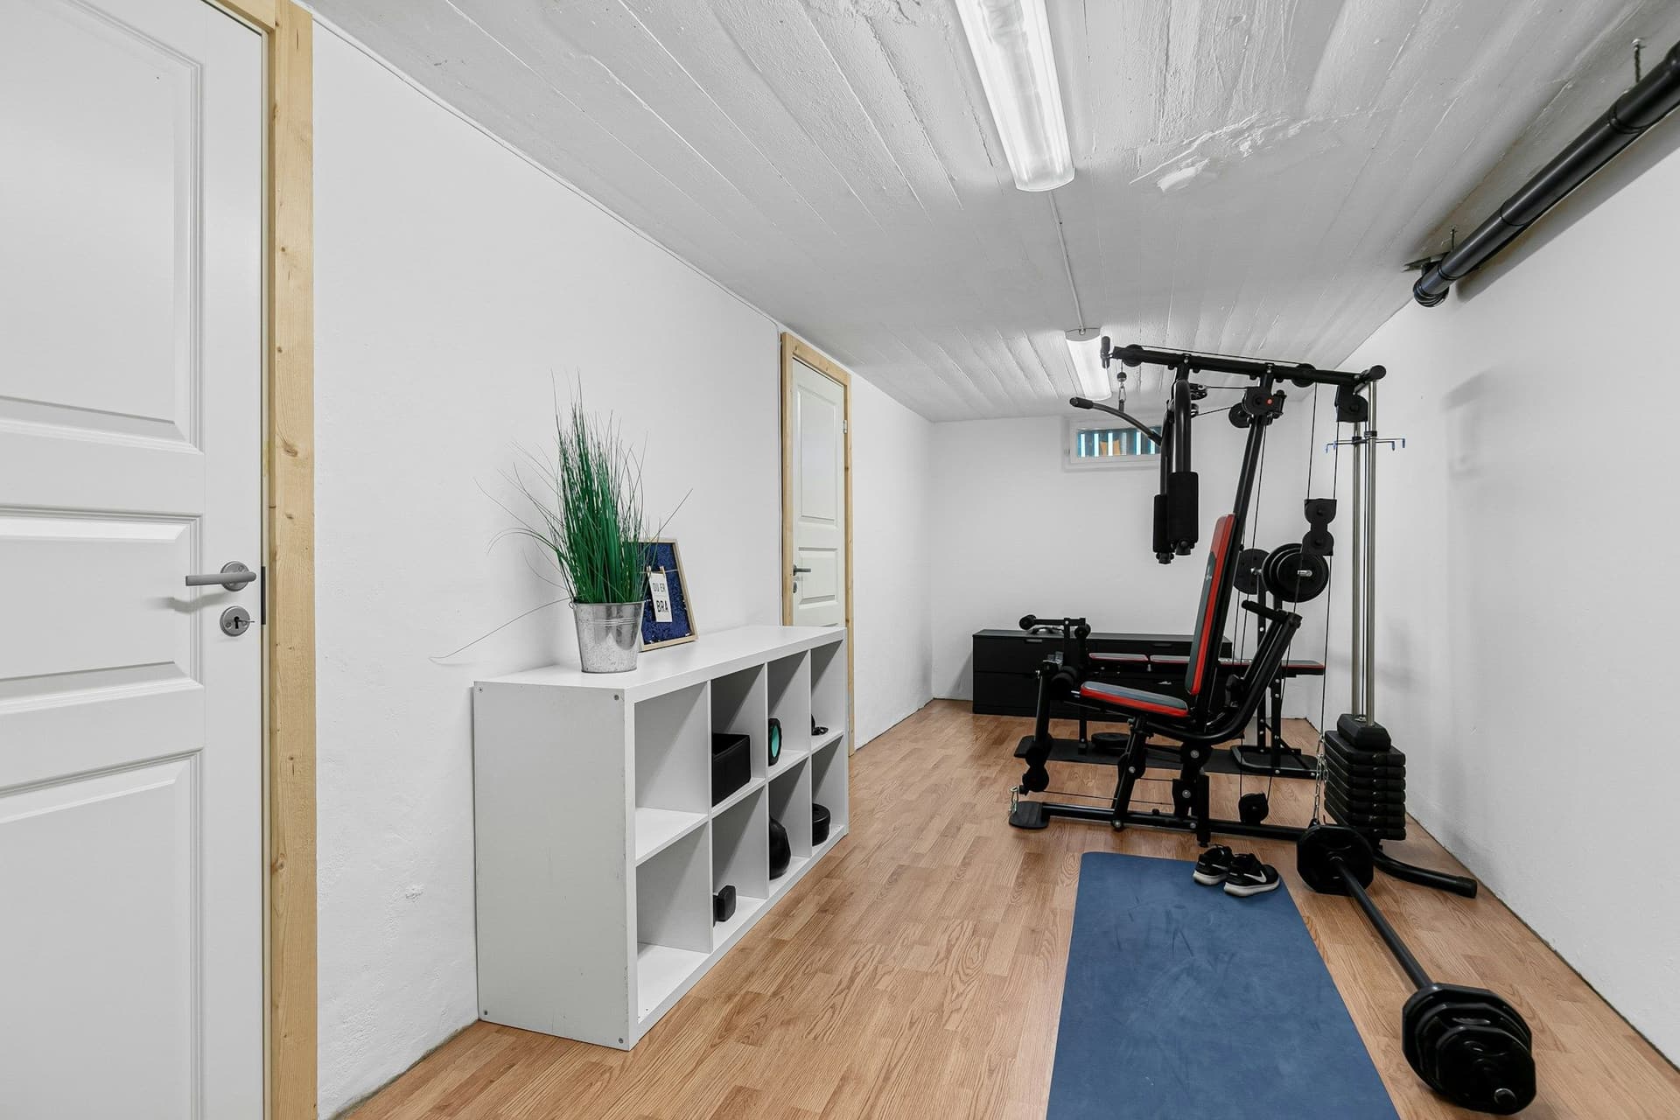
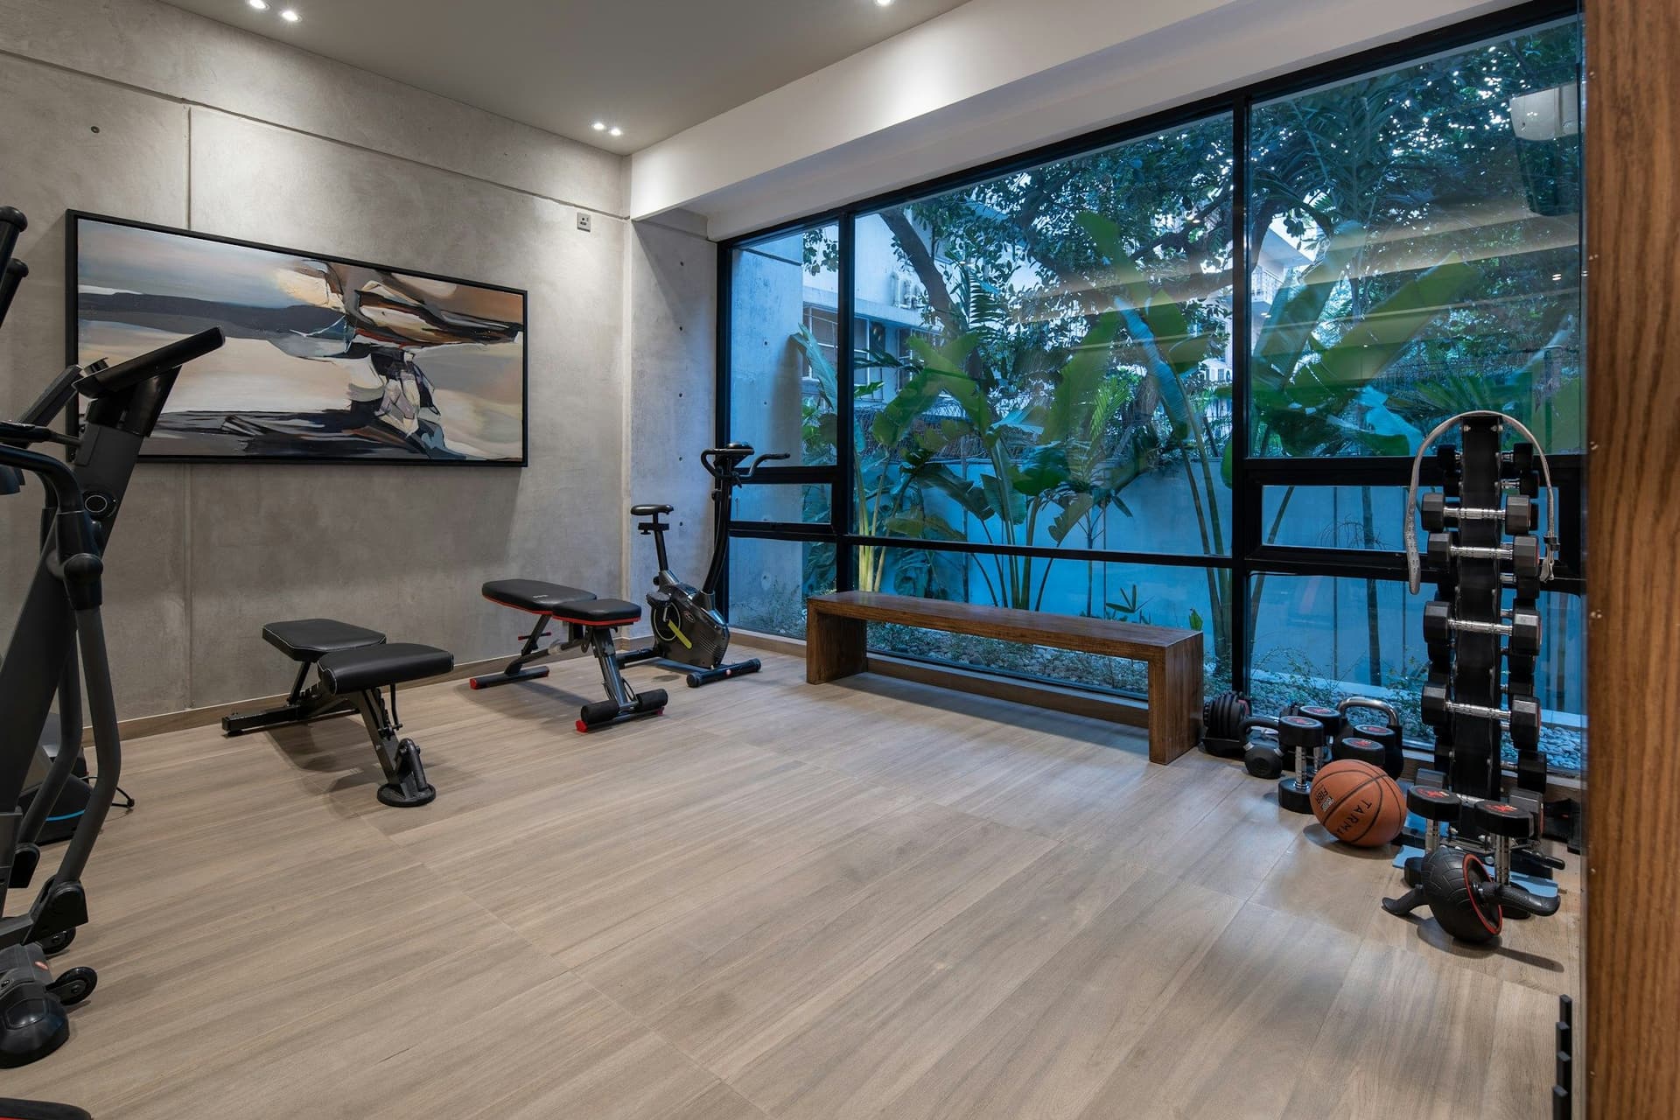
Home gym
A hard-wearing floor, strong ventilation and cooling, and walls that can take mirrors and racks.
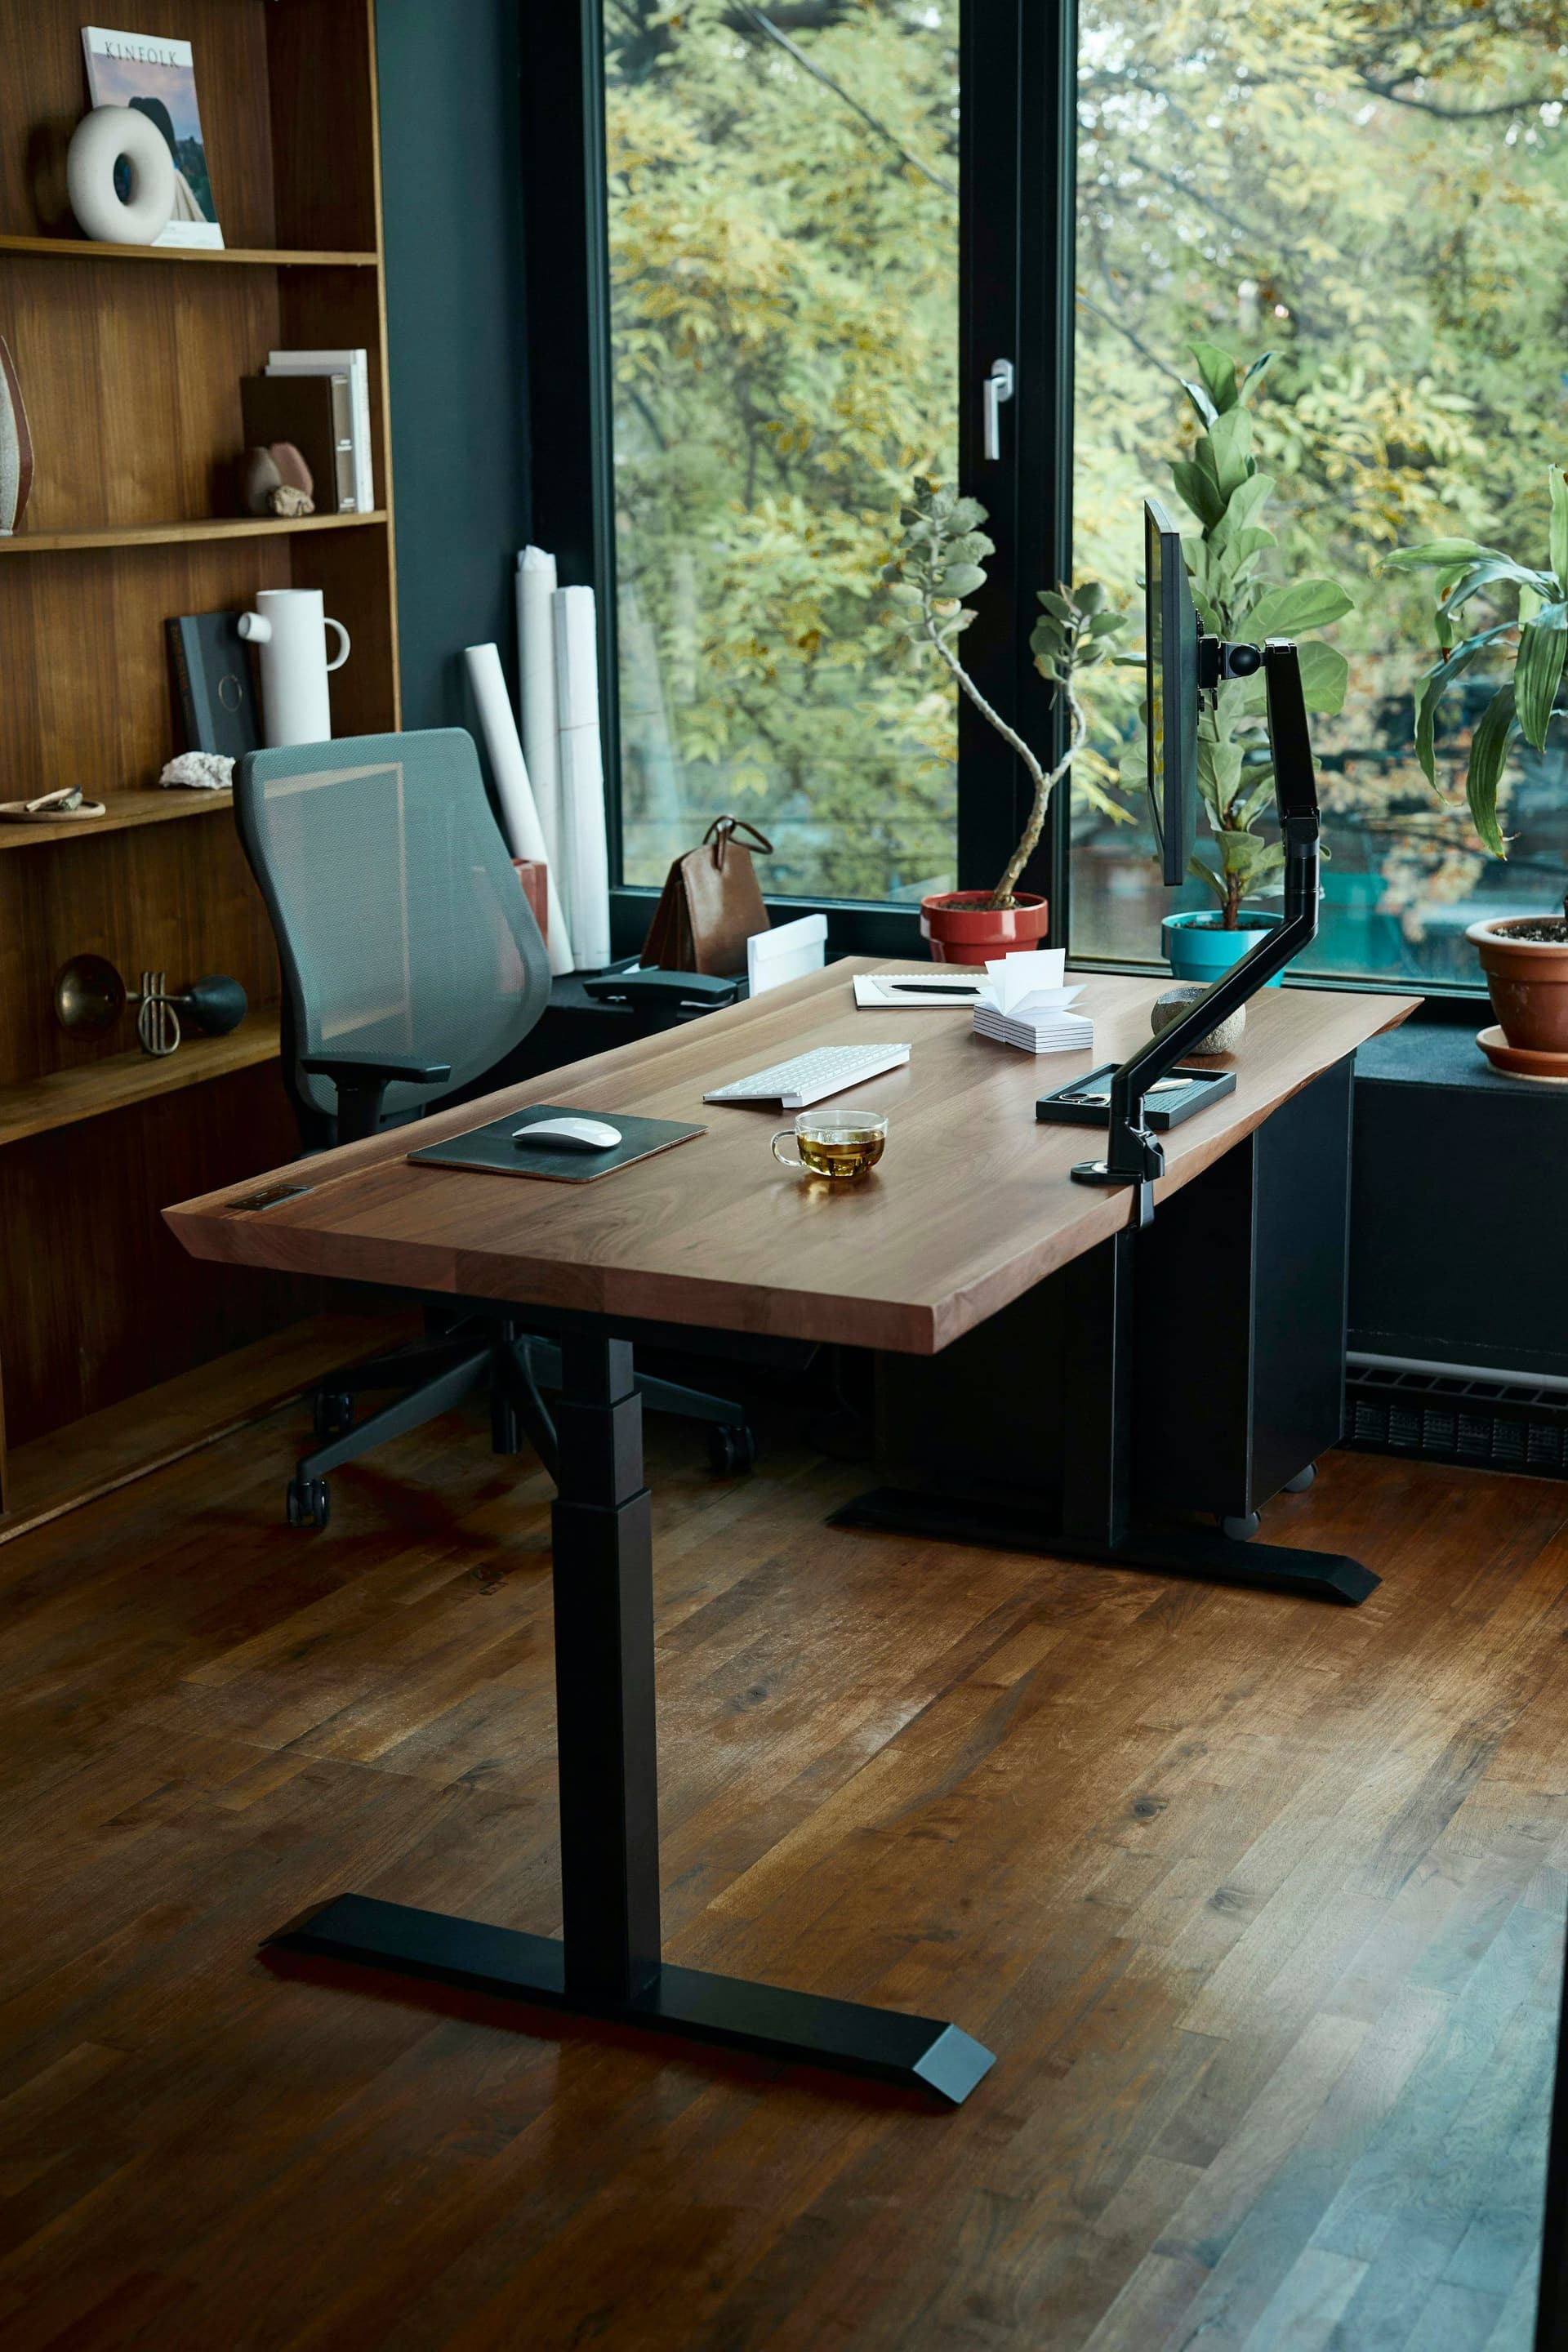
Home office
Quiet, well lit and cooled, with plenty of outlets and data points near the desk.
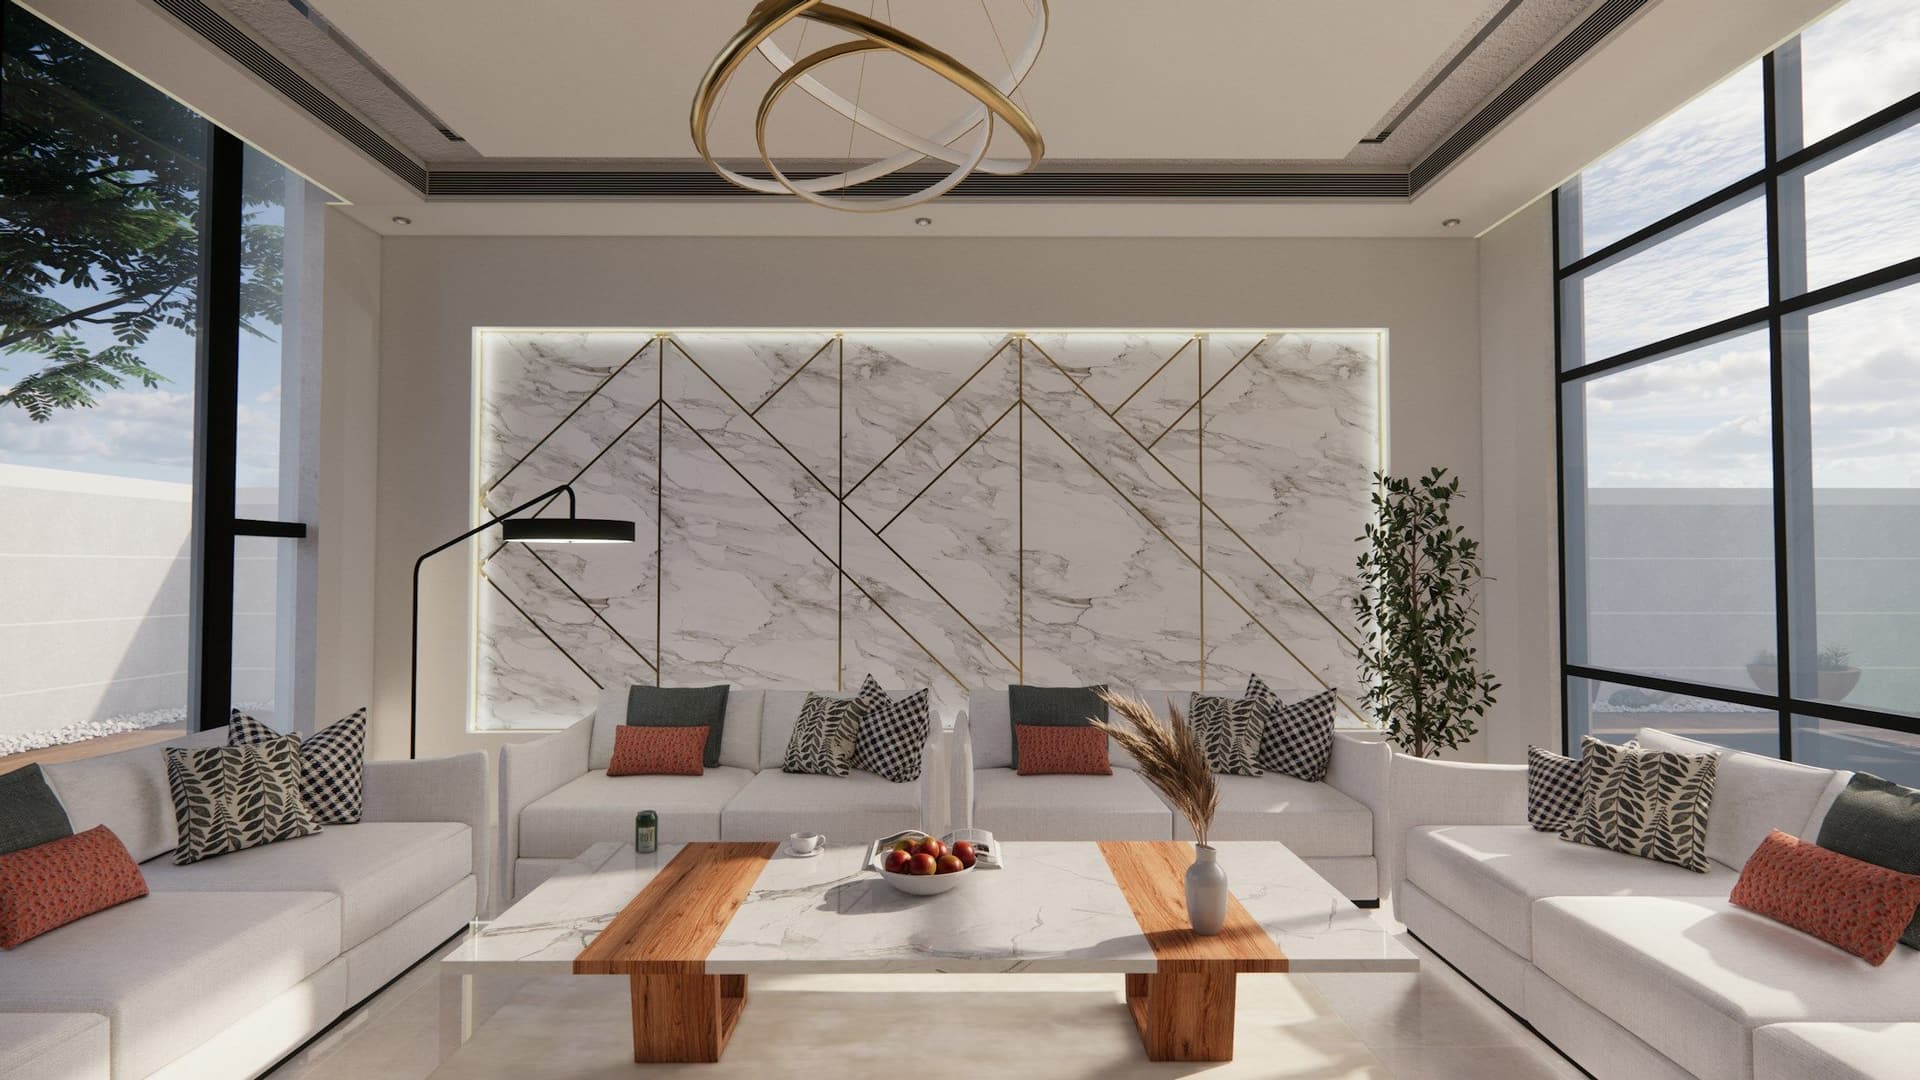
Guest room or majlis
A bedroom or a seating room for receiving guests, with its own entrance and, if you want one, a bathroom.
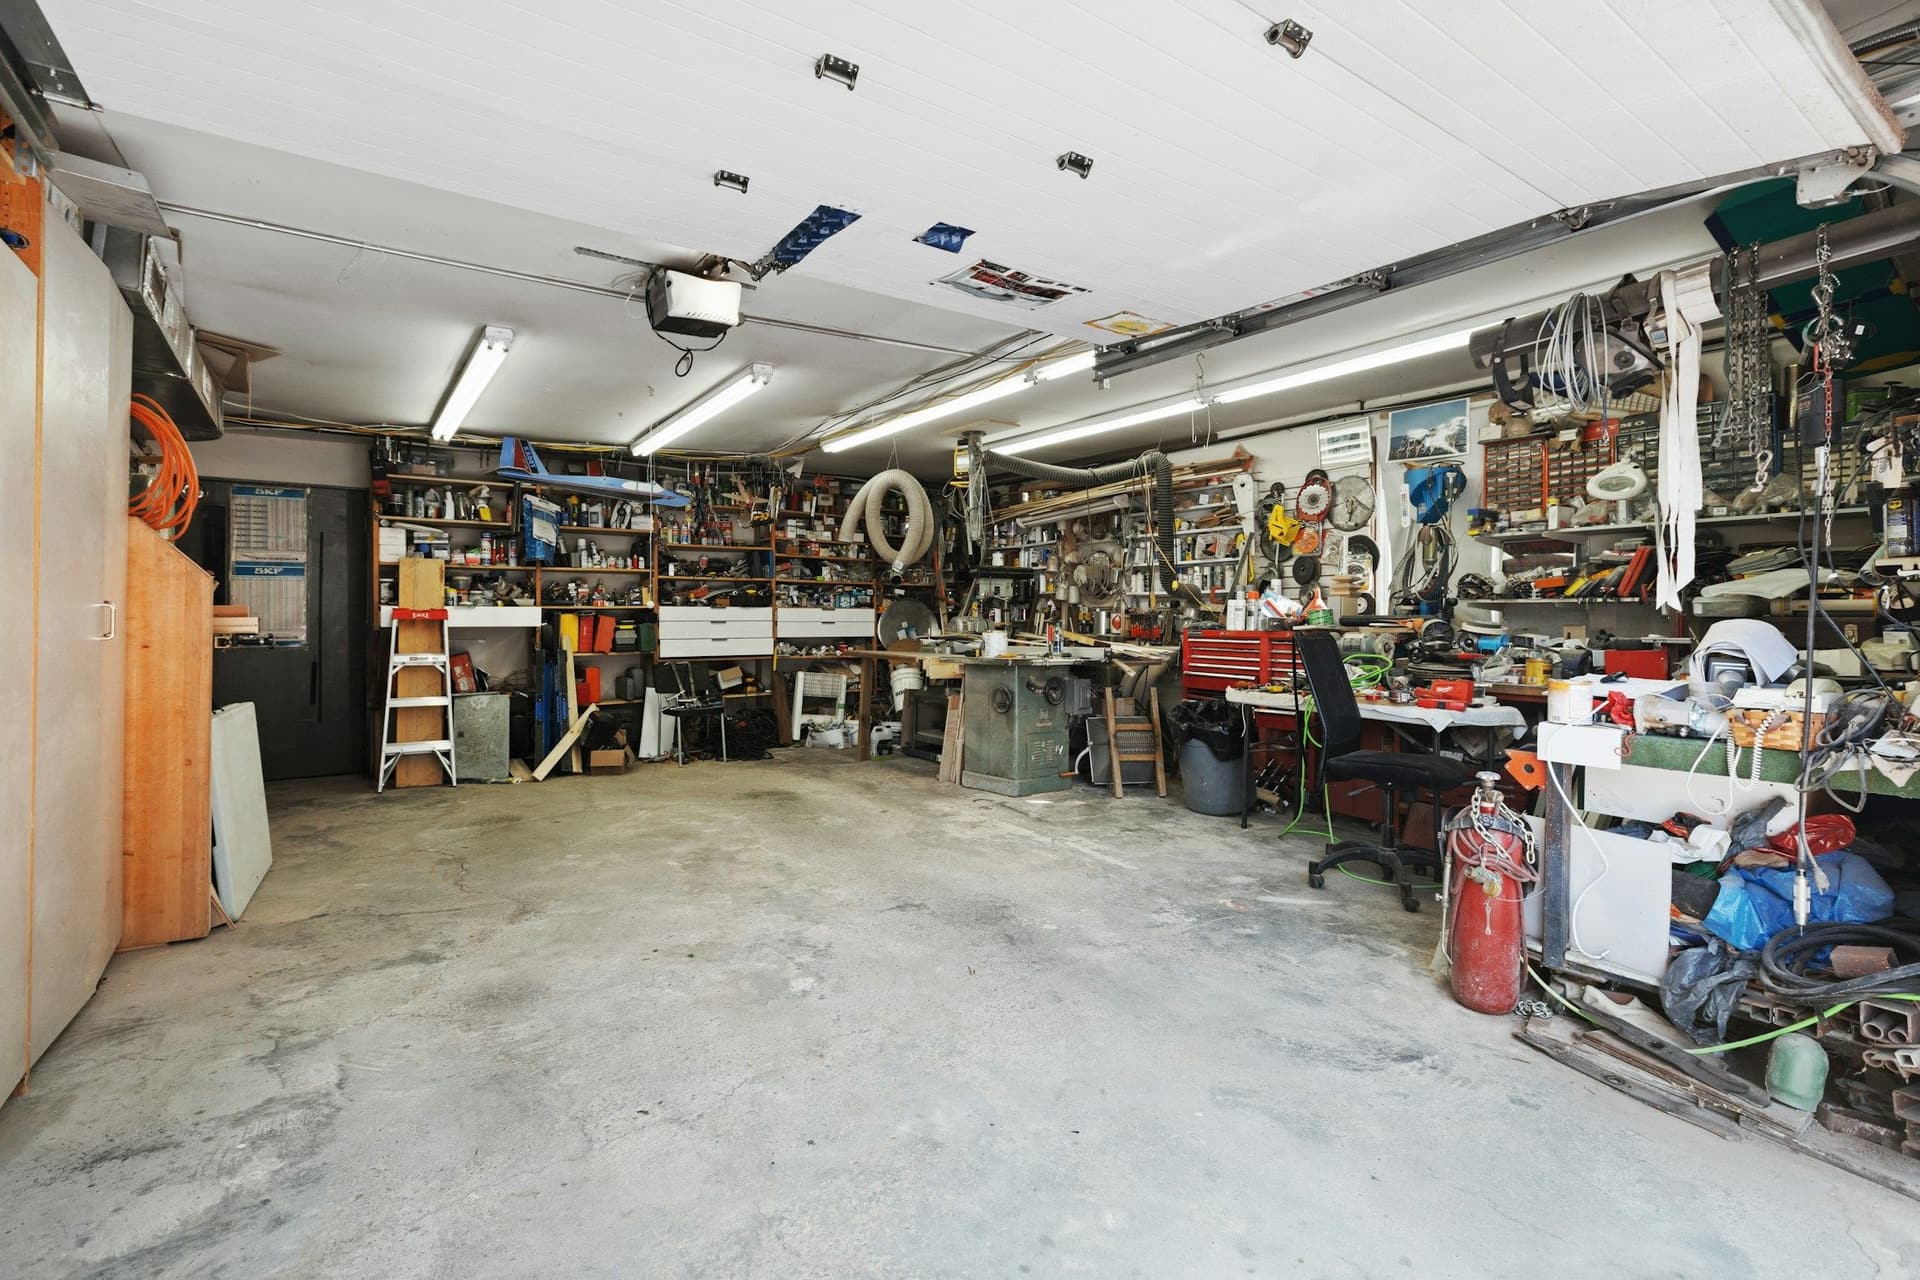
A garage is a room that needs finishing
A garage has a roof, walls and a slab, but it was built for cars: a rough floor, a wide door, little insulation and almost no ventilation. Those are the things that change in a conversion.
The door becomes a wall or a window, the floor is leveled and finished, the walls and ceiling are insulated and lined, and the room gets cooling, lighting and outlets. Done well, the result reads as part of the house rather than an add-on.
Choices to make first
These decide the cost, the permission route and how the finished room feels.
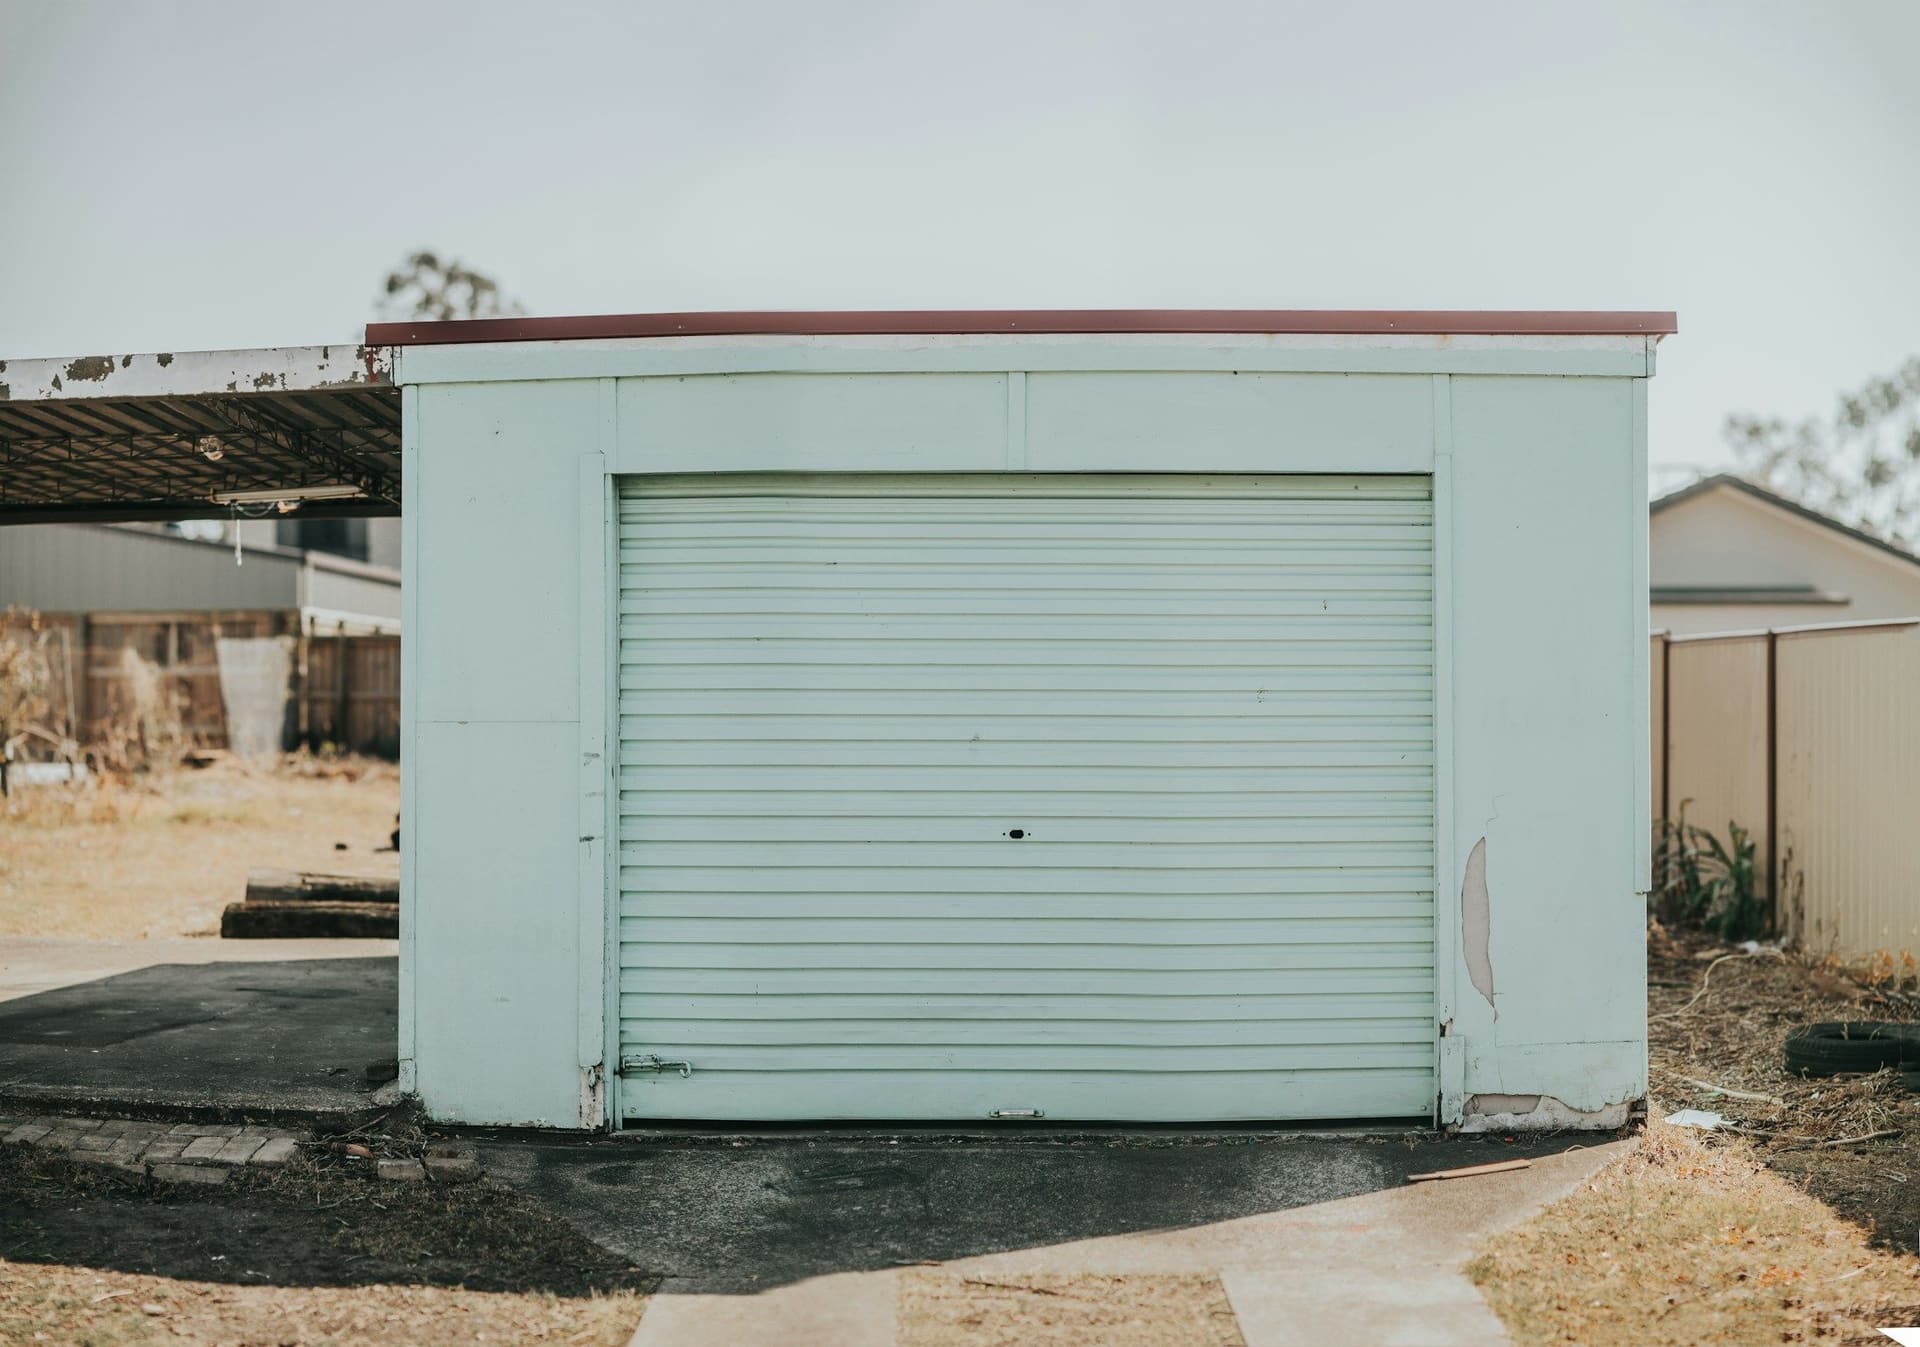
- What happens to the garage door?
- It can stay as a feature, be replaced by a wall with a door and a window, or be glazed. Any change to the outside of a villa may need community approval, so settle this before design.
- How will the floor change?
- A slab can be rough, sloped toward a drain or lower than the house. It is leveled, damp-proofed where needed and finished in tile, vinyl, wood or stone.
- How will it stay cool?
- A garage has thin walls and a roof that takes the sun. Insulation and a cooling plan come before furniture. Extend your existing AC or add a dedicated unit.
- Where will you park instead?
- A conversion removes covered parking. Check your community's parking rules, and your own needs, before you commit.
- Does the room connect to the house?
- A door into the home, access to a bathroom or a separate entrance changes the layout and the wiring. Decide who will use the room and how they will reach it.
- What services are already there?
- Garages often have only basic lighting and a few outlets. Plan for wiring, lighting and possibly plumbing for a sink or bathroom.
What to do with the garage door
This is the biggest visible change, and it often needs community approval.
Keep the door and seal it
- What it gives
- The outside of the house stays the same.
- Check first
- A roller or sectional door leaks heat and dust unless it is sealed, and you decide whether it stays working or is fixed shut.
Replace it with a wall, door and window
- What it gives
- A true room with daylight and a normal entrance.
- Check first
- It changes the face of the house, so the wall must match the facade and the community rules.
Fit a glass or sliding door
- What it gives
- Daylight and a view, good for a lounge or an office.
- Check first
- More glass means more heat, so shading and glass type matter.
Your estimate itemizes whichever option you choose.
How a garage conversion runs
These are the stages we use on a renovation, adapted to a garage.
- 01
Initial consultation and assessment
We inspect the slab, walls, ceiling, door opening and services, and talk through how you want to use the room.
- 02
Designing and planning
The door wall, floor, insulation, cooling, lighting and layout are agreed, and the itemized estimate sets out every step before work begins.
- 03
Door wall, insulation and floor base
The opening is closed or glazed, the walls and roof are insulated, and the slab is leveled and damp-proofed.
- 04
Services and linings
Electrical, cooling and any plumbing go in, then walls and ceiling are lined and plastered.
- 05
Floor, joinery and paint
Flooring, built-in storage, doors and paint finish the room.
- 06
Finishing touches and final inspections
Lights, outlets, cooling and doors are checked, and the room is inspected against the plan.
- 07
Post-renovation cleaning and handover
The site is cleaned and the room handed over. Our support continues after the job, so call if you have questions.
Community rules to check
Replacing a garage door with a wall or window changes the outside of your villa, and villa communities set their own rules for that and for parking. A conversion can need approval from your developer or community and from the relevant Dubai authority. Check yours before the design is fixed. Permits and approvals is one of our support services, so ask us what applies when you request your estimate.
Permits and approvals in DubaiTrades on a garage conversion
A converted garage draws on these services.
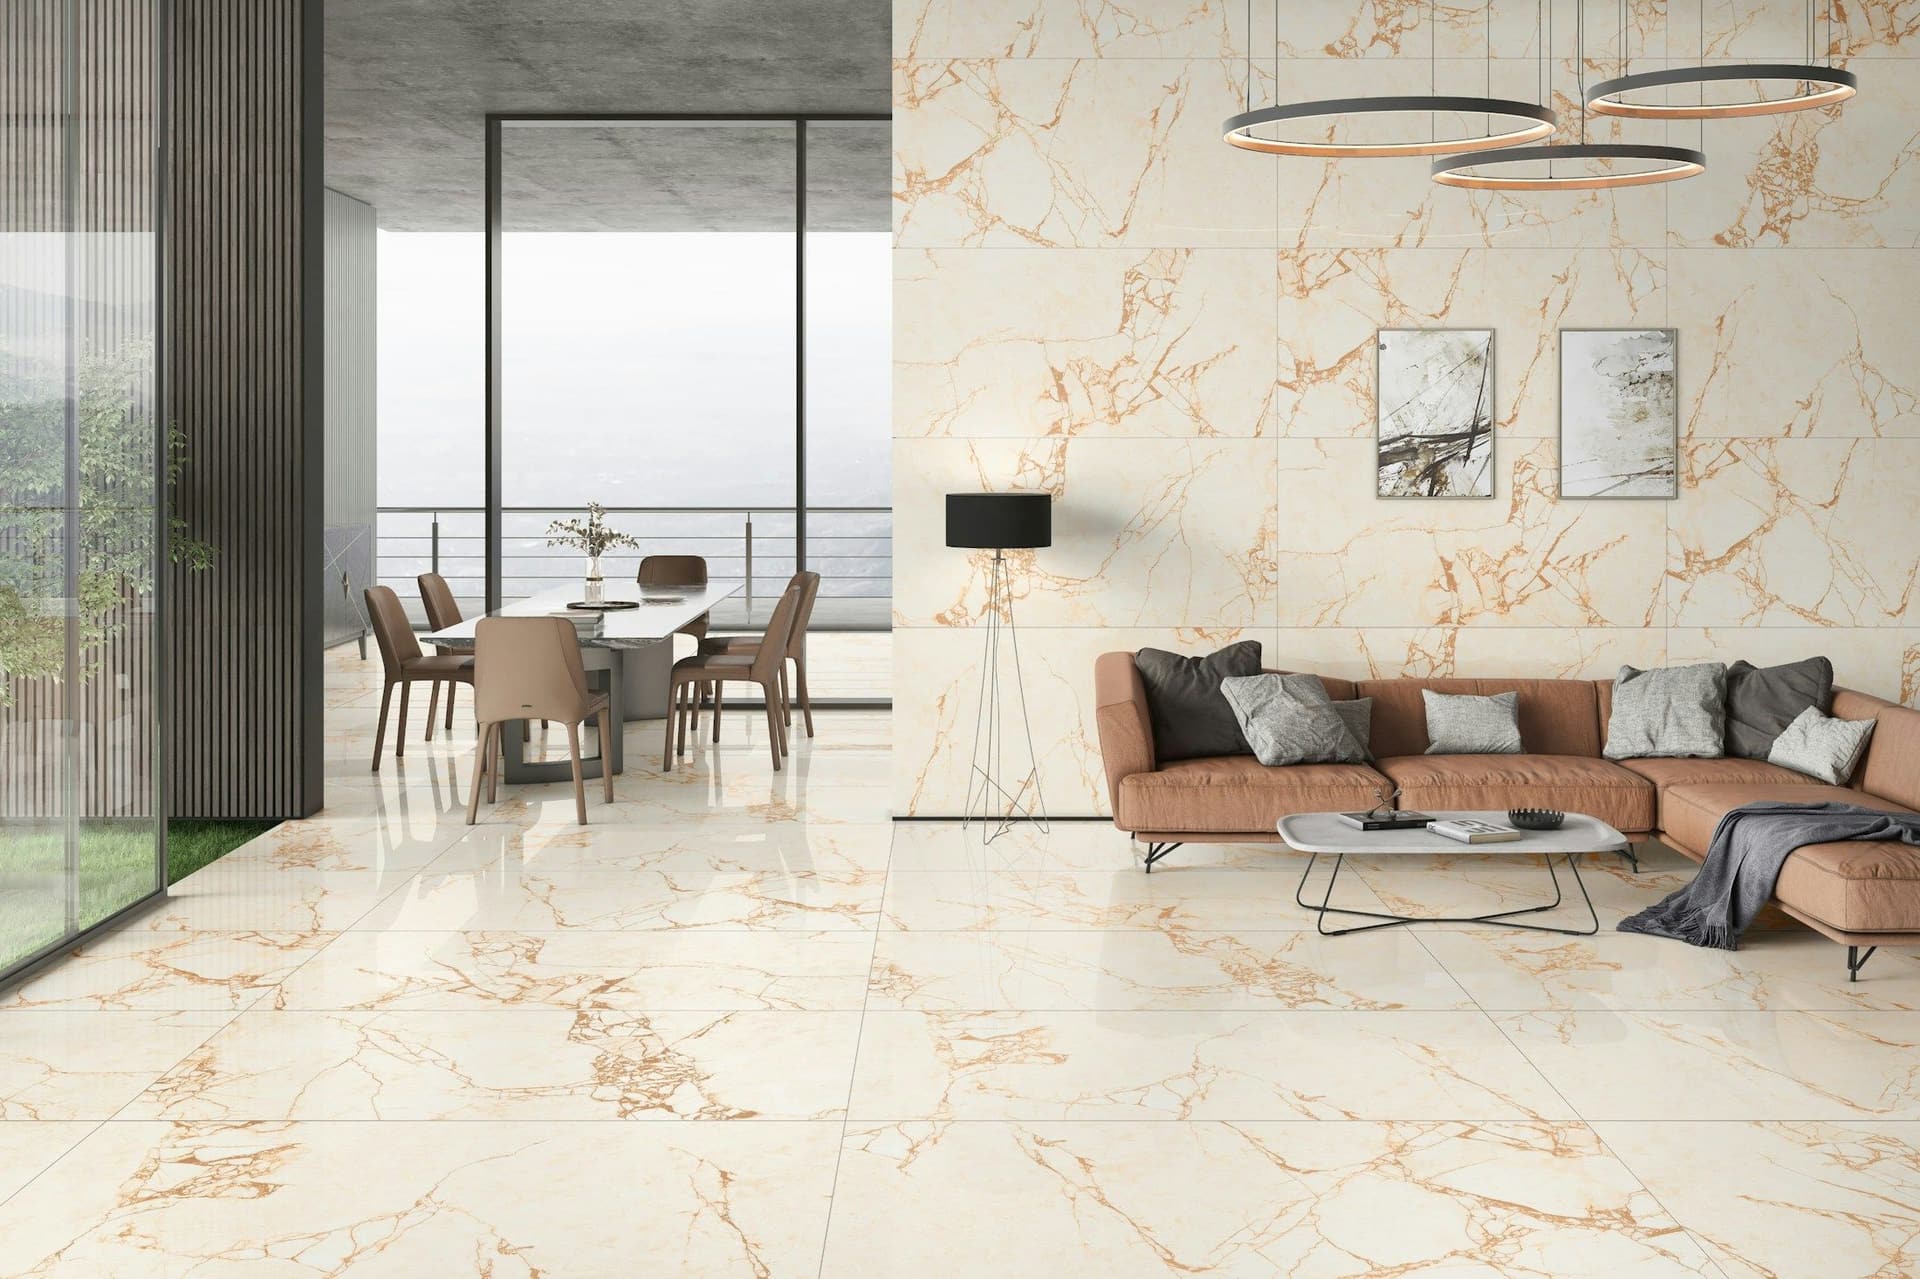 Flooring: tile, wood, vinyl, stoneNew floors laid level and finished, from porcelain and marble to wood and vinyl.
 Insulation and waterproofingKeeping heat out and water out of roofs, wet rooms and walls.
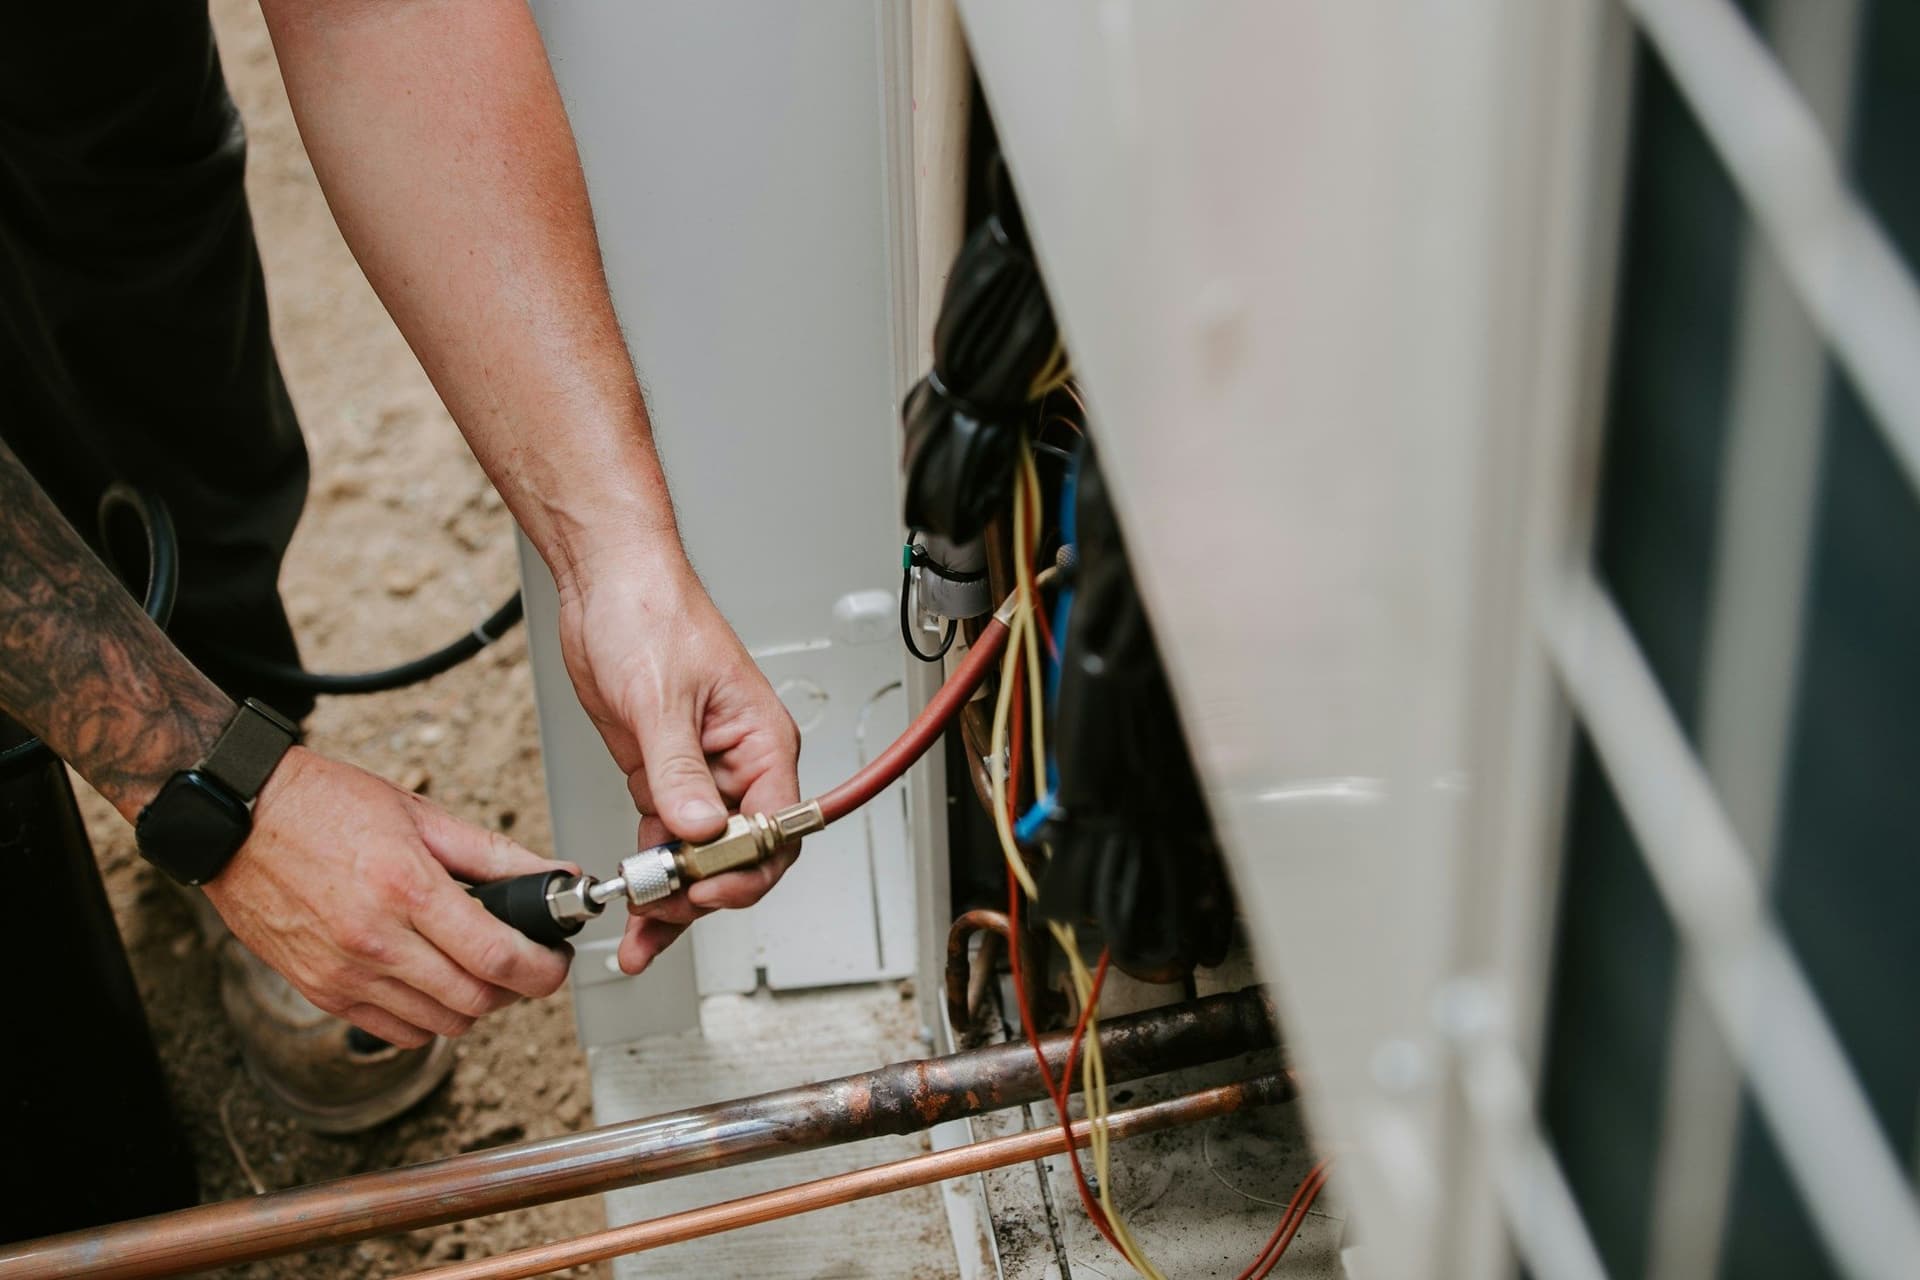 HVAC and air conditioningAC installation, ductwork, servicing and cleaning for the Dubai heat.
 Electrical and lightingWiring and rewiring, panels, sockets and switches, and lighting design and install.
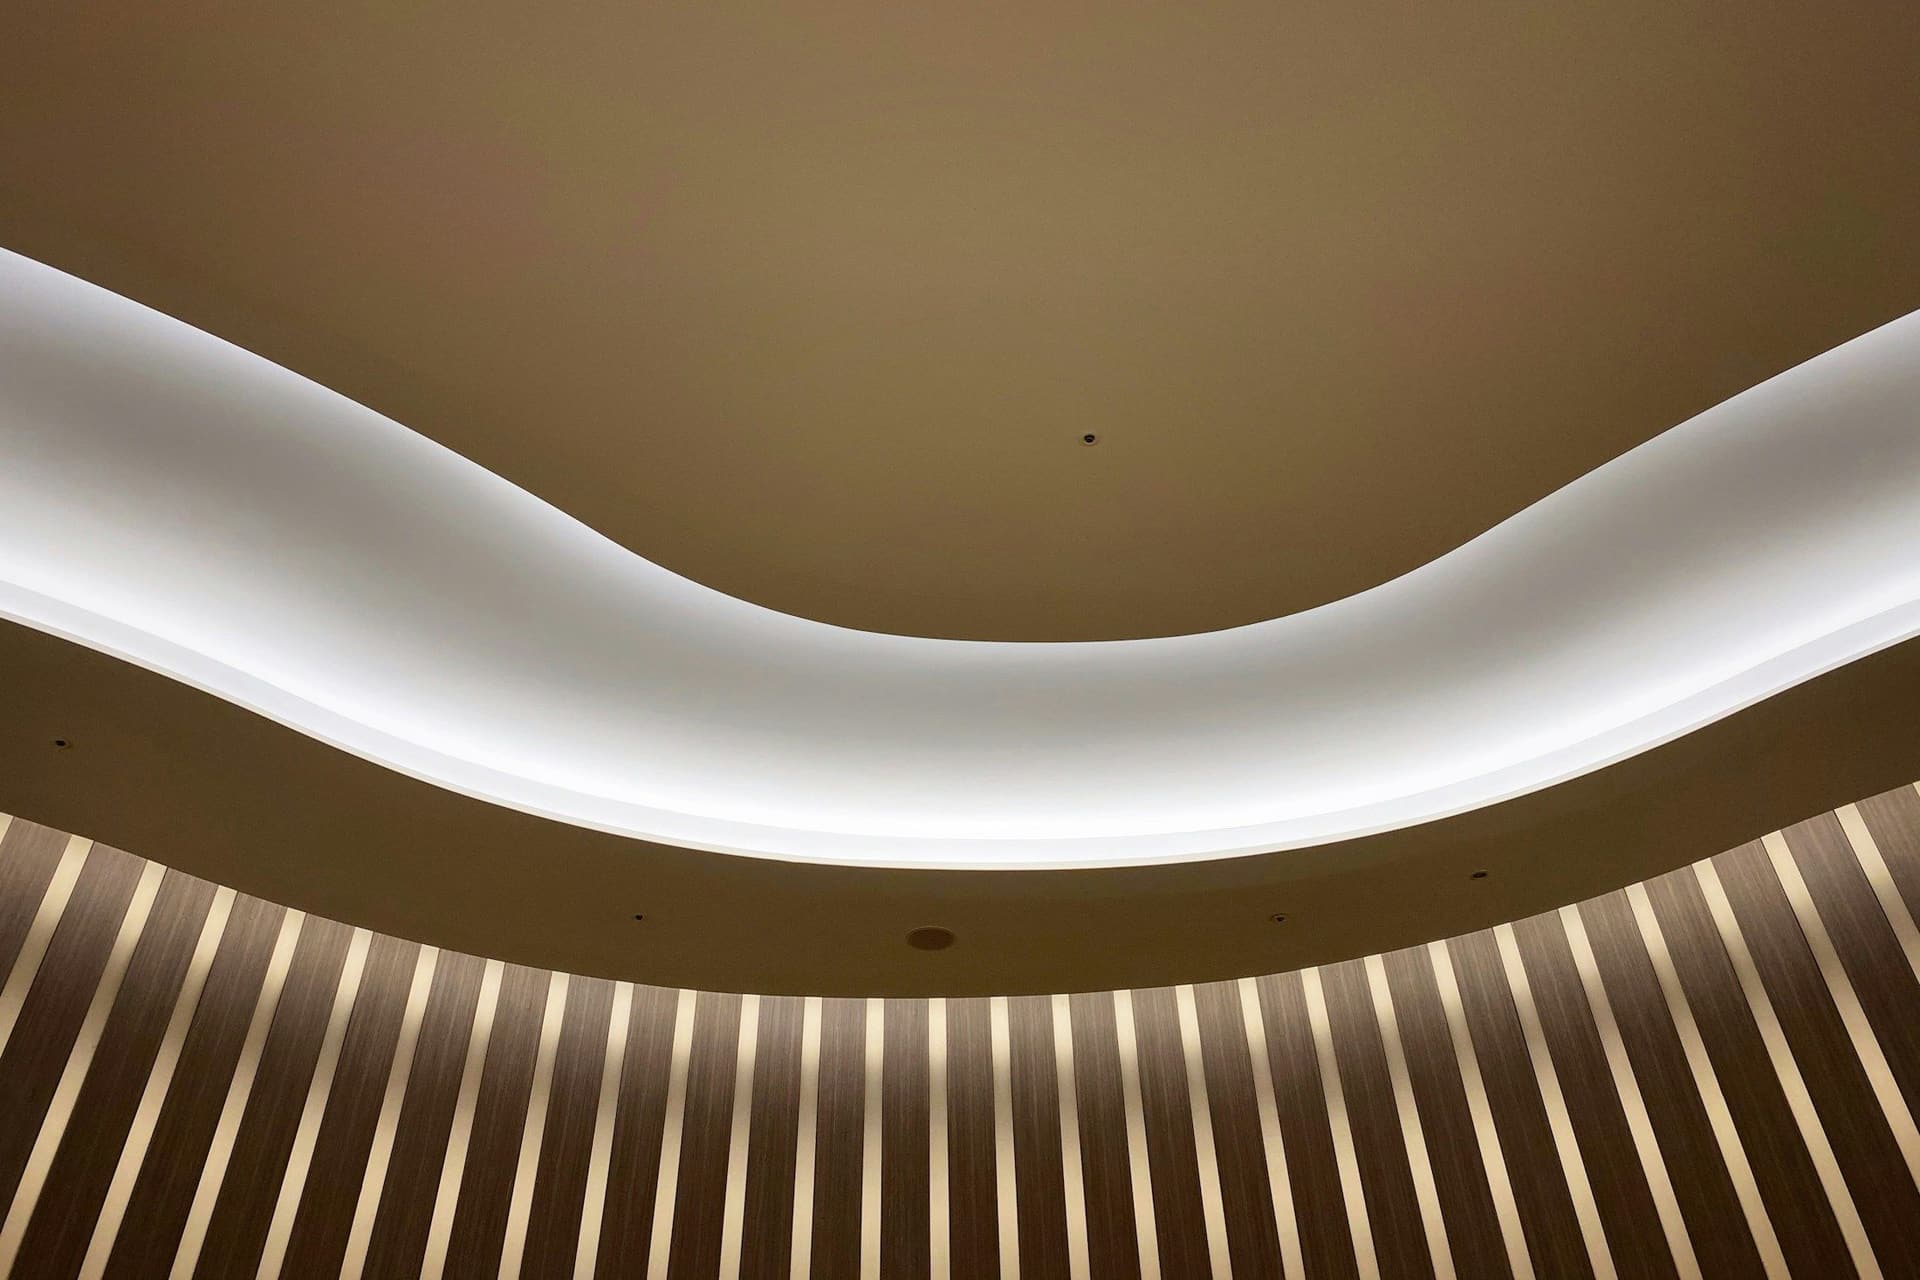 Drywall, plastering and false ceilingsPartitions, smooth walls and gypsum ceilings with lighting built in.
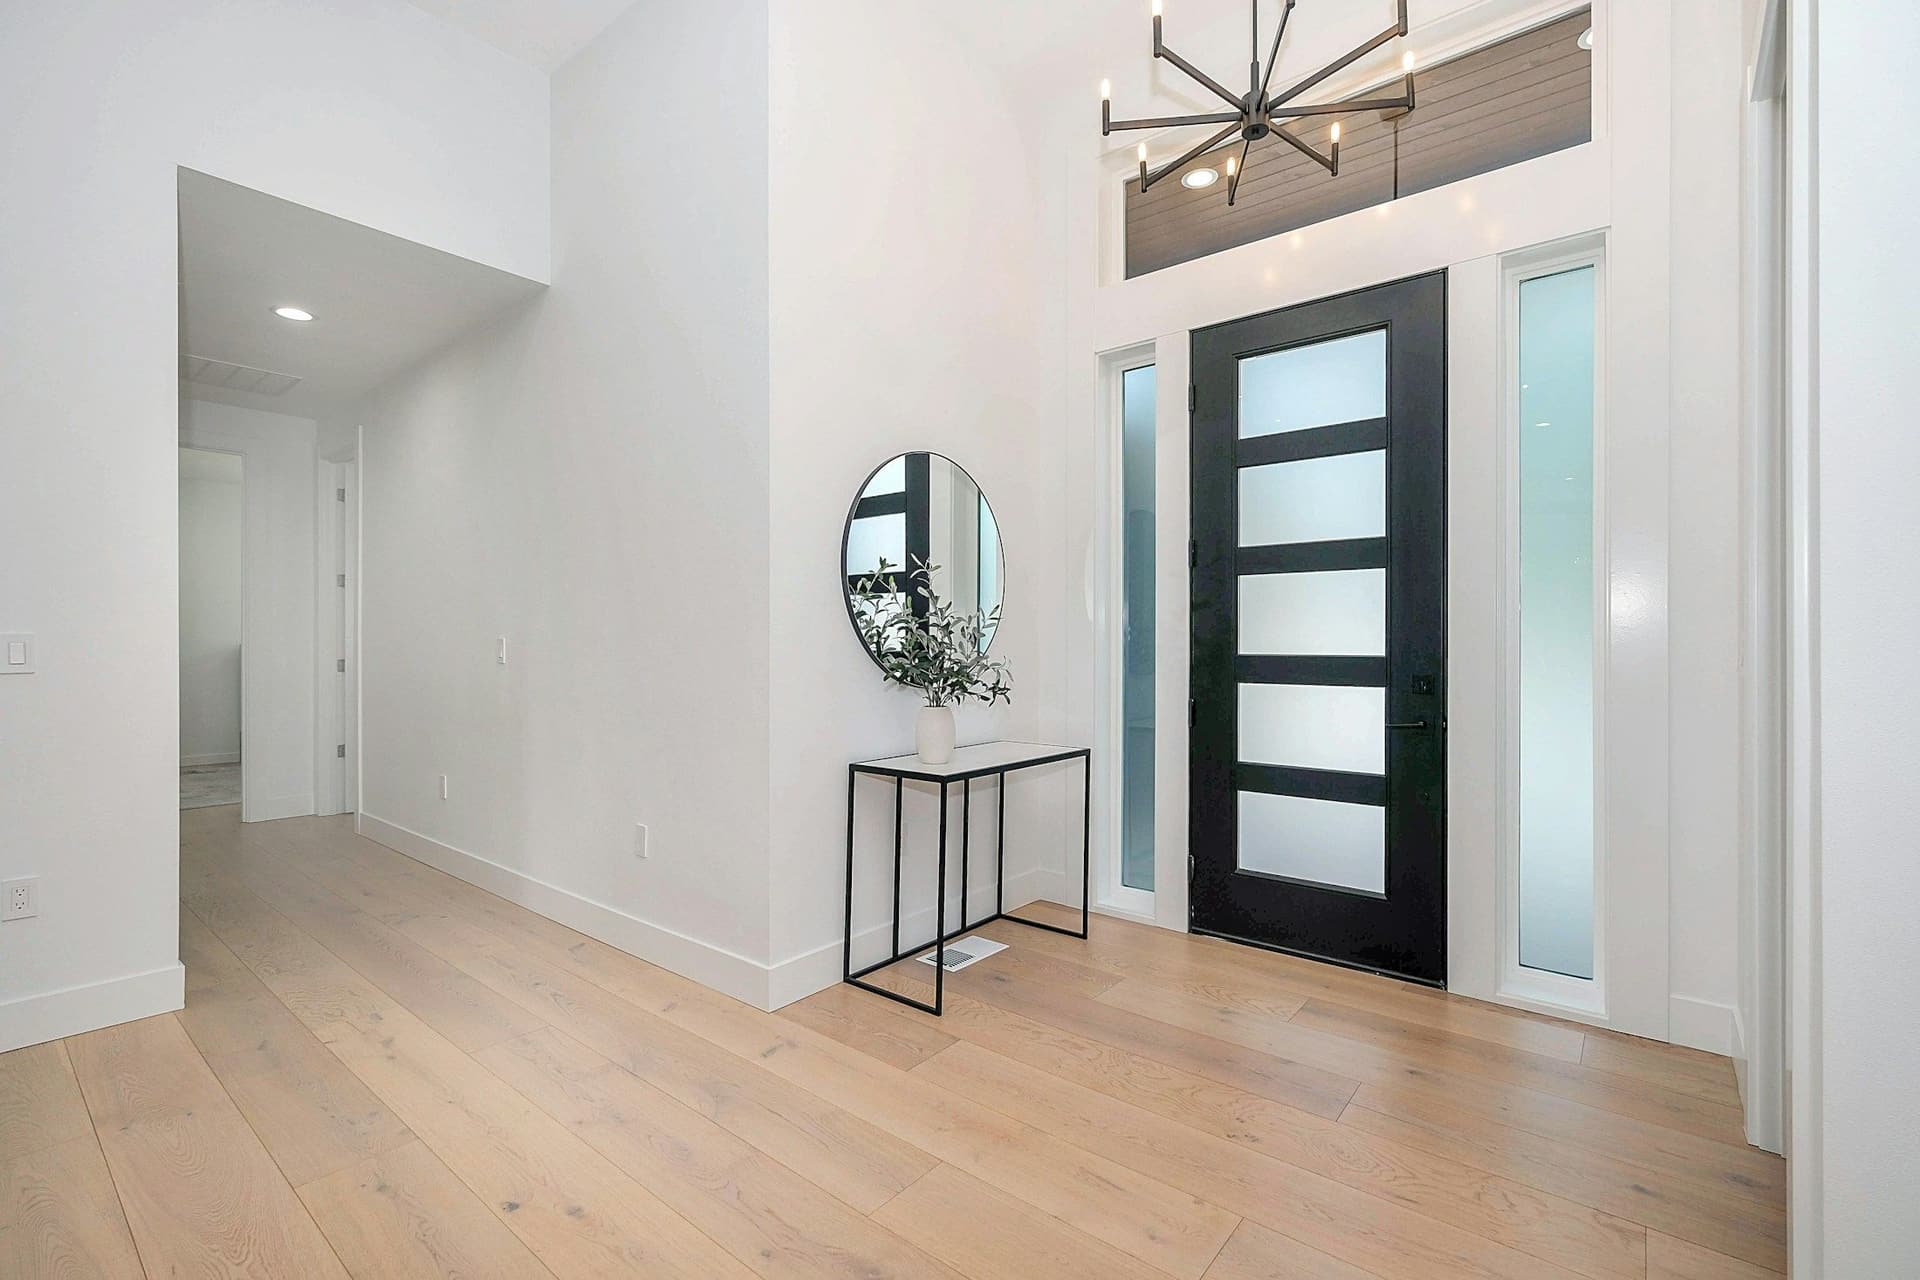 Doors, windows and staircasesWooden, glass and sliding doors, windows, and staircase work.
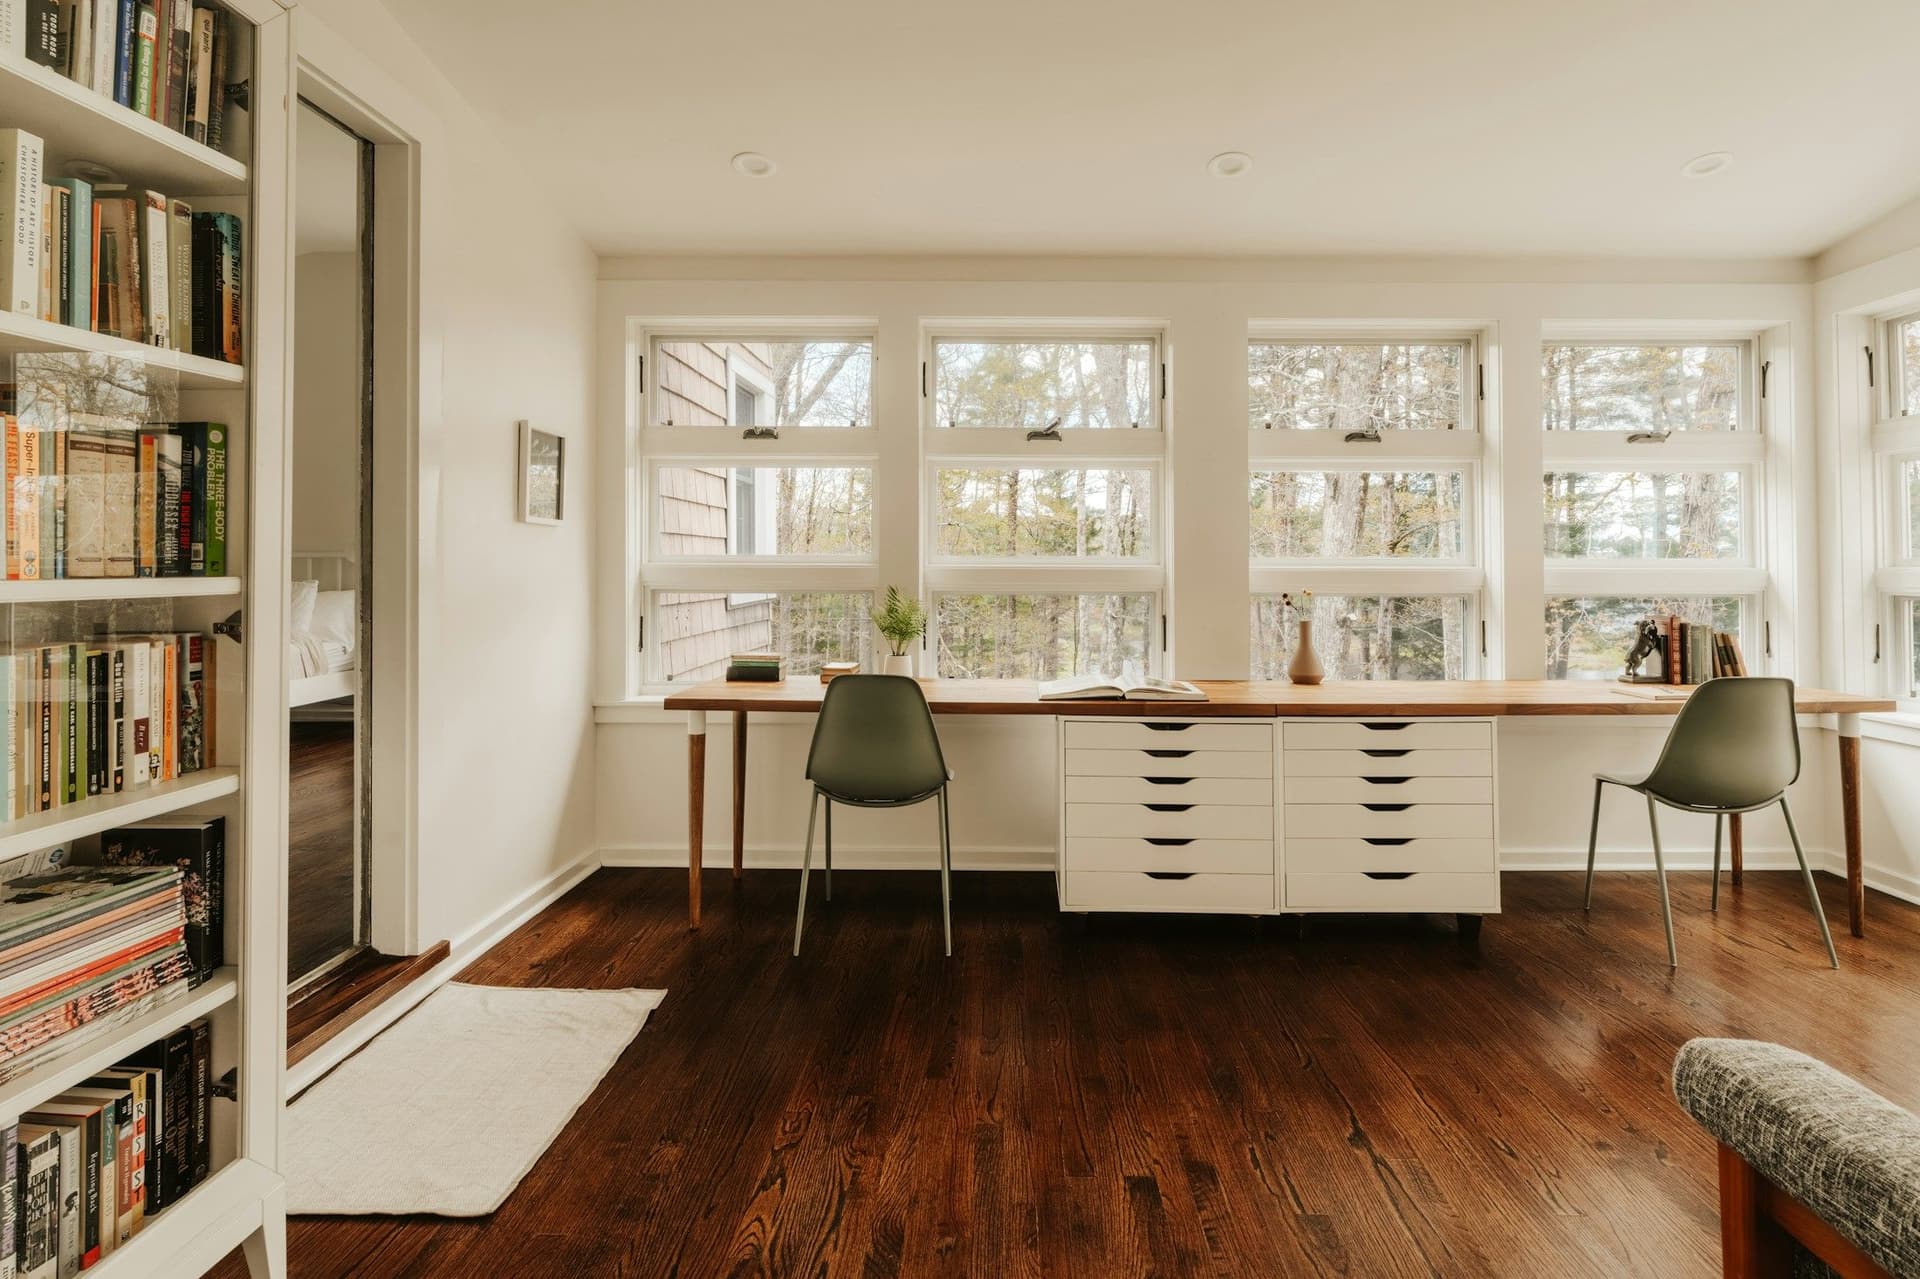 Home office buildsA quiet, well-lit, well-wired room to work from home.
Garage conversion questions
Can any garage be converted?
It depends on the slab, the door opening, the services and your community's rules. We assess these first and tell you what the garage needs.
Will the converted room stay cool?
Cooling is planned in from the start: insulating the walls and roof, sealing or replacing the door, and adding or extending AC. The insulation goes in before the finishes.
Do I need permission?
Often, yes. Replacing the garage door, adding windows or changing the use can need approval from your developer or community and the relevant authority.
Where will I park afterward?
A conversion removes covered parking, so plan where the cars go before you start. Your community may also set parking rules, so check them.
How much will it cost?
The cost depends on the size, the door wall, the floor, the insulation and cooling, and the finishes. The estimate is free, with no obligation or upfront payment, and every step is itemized before work starts.
Garage conversion: get a free estimate
Tell us what you want to change. We inspect, measure and send an itemized estimate with every step broken down, so you know exactly what you are paying for before any work starts.
Free estimates. No obligation or upfront payment required.