
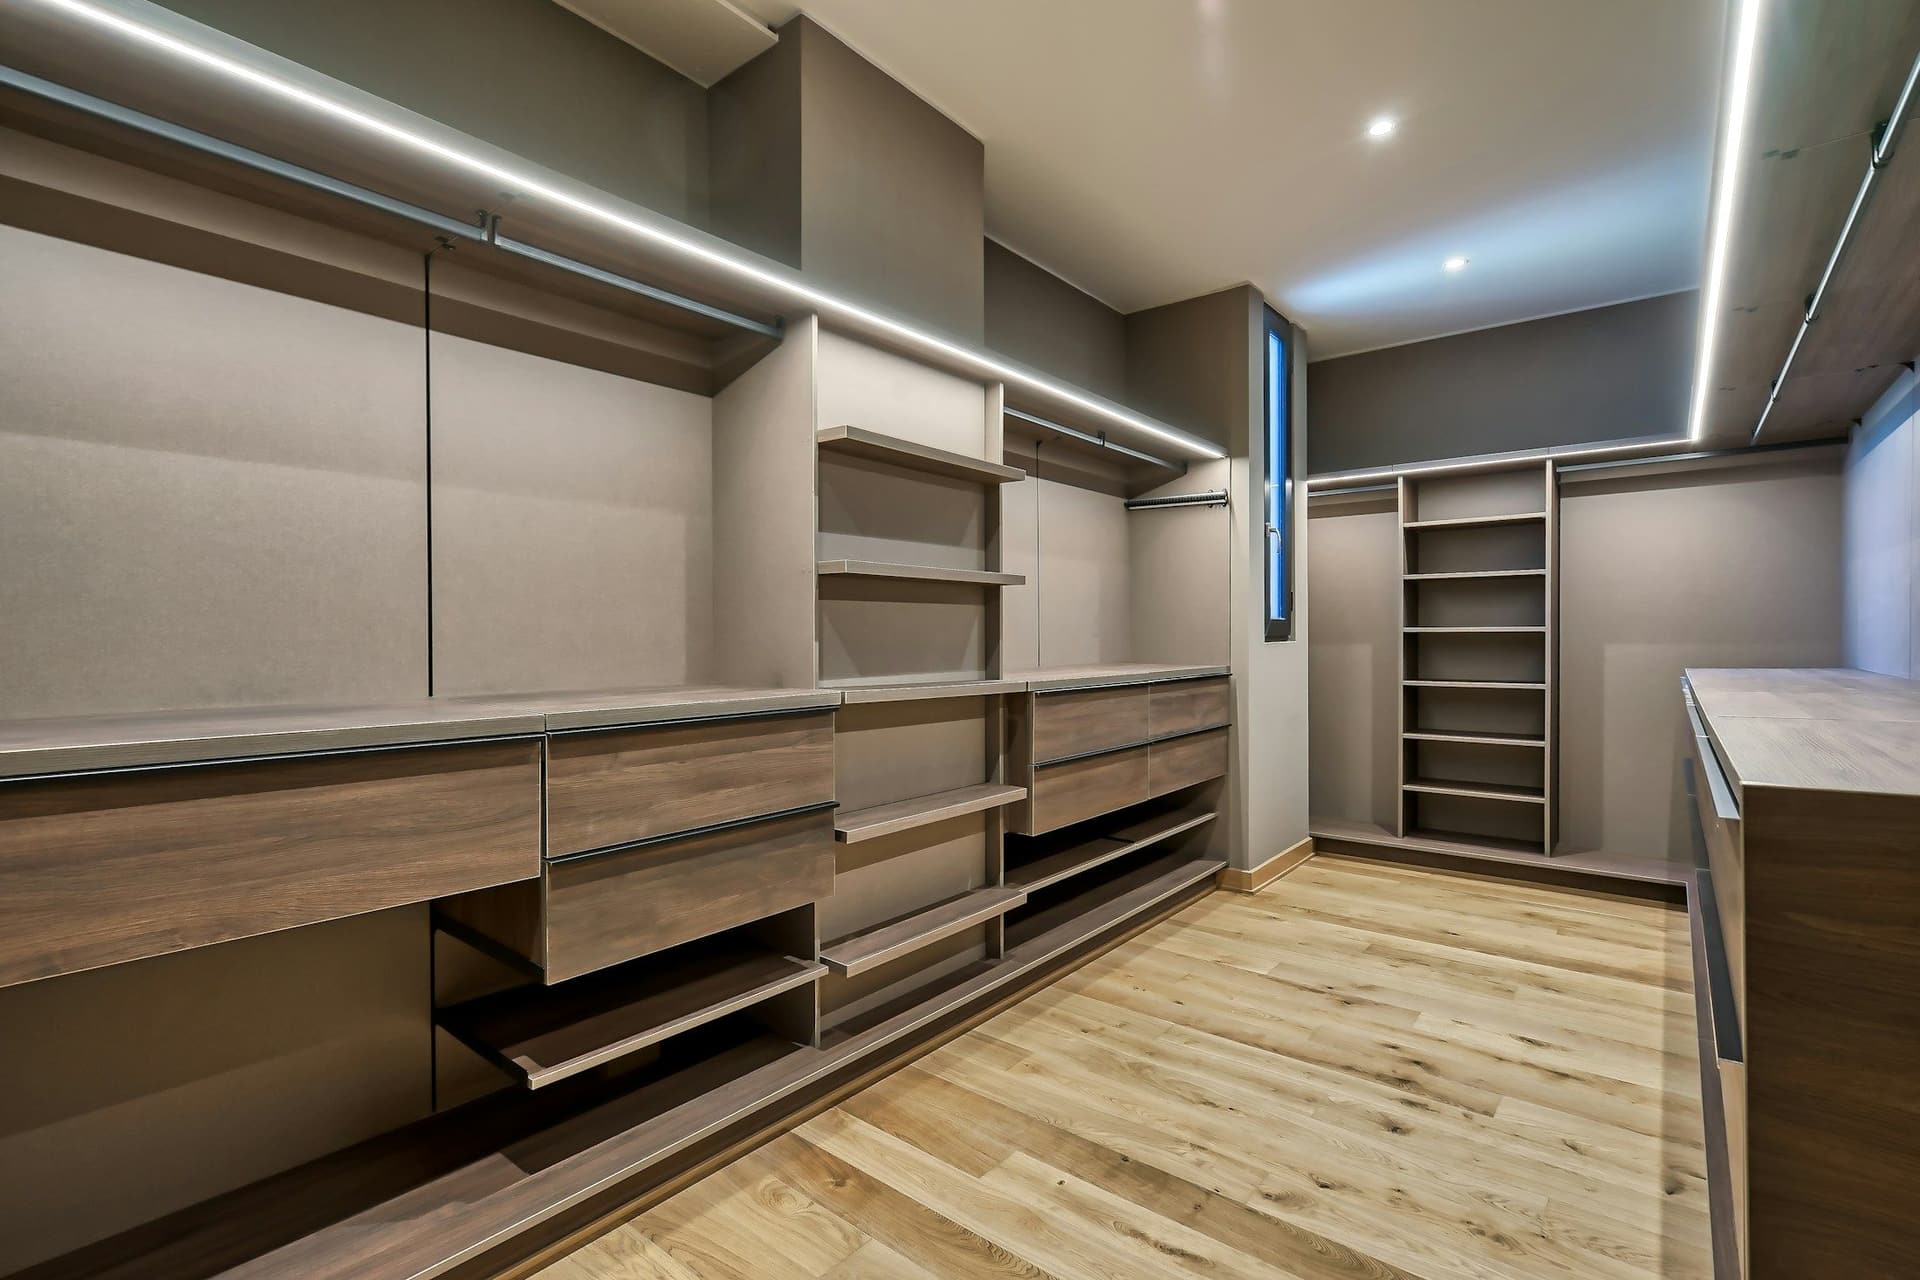
Custom joinery made to fit Dubai rooms
Wardrobes, walk-in closets and built-in units made to fit your walls, niches and ceiling heights, then fitted and finished on site.
Free estimates. No obligation or upfront payment required.
Wardrobes, walk-in closets and built-ins
Walls lean, ceilings sit at odd heights and niches never match a standard cabinet, so every unit is built to measurements taken on site. Custom furniture design and construction is part of our carpentry work, so a wardrobe, a desk and a TV wall can share one finish.
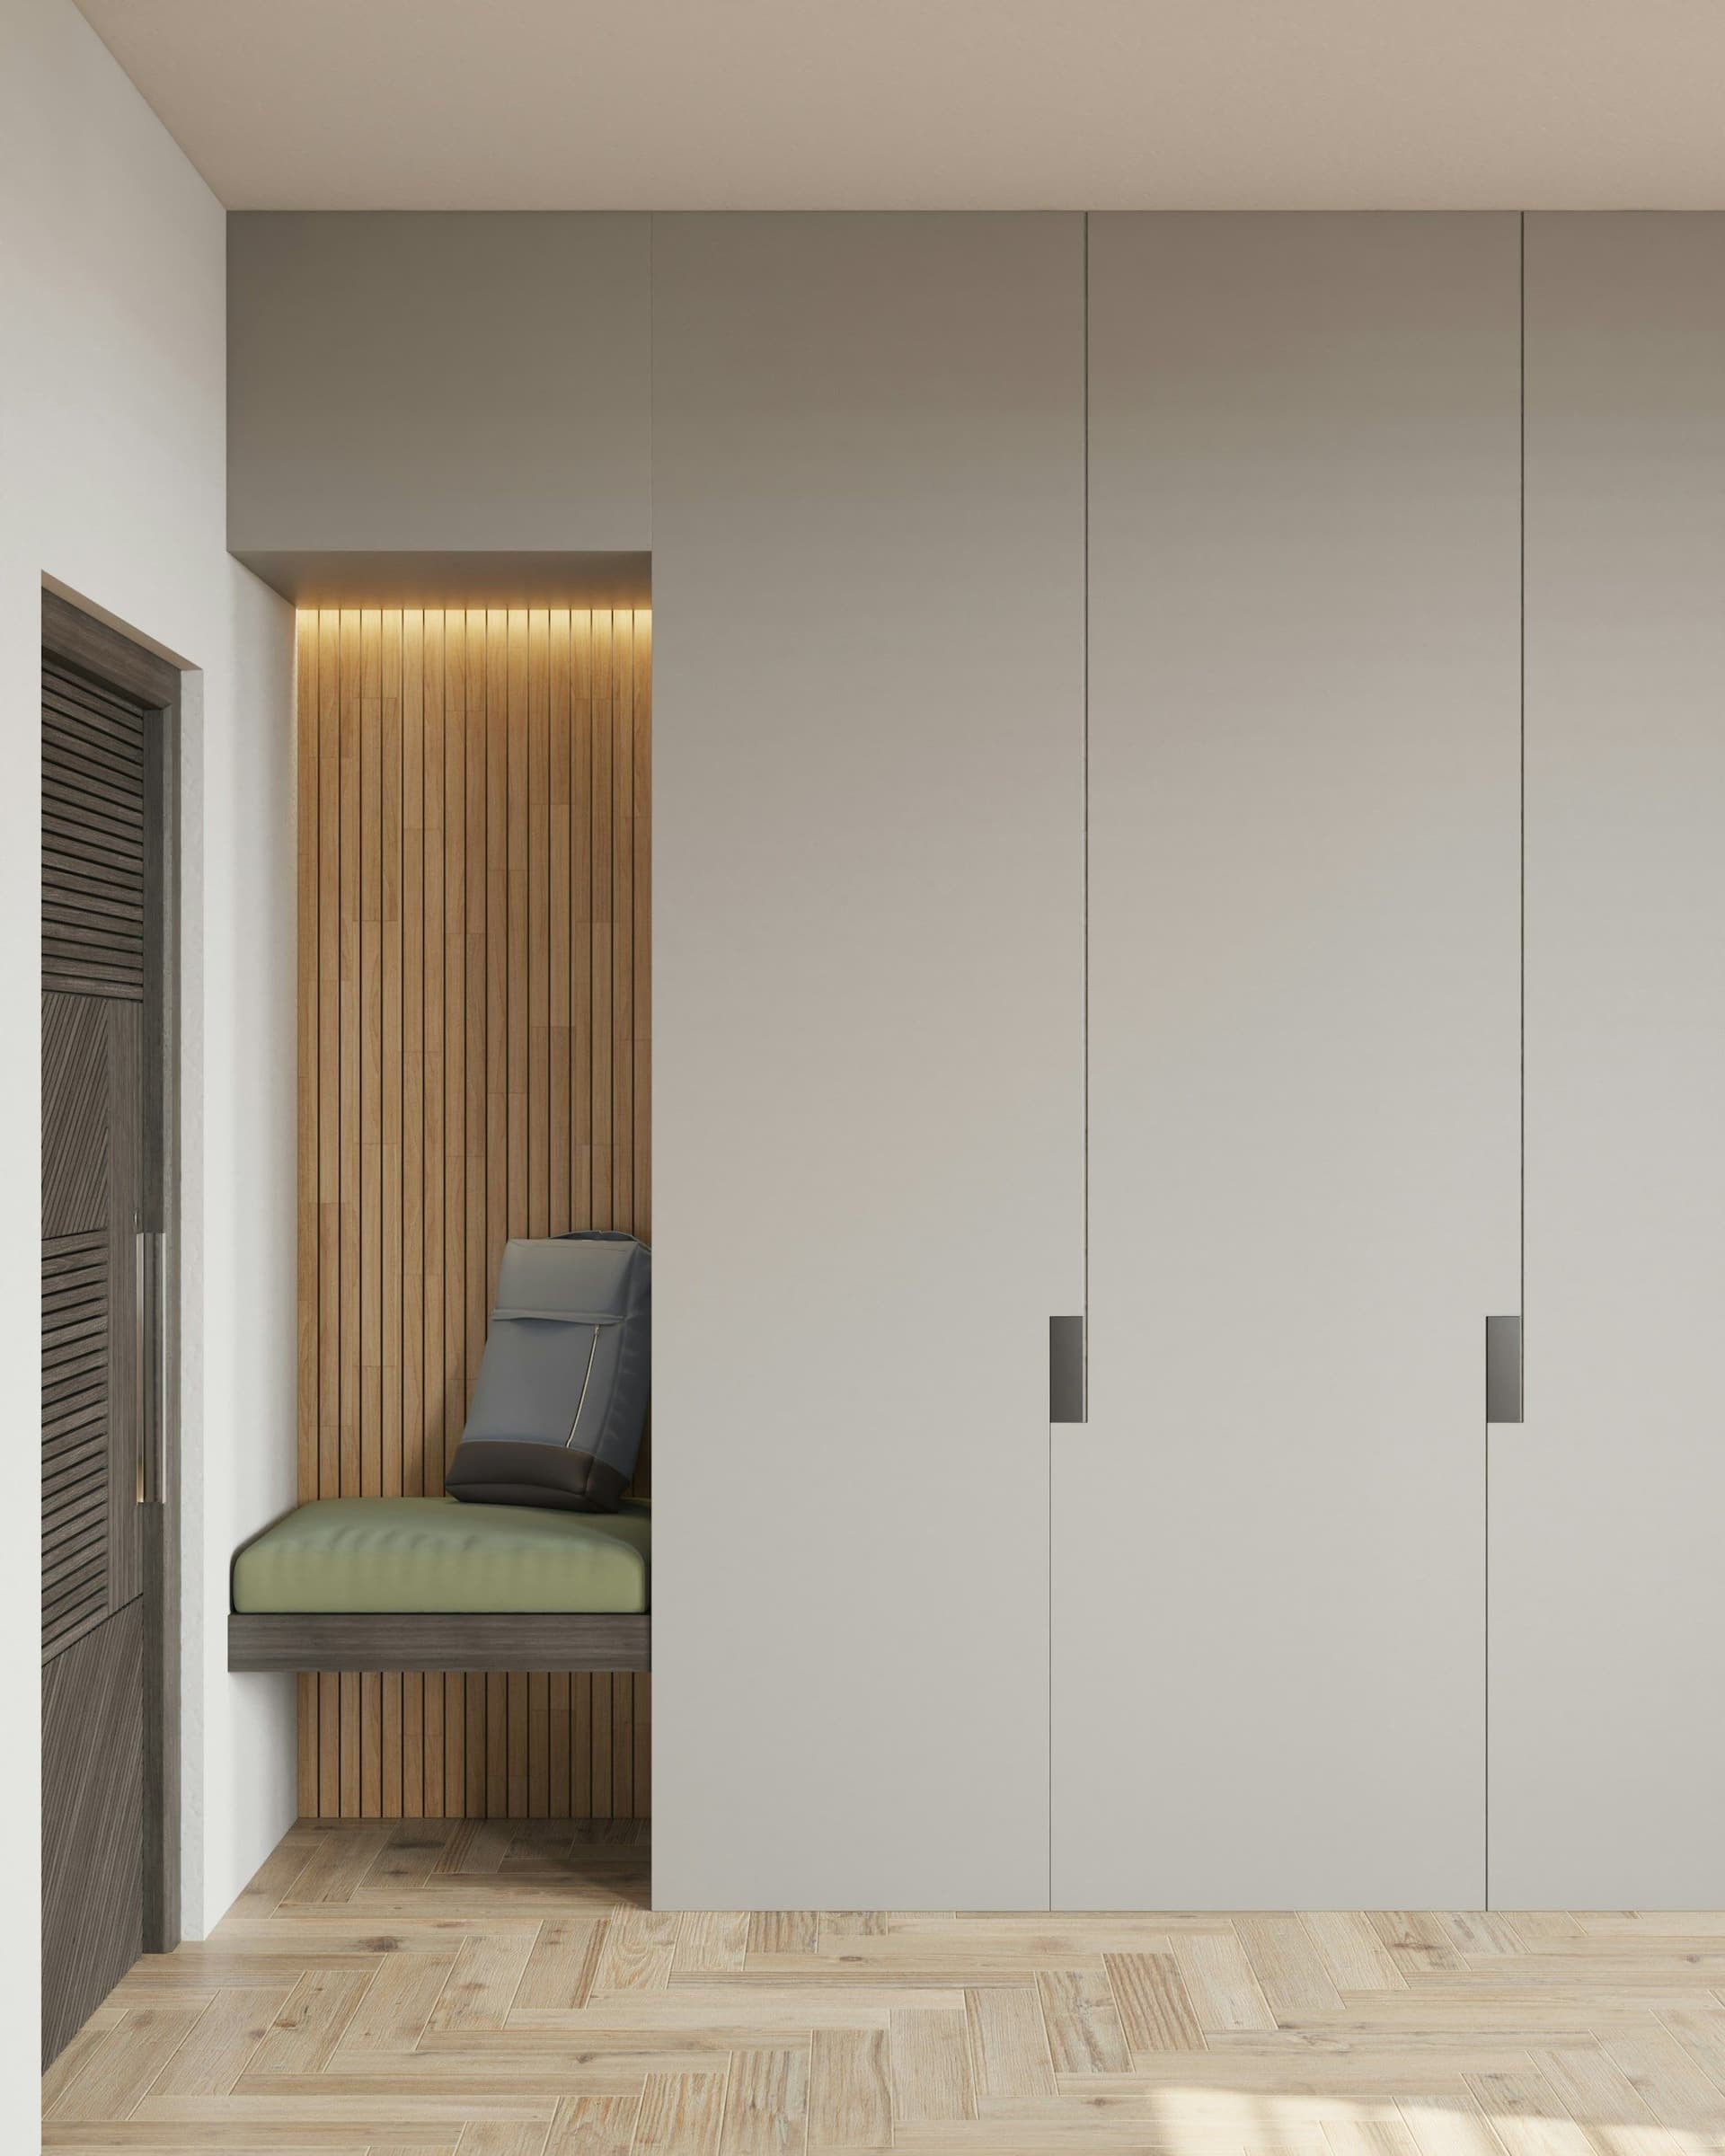
Wardrobes
Hinged or sliding doors, hanging rails, shelves and drawers, built wall to wall and up to the ceiling.
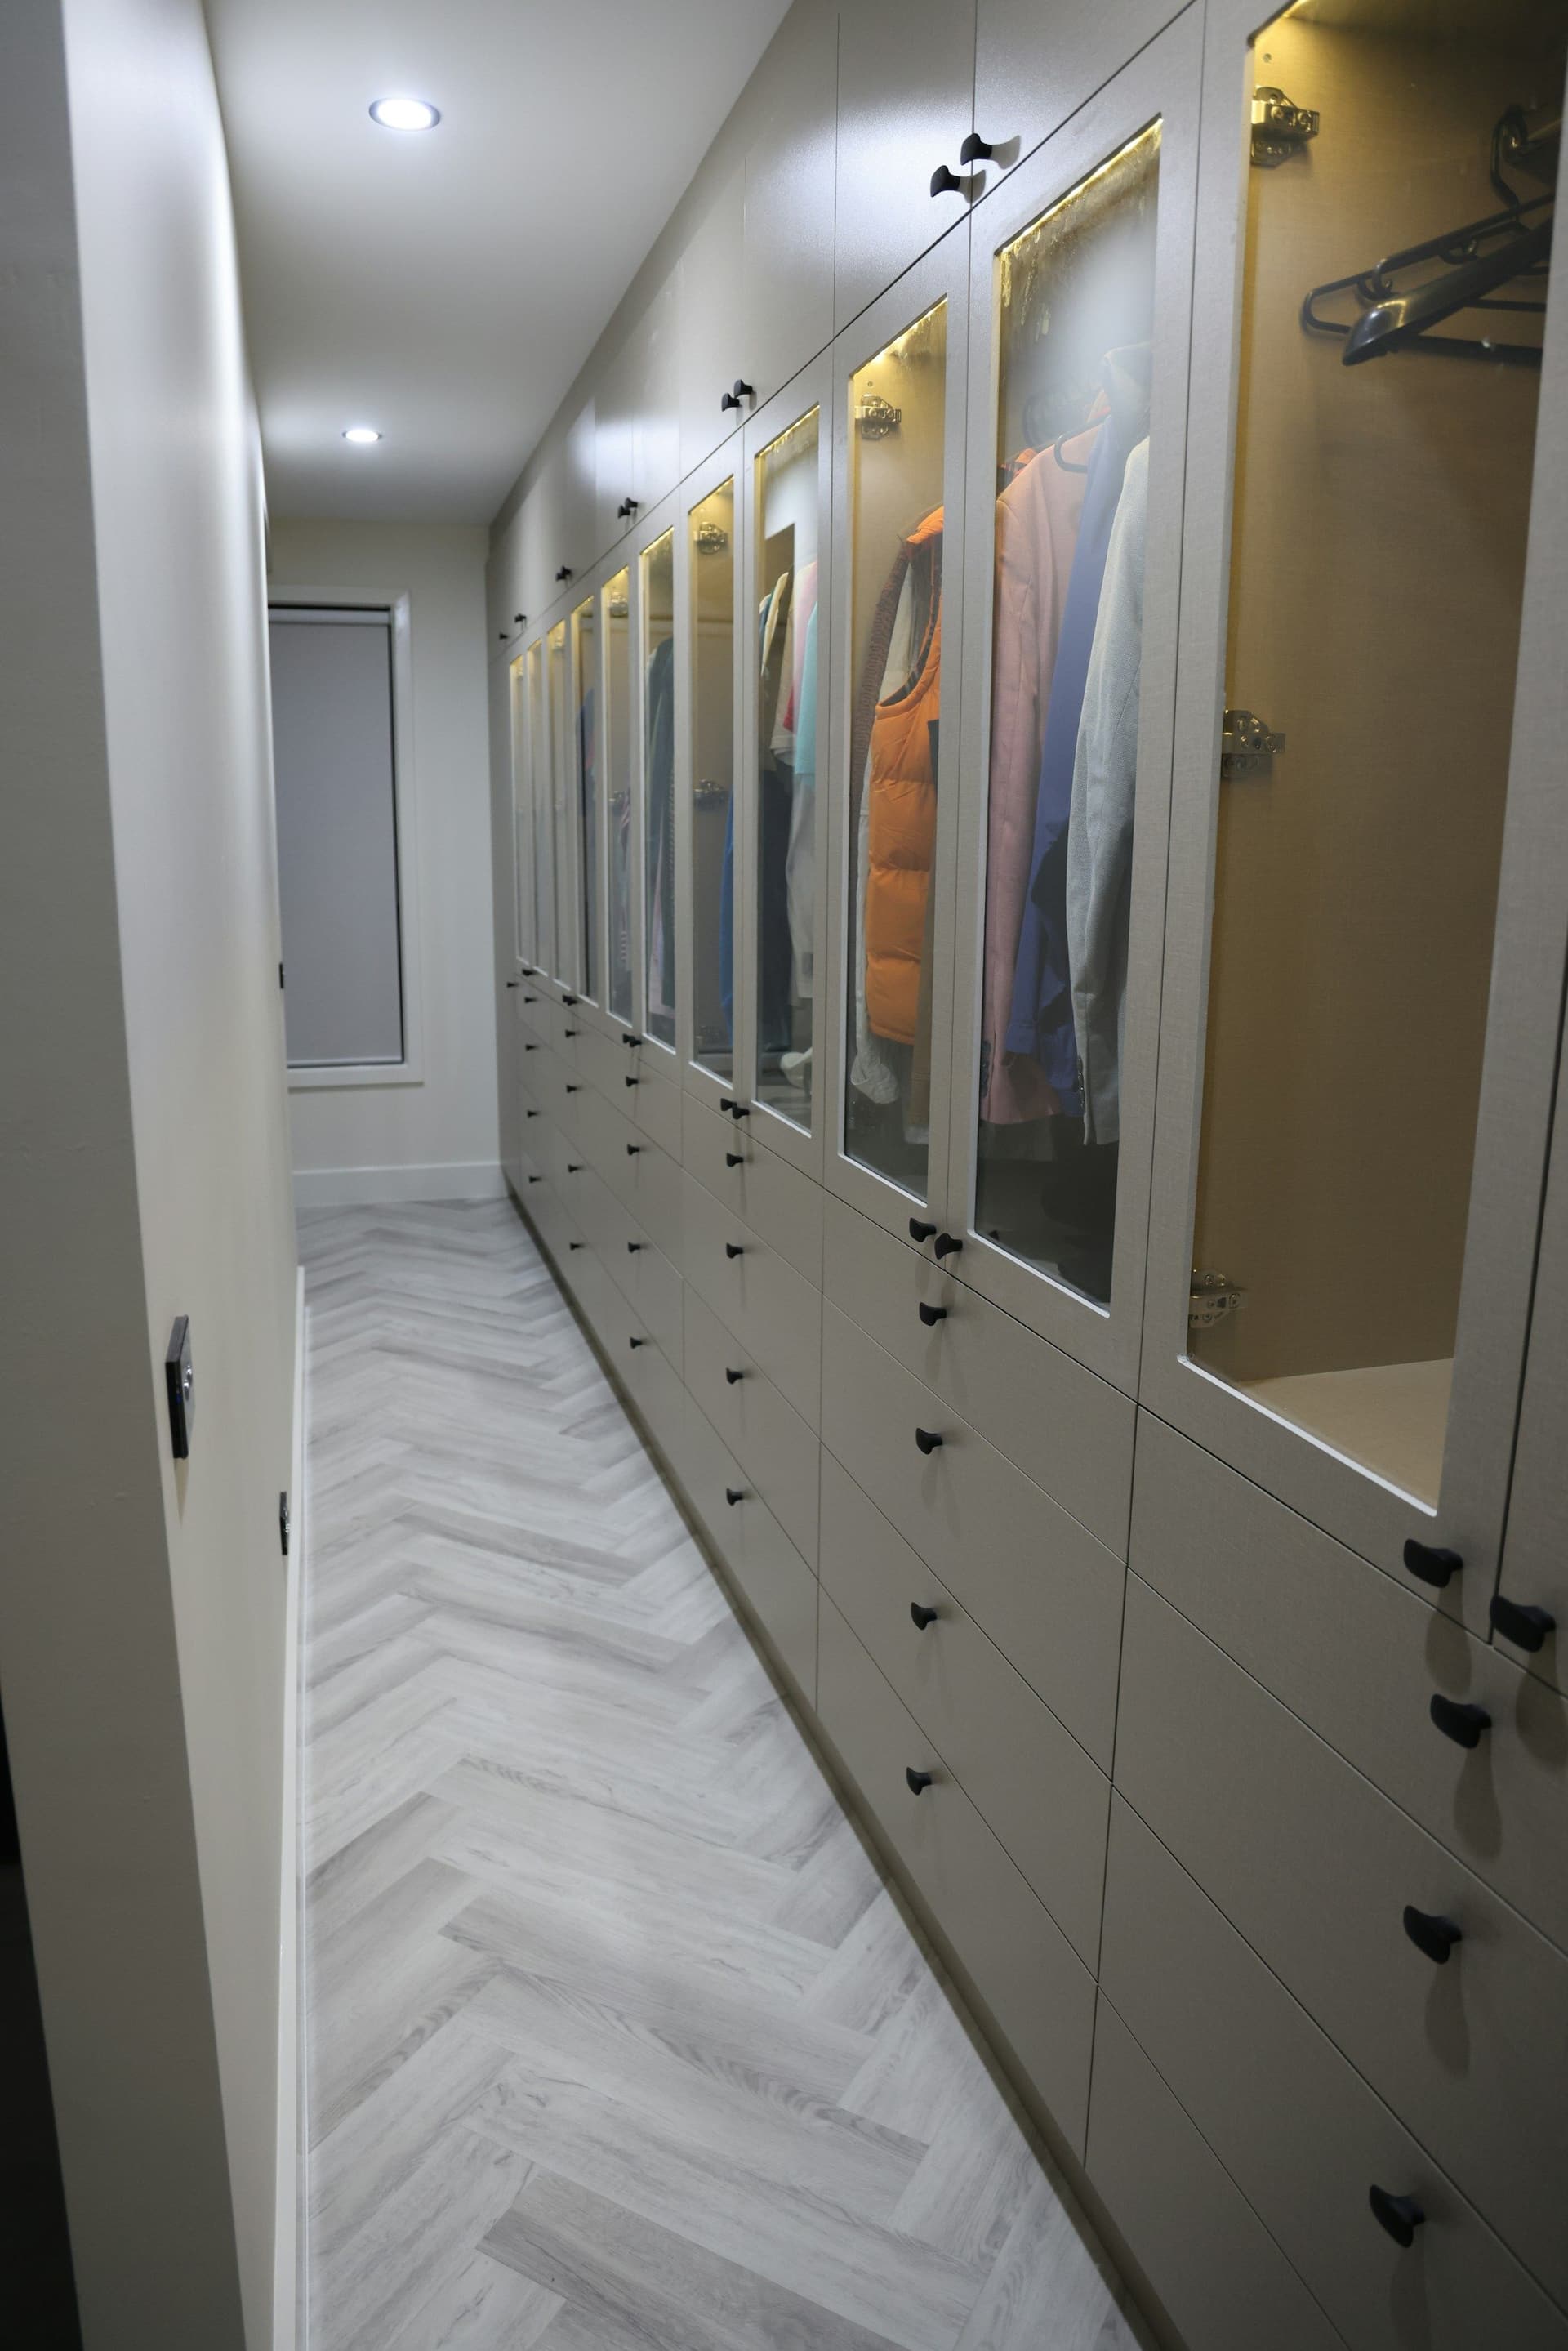
Walk-in closets
A dressing room planned around hanging lengths, shoe storage, drawers and lighting, with a stool or island if the room allows.
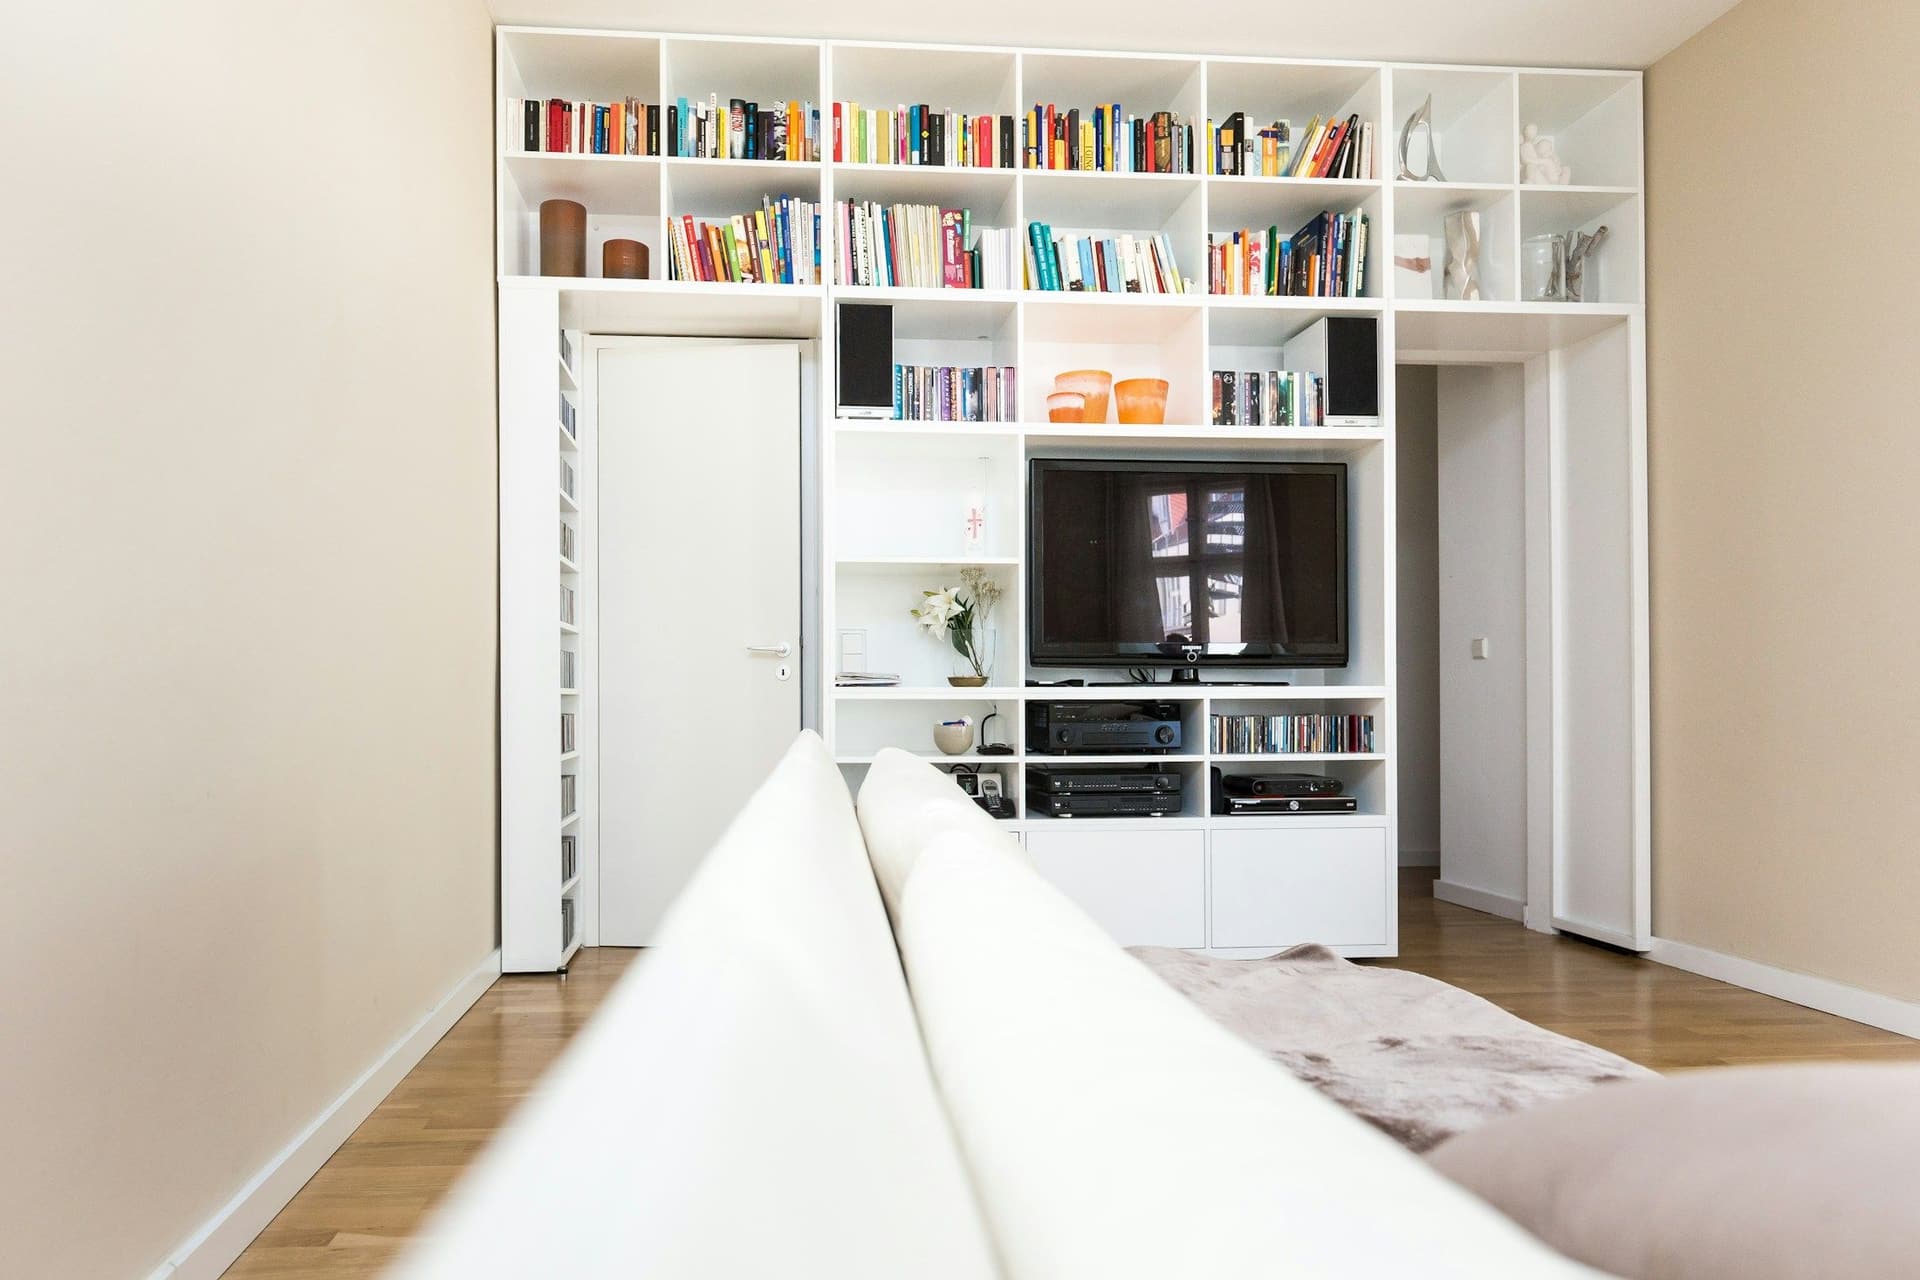
Built-in shelving and media walls
Shelves, cabinets and a TV wall fitted into a niche or along a wall, with space for cables and sockets.
What to decide before we build
- Hinged or sliding doors?
- Hinged doors need swing room. Sliding doors save floor space but open only part of the width at a time.
- What goes inside?
- Hanging rails, shelves, drawers, shoe racks and lit rails. List what you own and where you reach for it most.
- Which material and finish?
- Solid wood, veneered board, laminate-faced board or painted board. The table below sets out the trade-offs.
- Lighting and sockets?
- Interior LED strips and sockets for a steamer or charging need wiring before the unit is closed in. Electrical and lighting is on our service list, so we plan it in.
- Handles, mirrors and glass?
- Choose handles or push-to-open, and decide on mirrored or glass-fronted doors. They add weight and need stronger hinges or tracks.
Joinery materials compared
General trade-offs for the boards and woods most often used in wardrobes and built-ins.
Look and feel
- Solid wood
- Real grain, warm to the touch.
- Veneered board
- Real wood surface over a stable board.
- Laminate-faced board
- Plain or printed surface in many colors.
- Painted board
- Smooth, in any color.
Humidity
- Solid wood
- Moves with humidity, so the joinery must allow for it.
- Veneered board
- More stable than solid wood.
- Laminate-faced board
- Stable. Edges need sealing near water.
- Painted board
- Stable. Paint can chip at edges.
Repairs
- Solid wood
- Can be sanded and refinished.
- Veneered board
- Thin veneer cannot be sanded often.
- Laminate-faced board
- Hard to repair. Usually replaced.
- Painted board
- Touch up and repaint.
Where it suits
- Solid wood
- Statement pieces, doors and frames.
- Veneered board
- Large wardrobe fronts and panels.
- Laminate-faced board
- Insides of units and kids' rooms.
- Painted board
- Framed doors and built-ins.
The itemized estimate shows what each material choice adds to the total.
How a joinery job runs
Initial inspection to final walkthrough, the same five stages as every job, applied to made-to-fit units.
- 01
Inspect and measure
We measure walls, niches, ceiling heights and floor level, and note the sockets, switches, AC vents and skirting the unit must work around.
- 02
Agree the design
Layout, door type, interior fittings, finish and handles are agreed with you before work starts.
- 03
Make the unit
Panels, frames and doors are cut and built to the measured sizes.
- 04
Prepare the room
Walls and floors are made ready, wiring for interior lights and sockets is placed, and any painting that must come first is done.
- 05
Fit on site
Units are fixed to the walls and leveled, doors and drawers are hung and aligned, and gaps at walls and ceilings are closed.
- 06
Quality check
Edges are sealed, handles fitted, and lights and drawers tested. We check every door line and gap.
- 07
Final walkthrough
We go through the finished joinery with you, clean up and hand over.
Services that go with joinery
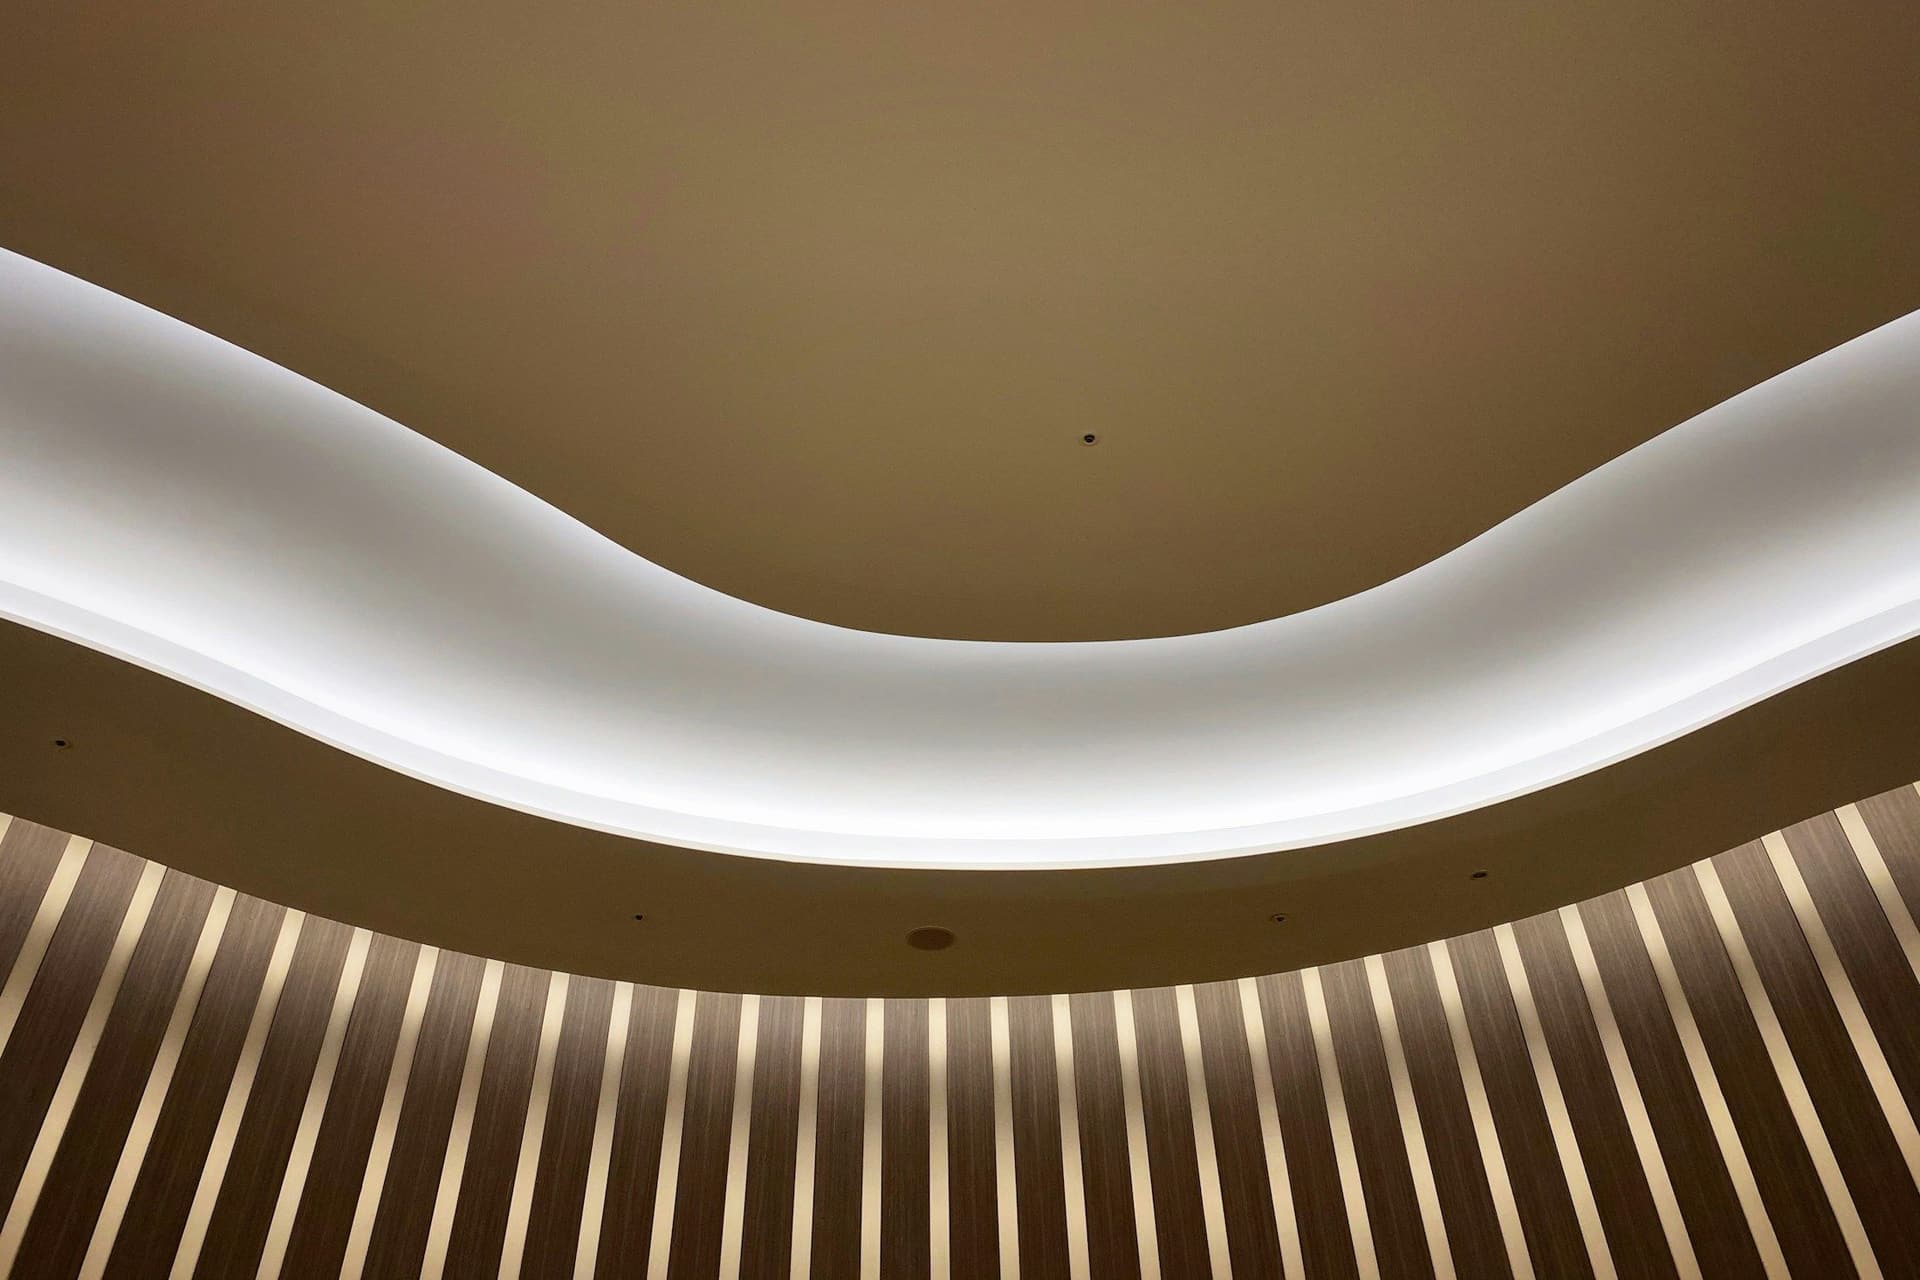 Drywall, plastering and false ceilingsPartitions, smooth walls and gypsum ceilings with lighting built in.
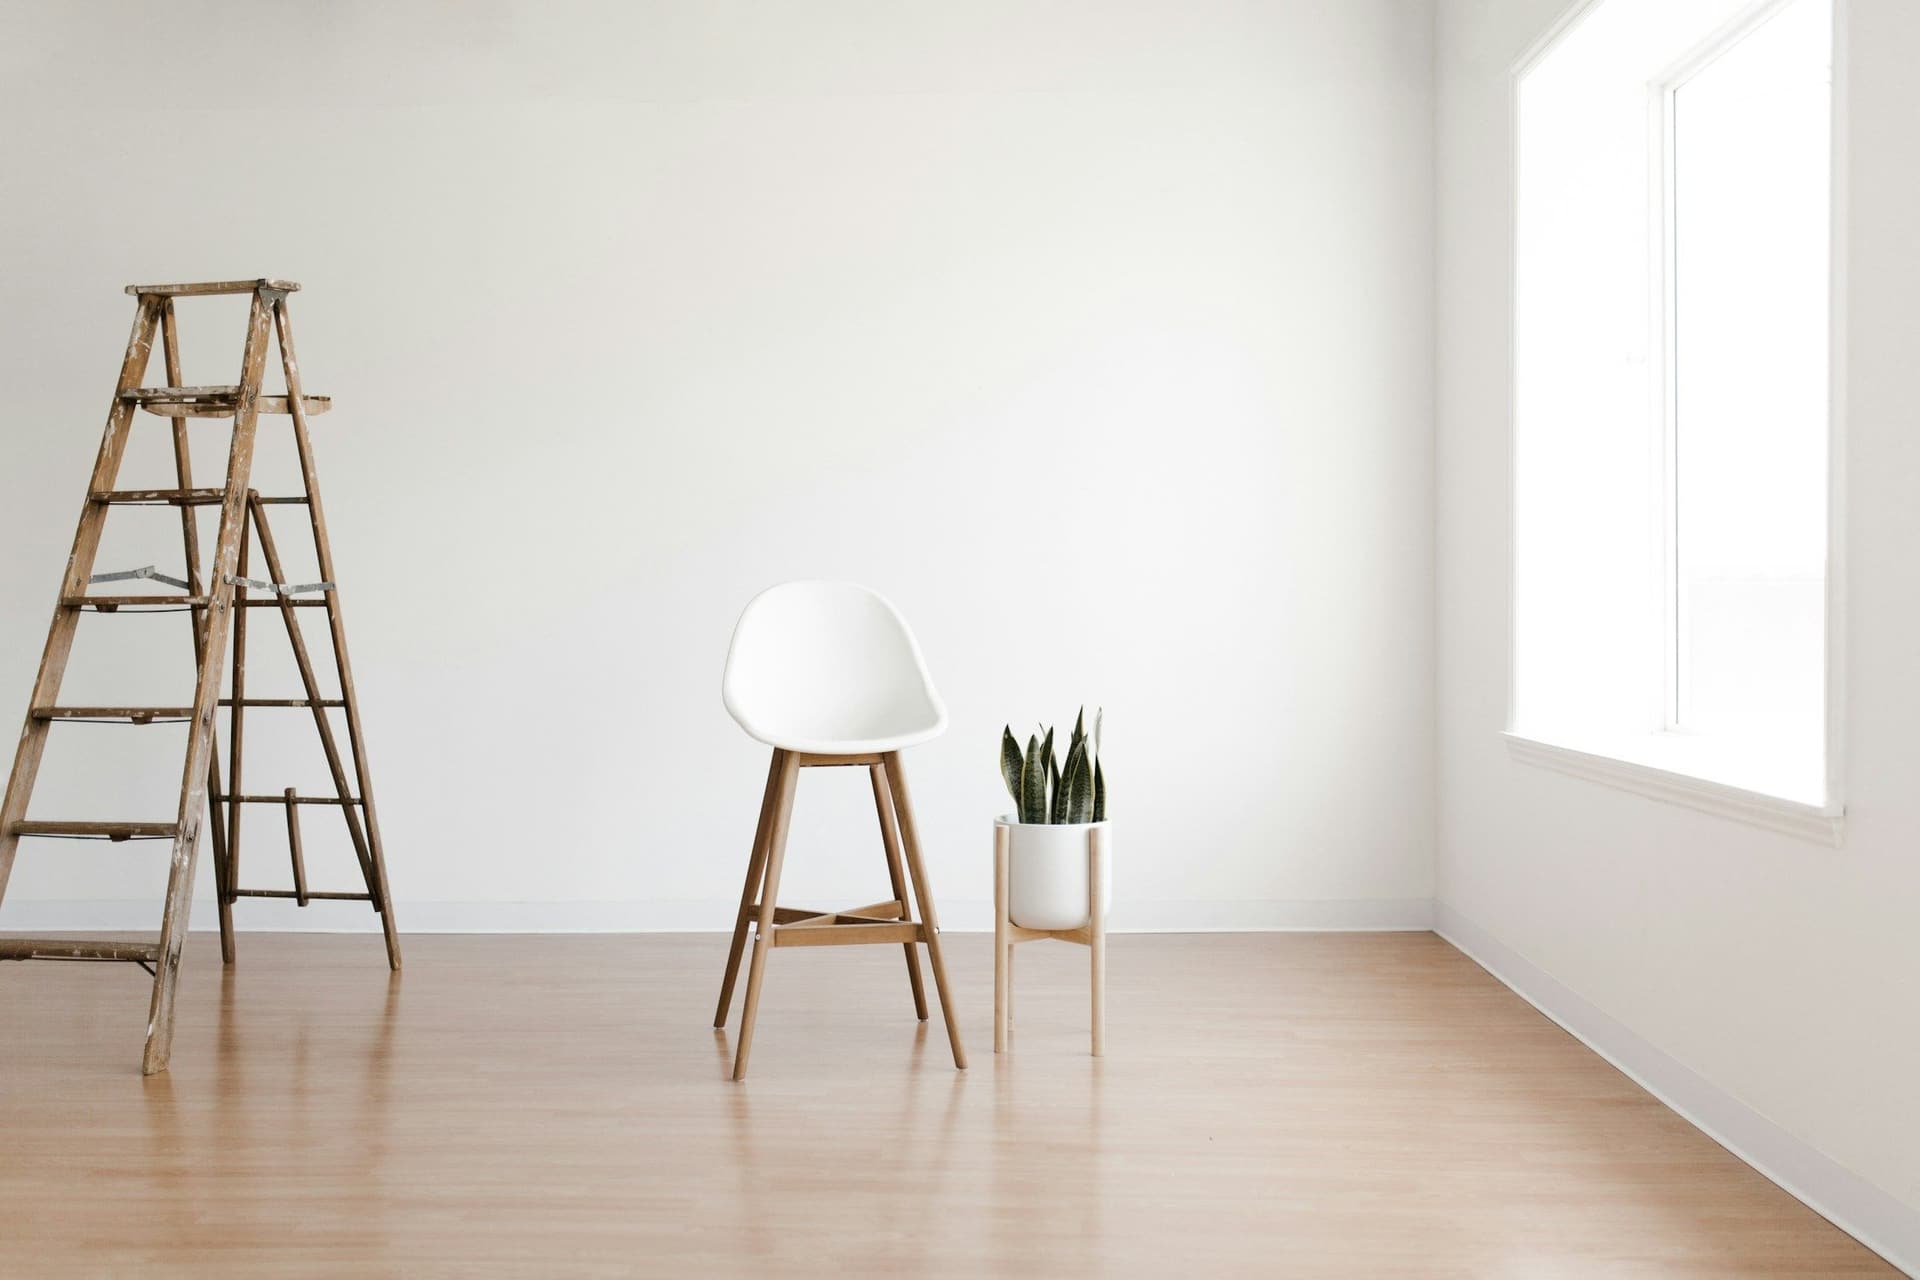 Painting and wallpaperWall preparation, priming, paint and wallpaper, with color advice.
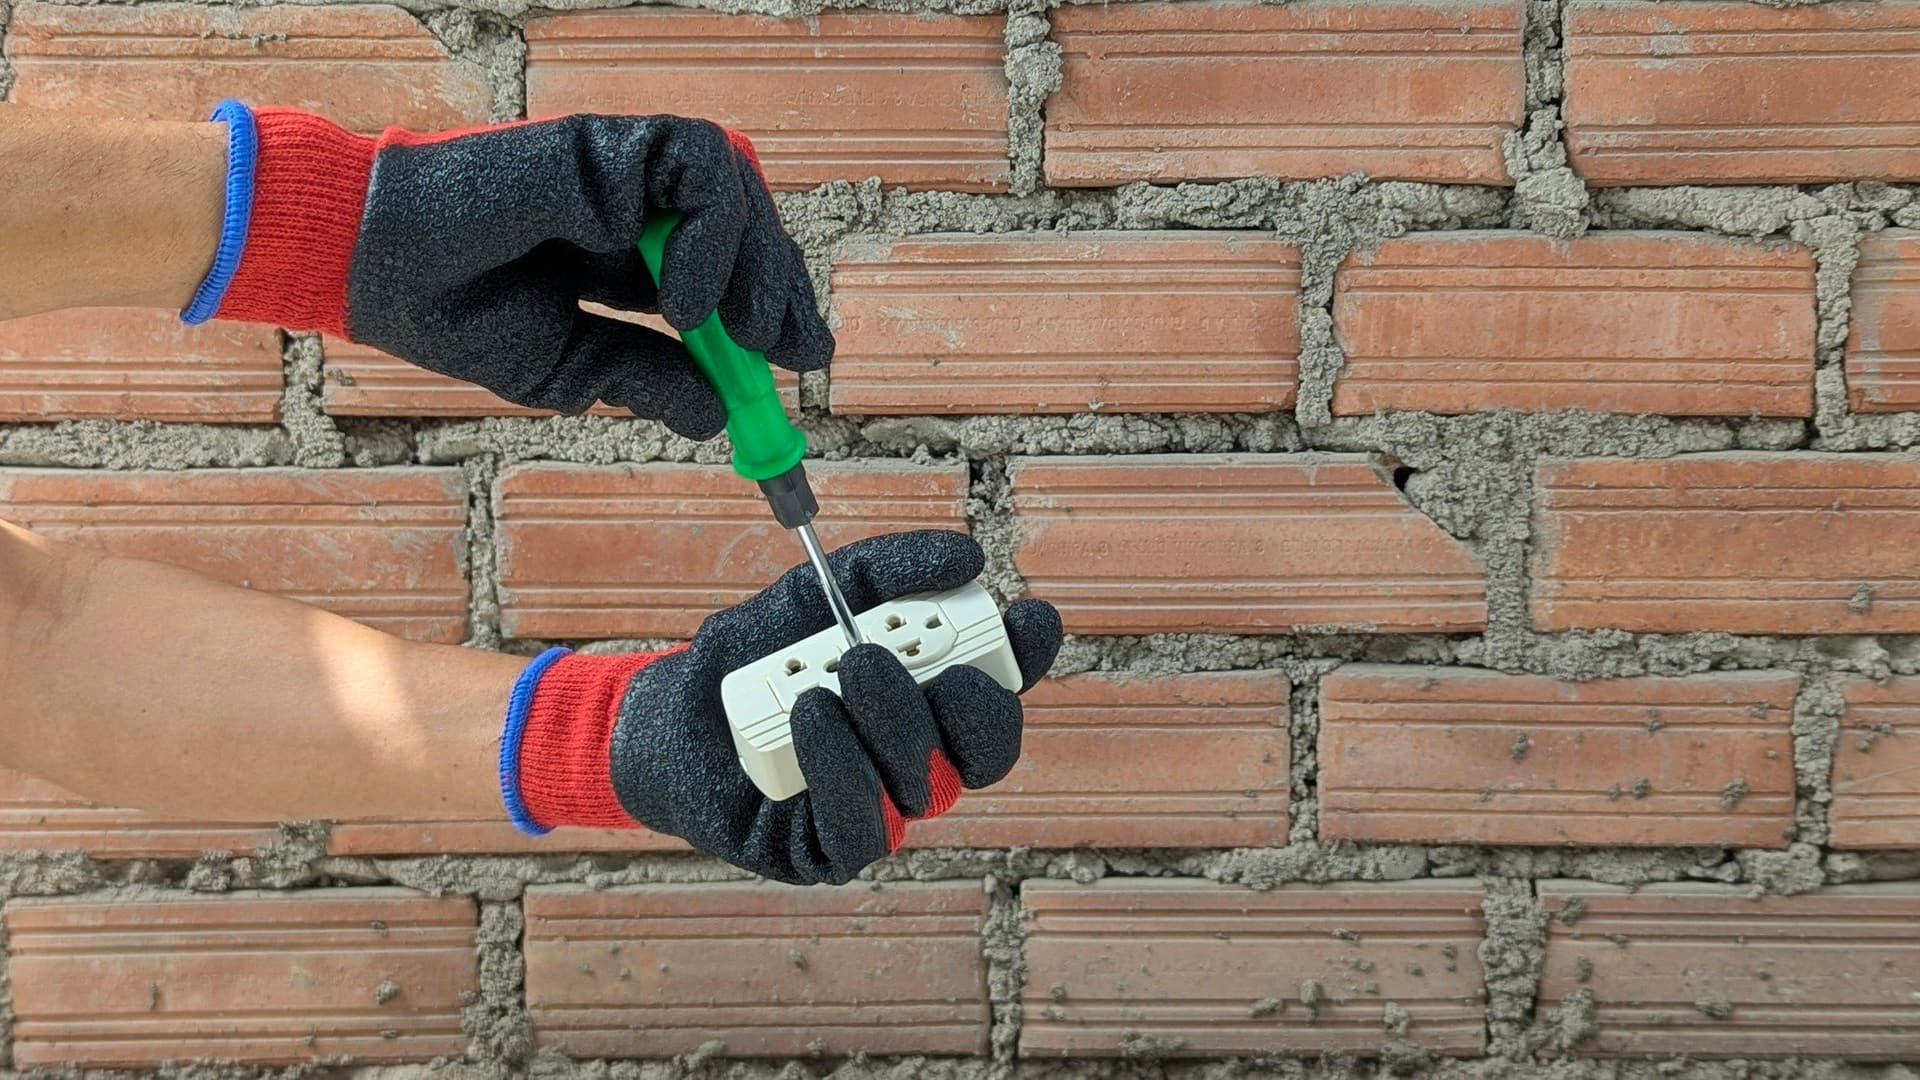 Electrical and lightingWiring and rewiring, panels, sockets and switches, and lighting design and install.
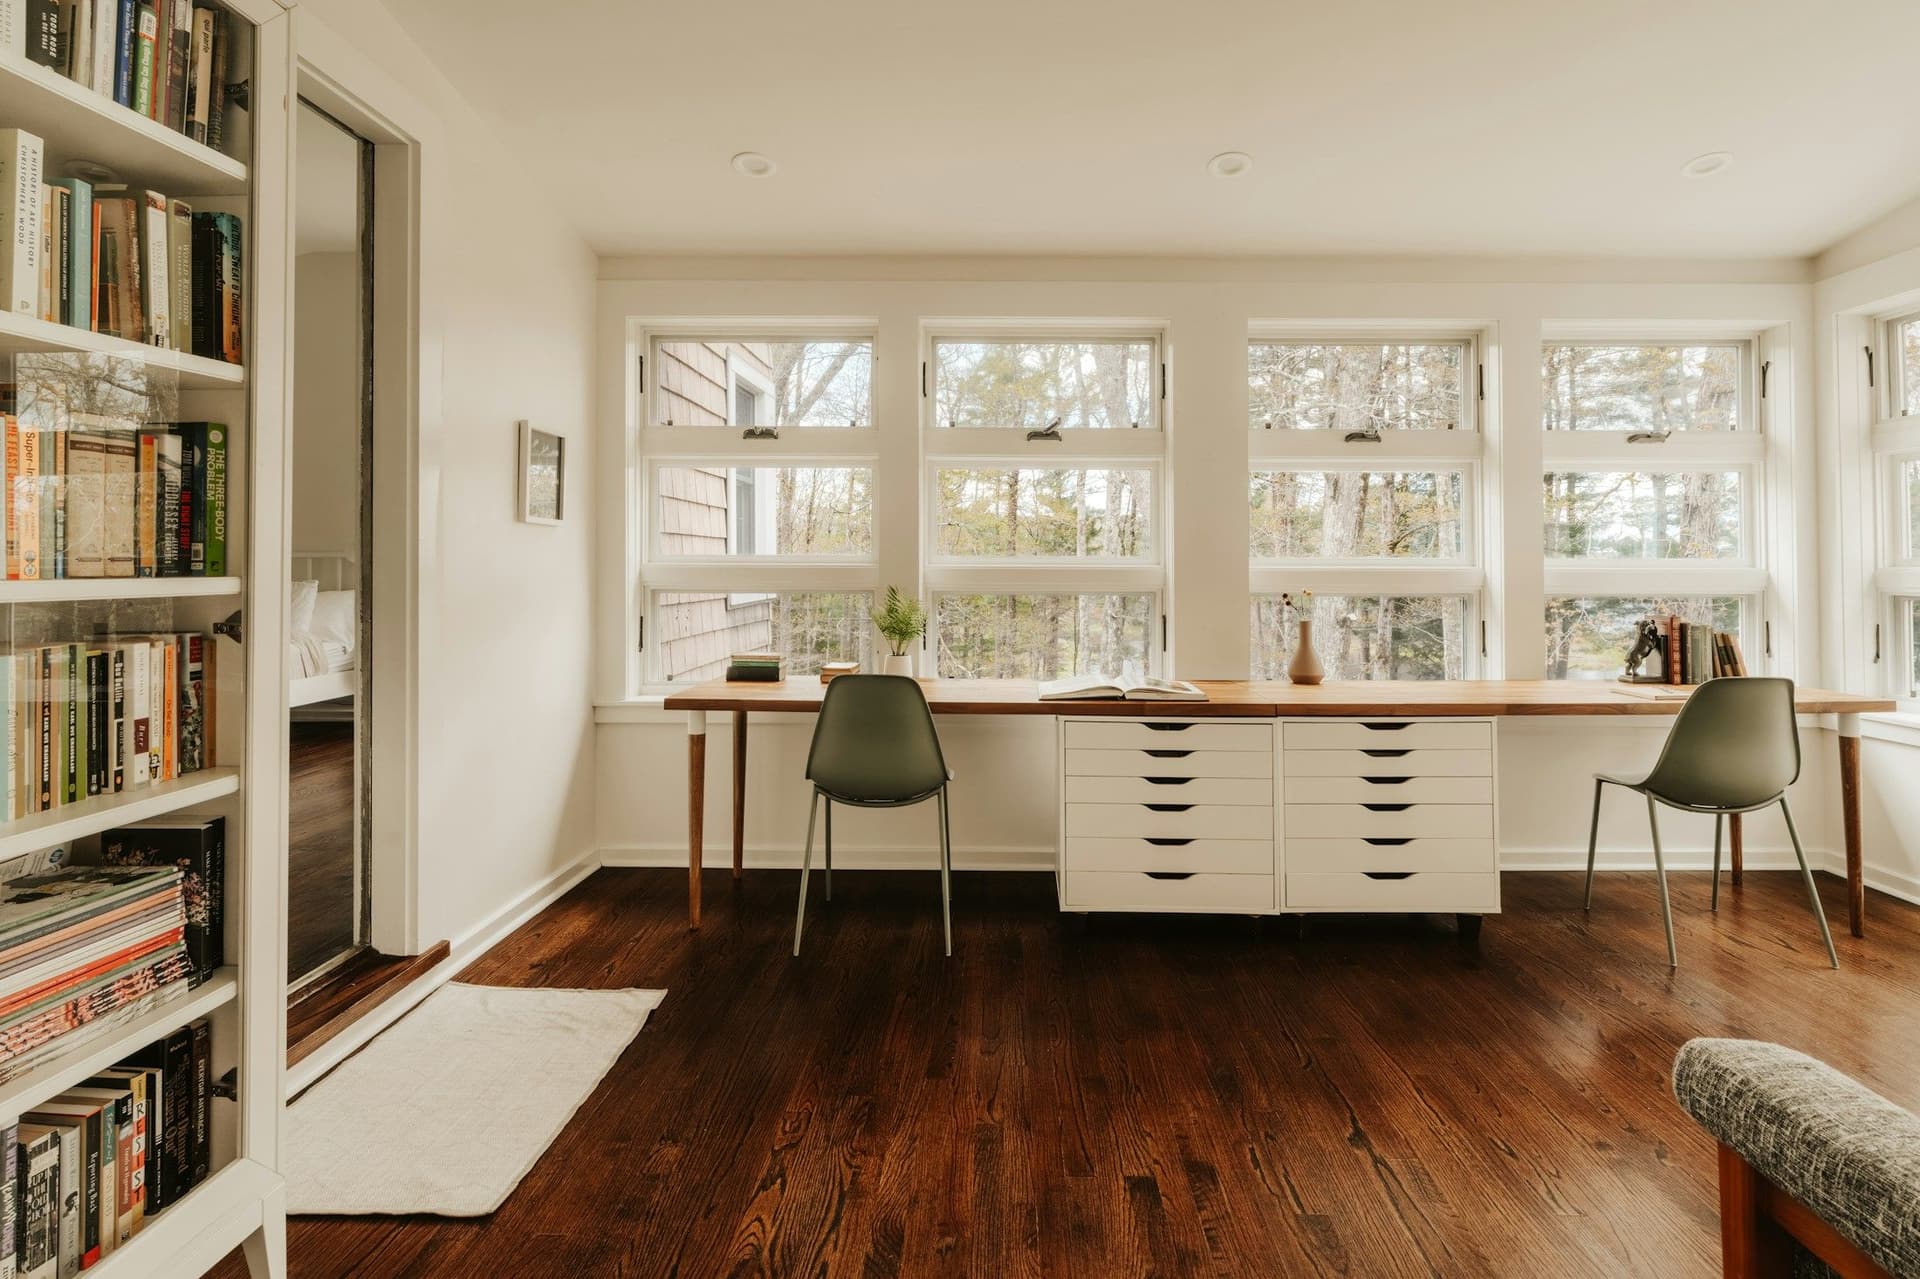 Home office buildsA quiet, well-lit, well-wired room to work from home.
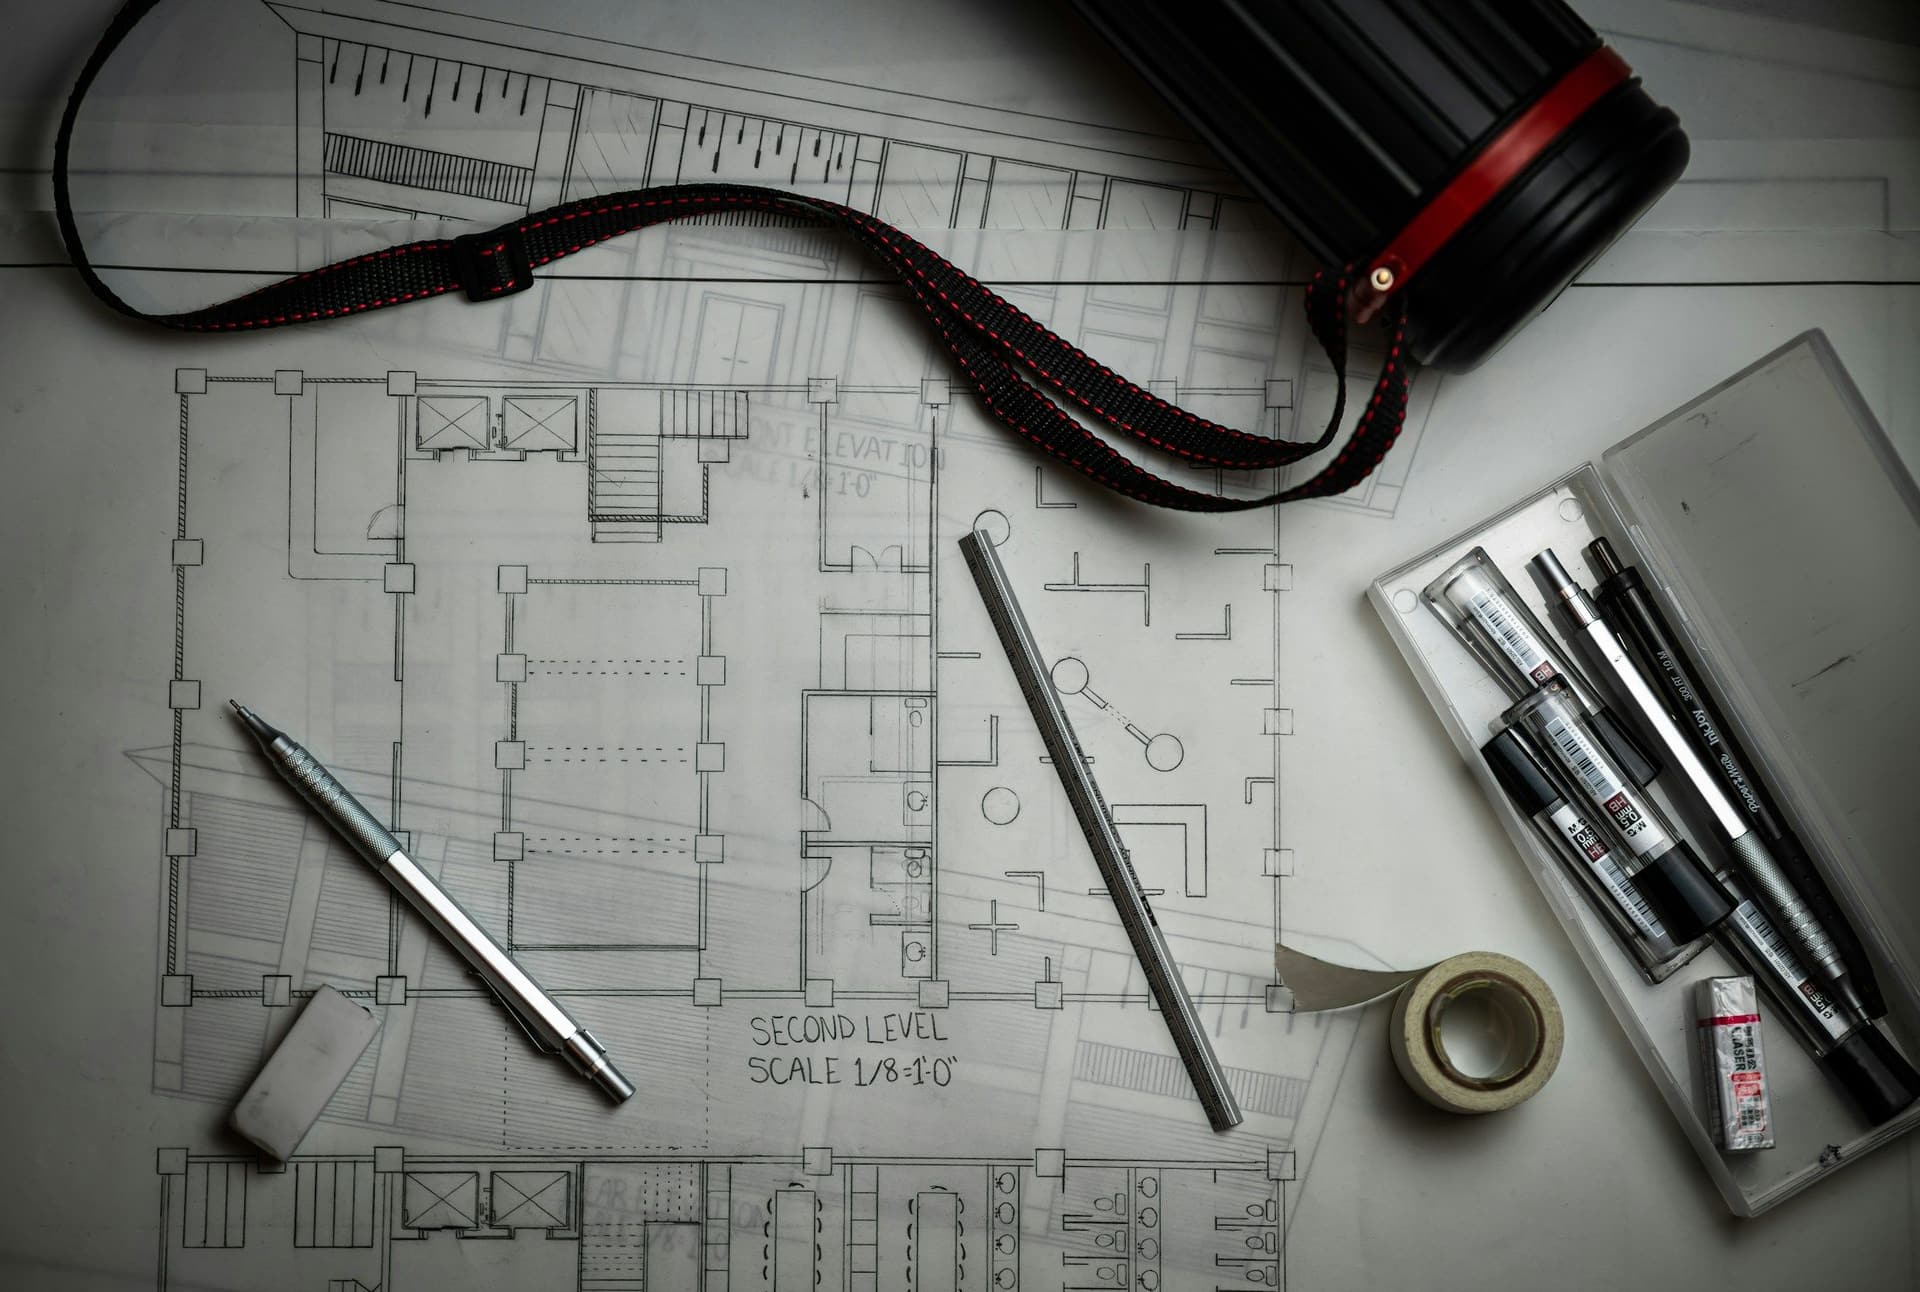 Interior design and 3D visualizationLayouts, finishes and 3D views of the space before work starts.
Custom joinery questions
Can you build around an odd niche or sloping wall?
Yes. Joinery is made to measured sizes, so niches, bulkheads and uneven walls are the reason to go custom. Panels are scribed to the wall so gaps close.
Can wardrobes go up to the ceiling?
Yes. Full-height units use the space and keep dust off the top. If a false ceiling or cove light is planned above, settle that first so the two fit together.
Sliding or hinged doors for a small room?
Sliding doors need no swing space, which helps in narrow rooms. Hinged doors give full access and suit rooms with space to open them.
Do you make furniture as well as wardrobes?
Custom furniture design and construction is part of our carpentry work, with storage solutions that fit your space.
How much does custom joinery cost?
It depends on the size, the material, the door type and the fittings inside. The free estimate itemizes every step before work starts, so you can compare choices.
Custom joinery: get a free estimate
Tell us what you want to change. We inspect, measure and send an itemized estimate with every step broken down, so you know exactly what you are paying for before any work starts.
Free estimates. No obligation or upfront payment required.