
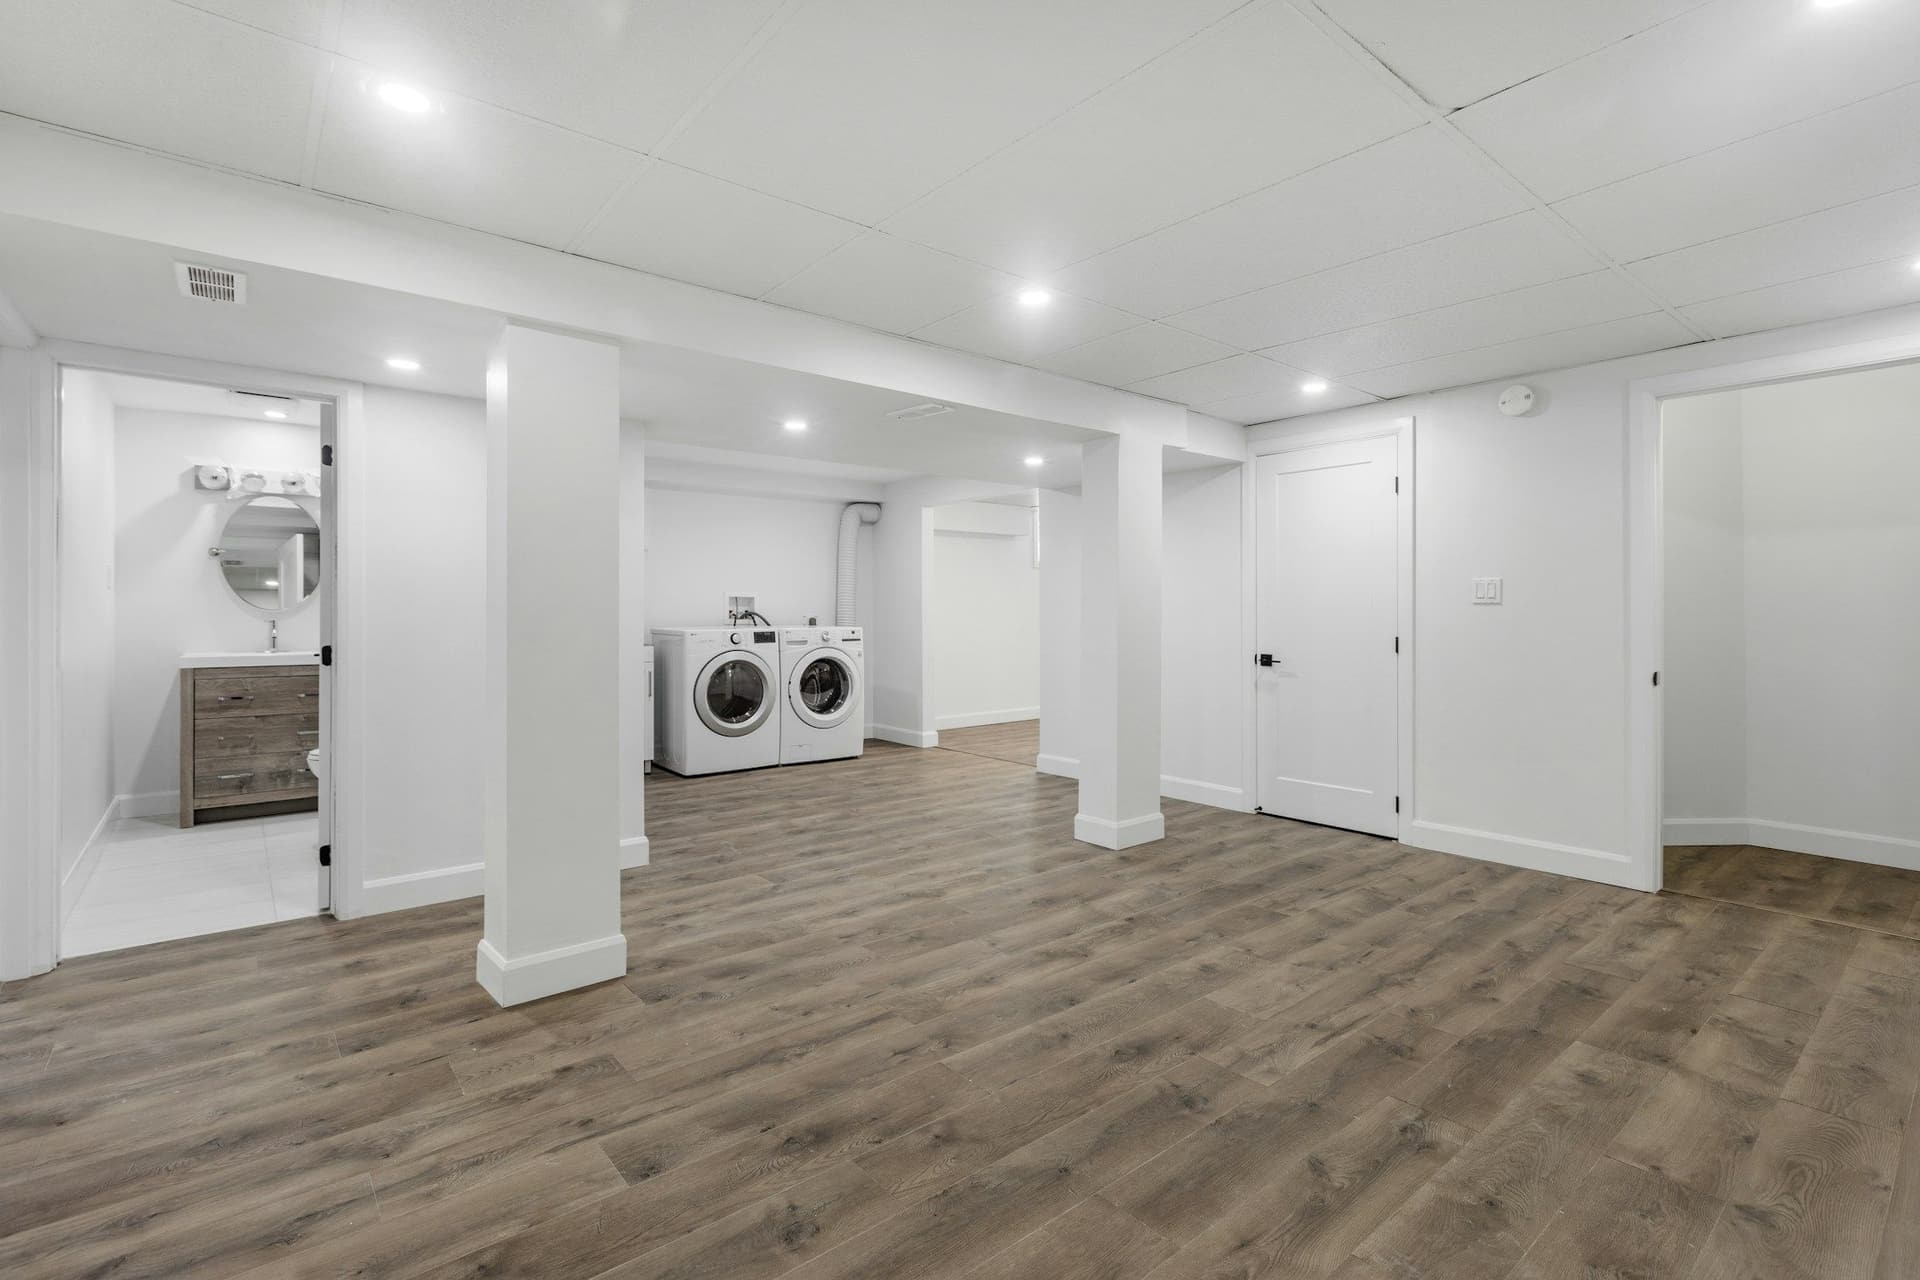
Basement finishing in Dubai, shell to usable rooms
Turn a bare basement into living space with finished walls, light, ventilation, cooling and wiring, planned and built by one team under one itemized estimate.
Free estimates. No obligation or upfront payment required.
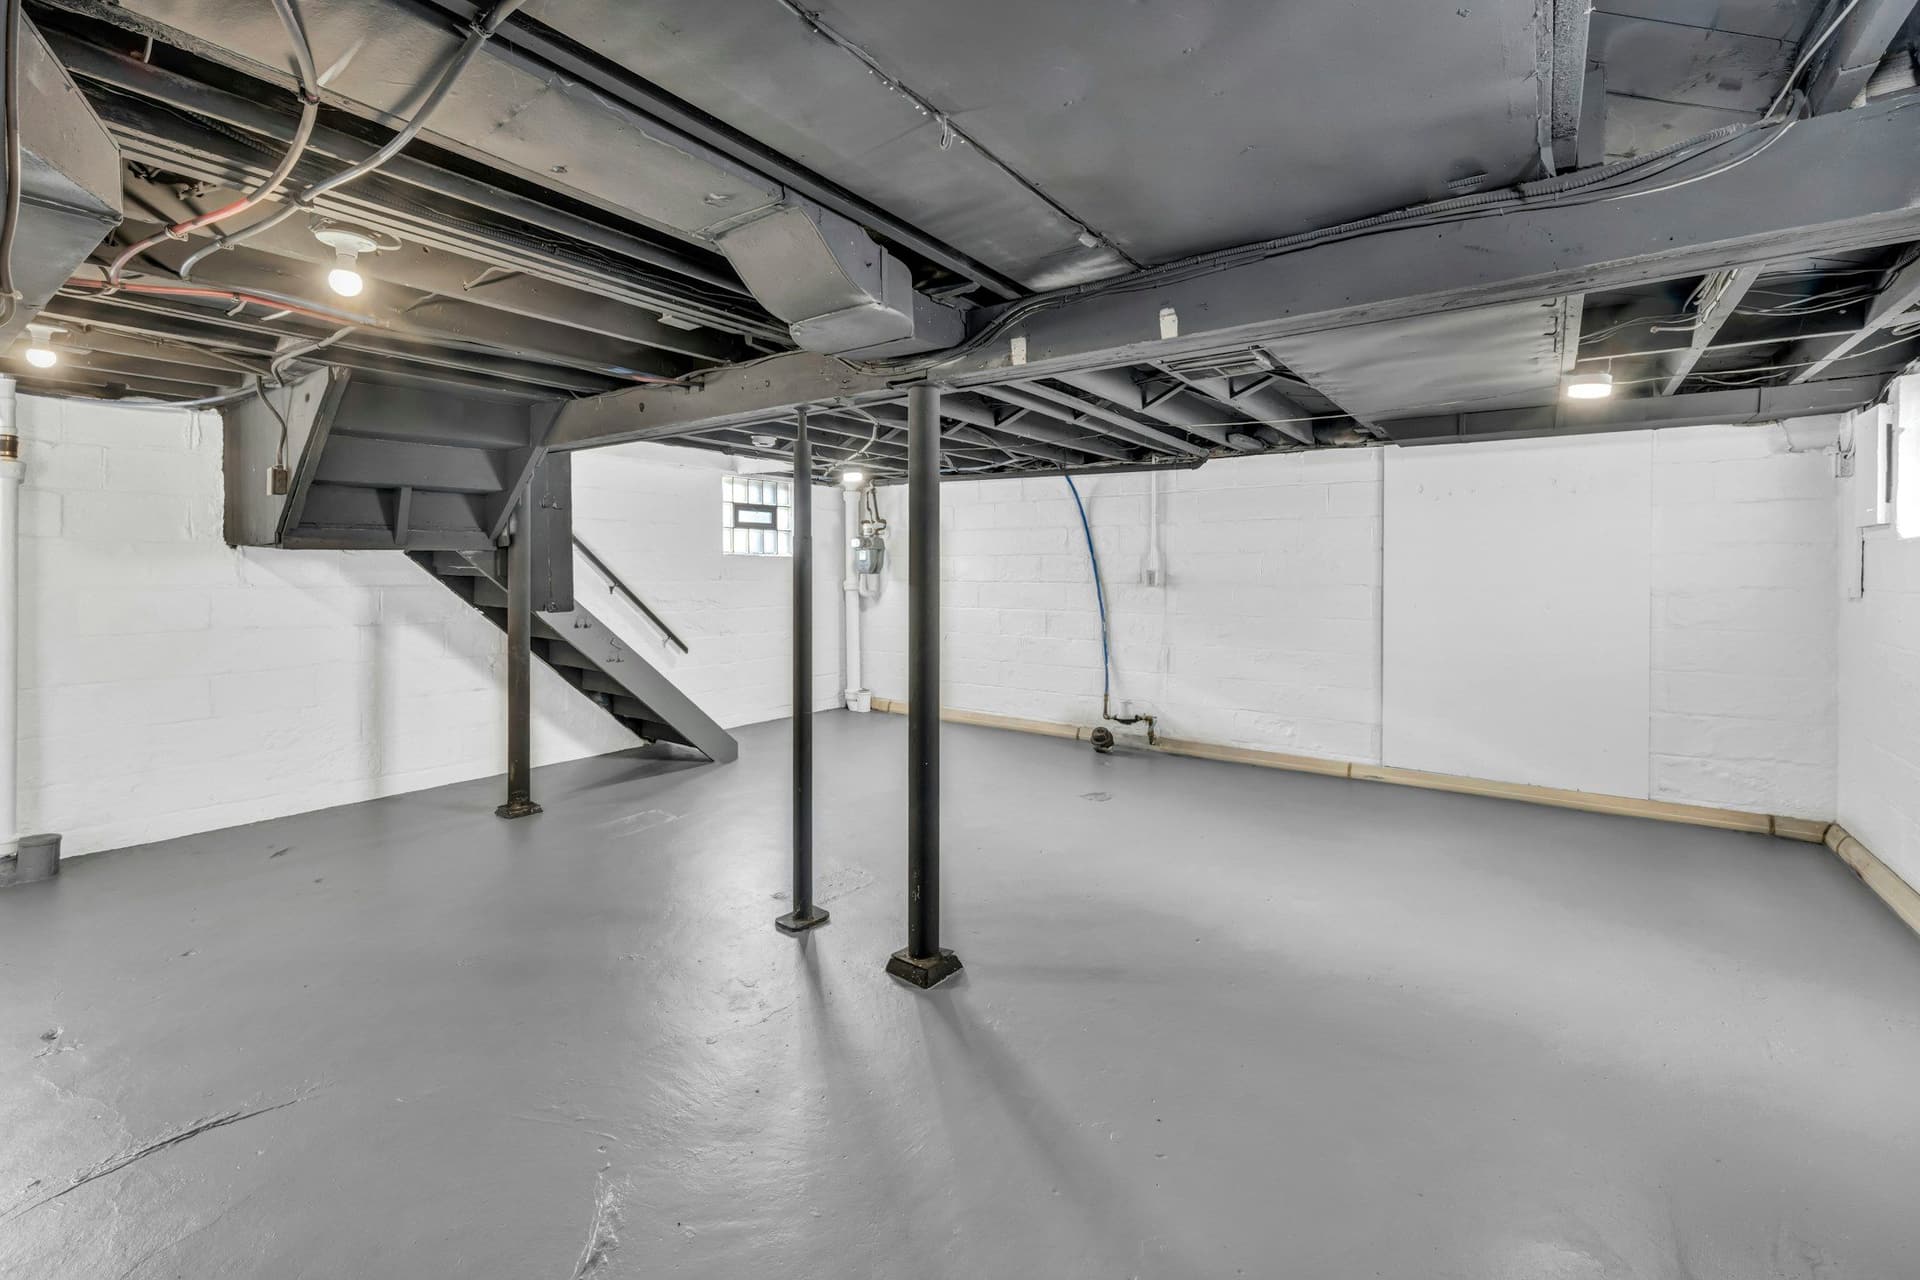
What a bare basement is missing
A bare basement is a shell: block or concrete walls, a slab floor, exposed pipes and wiring, and very little daylight. It sits below ground, so moisture and drainage decide everything that follows.
Finishing it means dealing with the shell first. Check for damp, sort out water and drainage, then frame and line the walls, run the electrical and plumbing, add cooling and ventilation, and only then lay floors and paint. Skip the first part and the last part fails.
Check these before you start
A basement has to pass a few checks before it becomes a room. We look at each during the assessment.
- Damp marks, salt deposits or a musty smell on the walls or floor.
- Standing water, wet patches or stains on the slab.
- Low ceiling height under beams, ducts or pipes.
- No window, or windows too small to bring in light and air.
- A slab that is uneven, cracked or sweating with condensation.
- No cooling or ventilation reaching the space, or an AC unit that struggles.
- A narrow or steep staircase and no second way out.
- Pipes, wiring or a water heater sitting where the new layout needs the space.
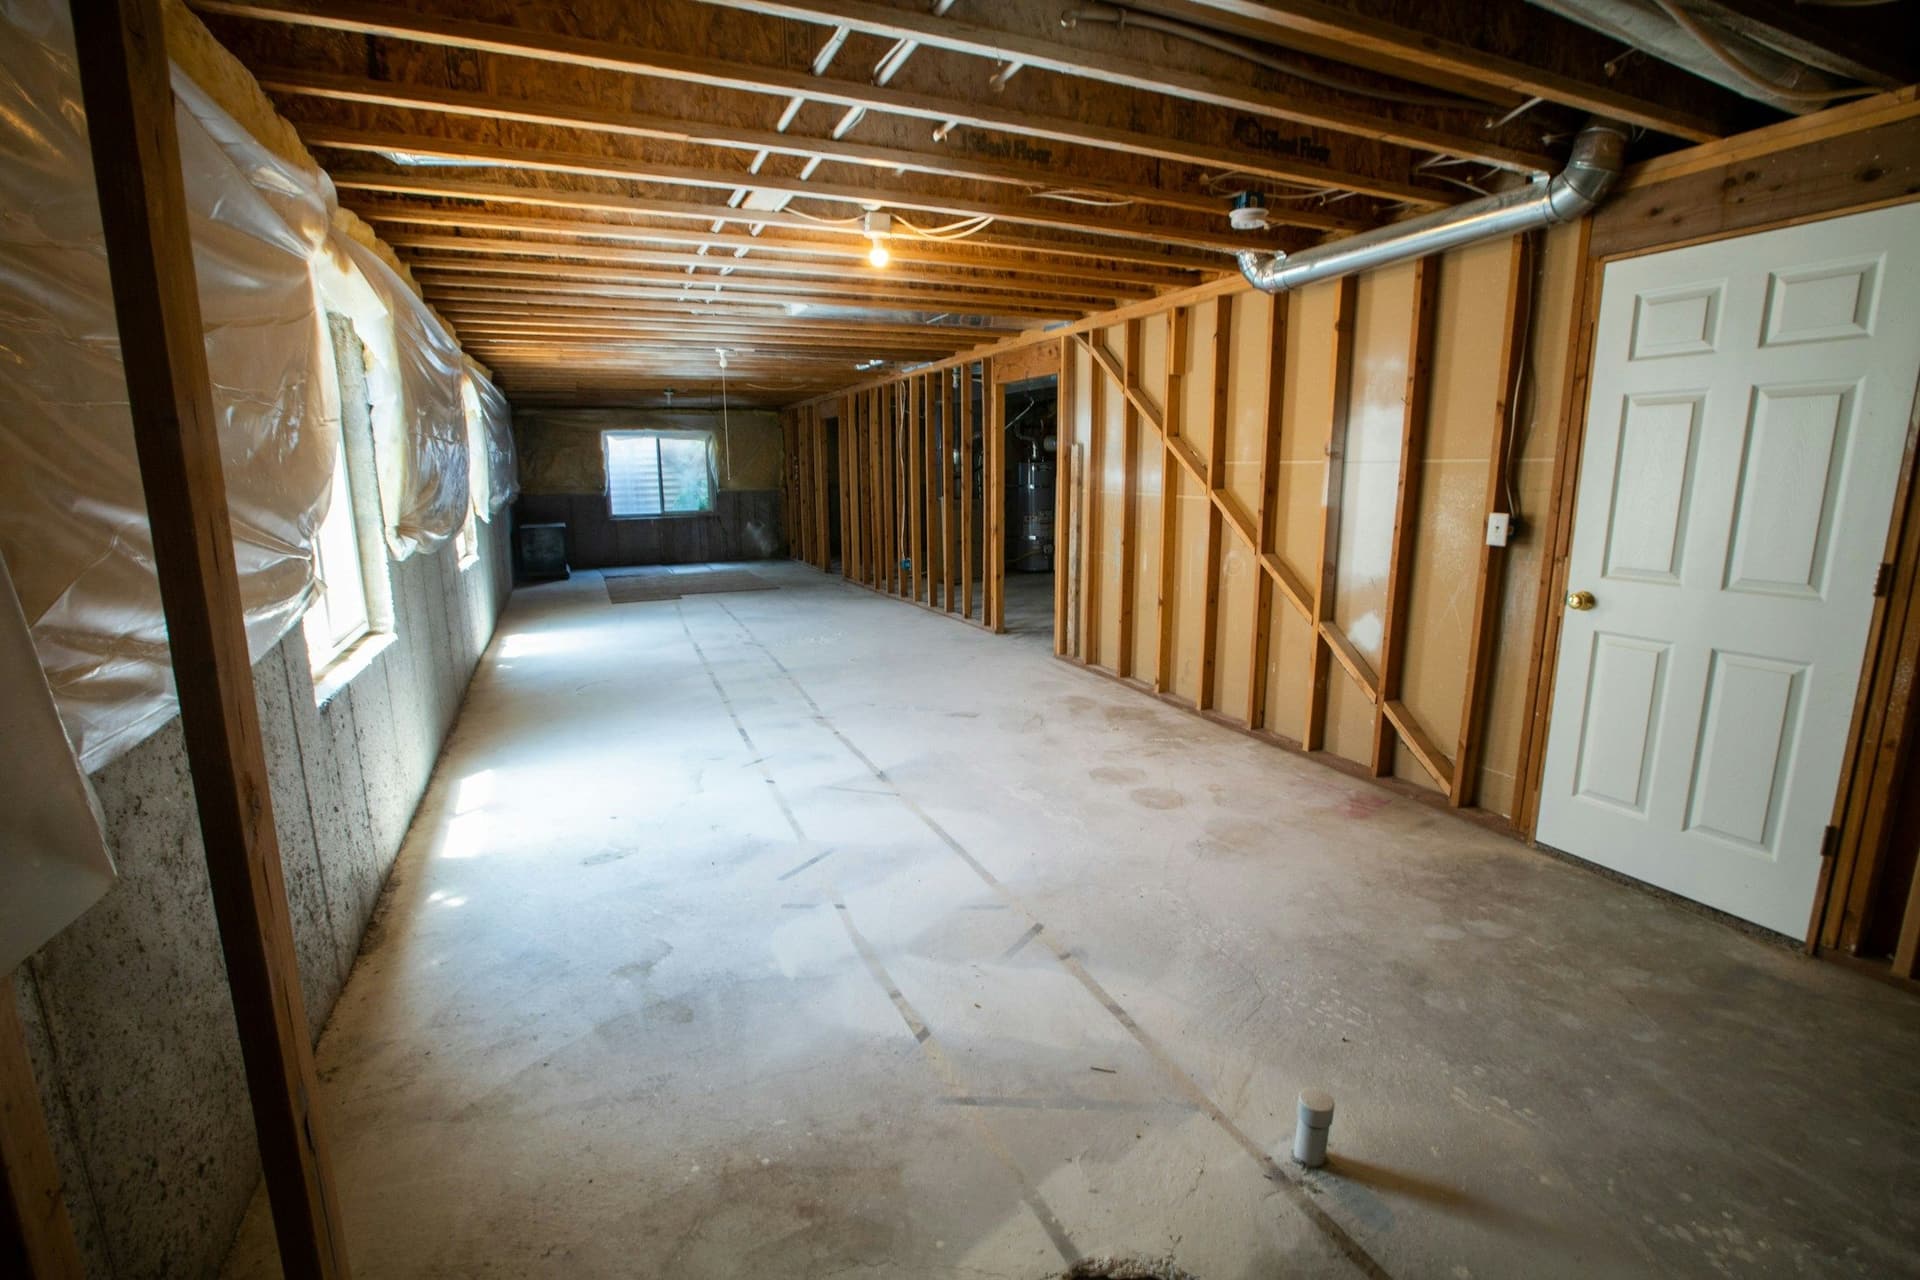
What a basement can become
These are common uses. The right one depends on headroom, light, ventilation and your household.
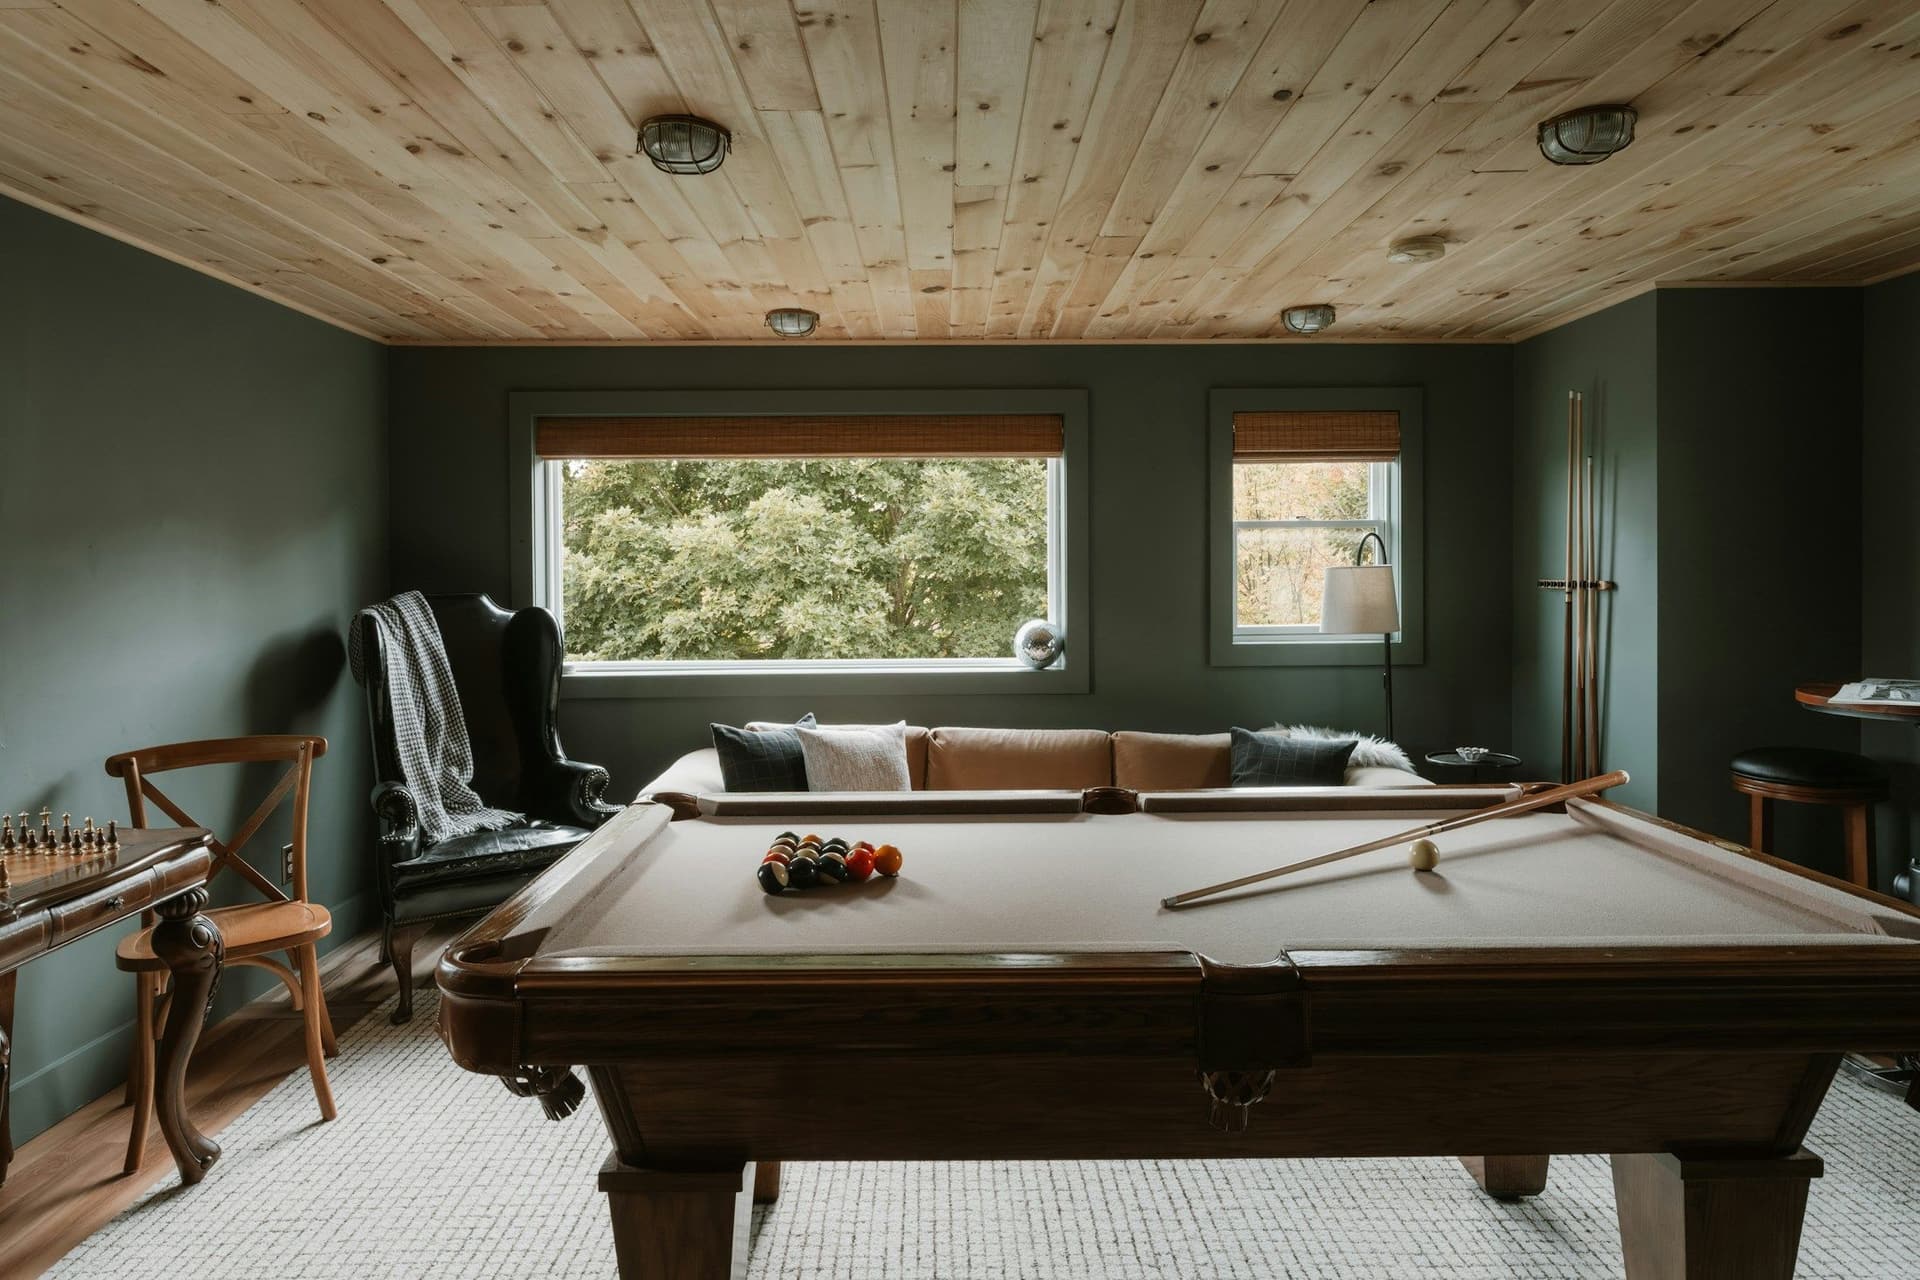
Game room or family room
Comfortable seating, a screen or table games, with soft finishes on the ceiling and walls so noise stays downstairs.
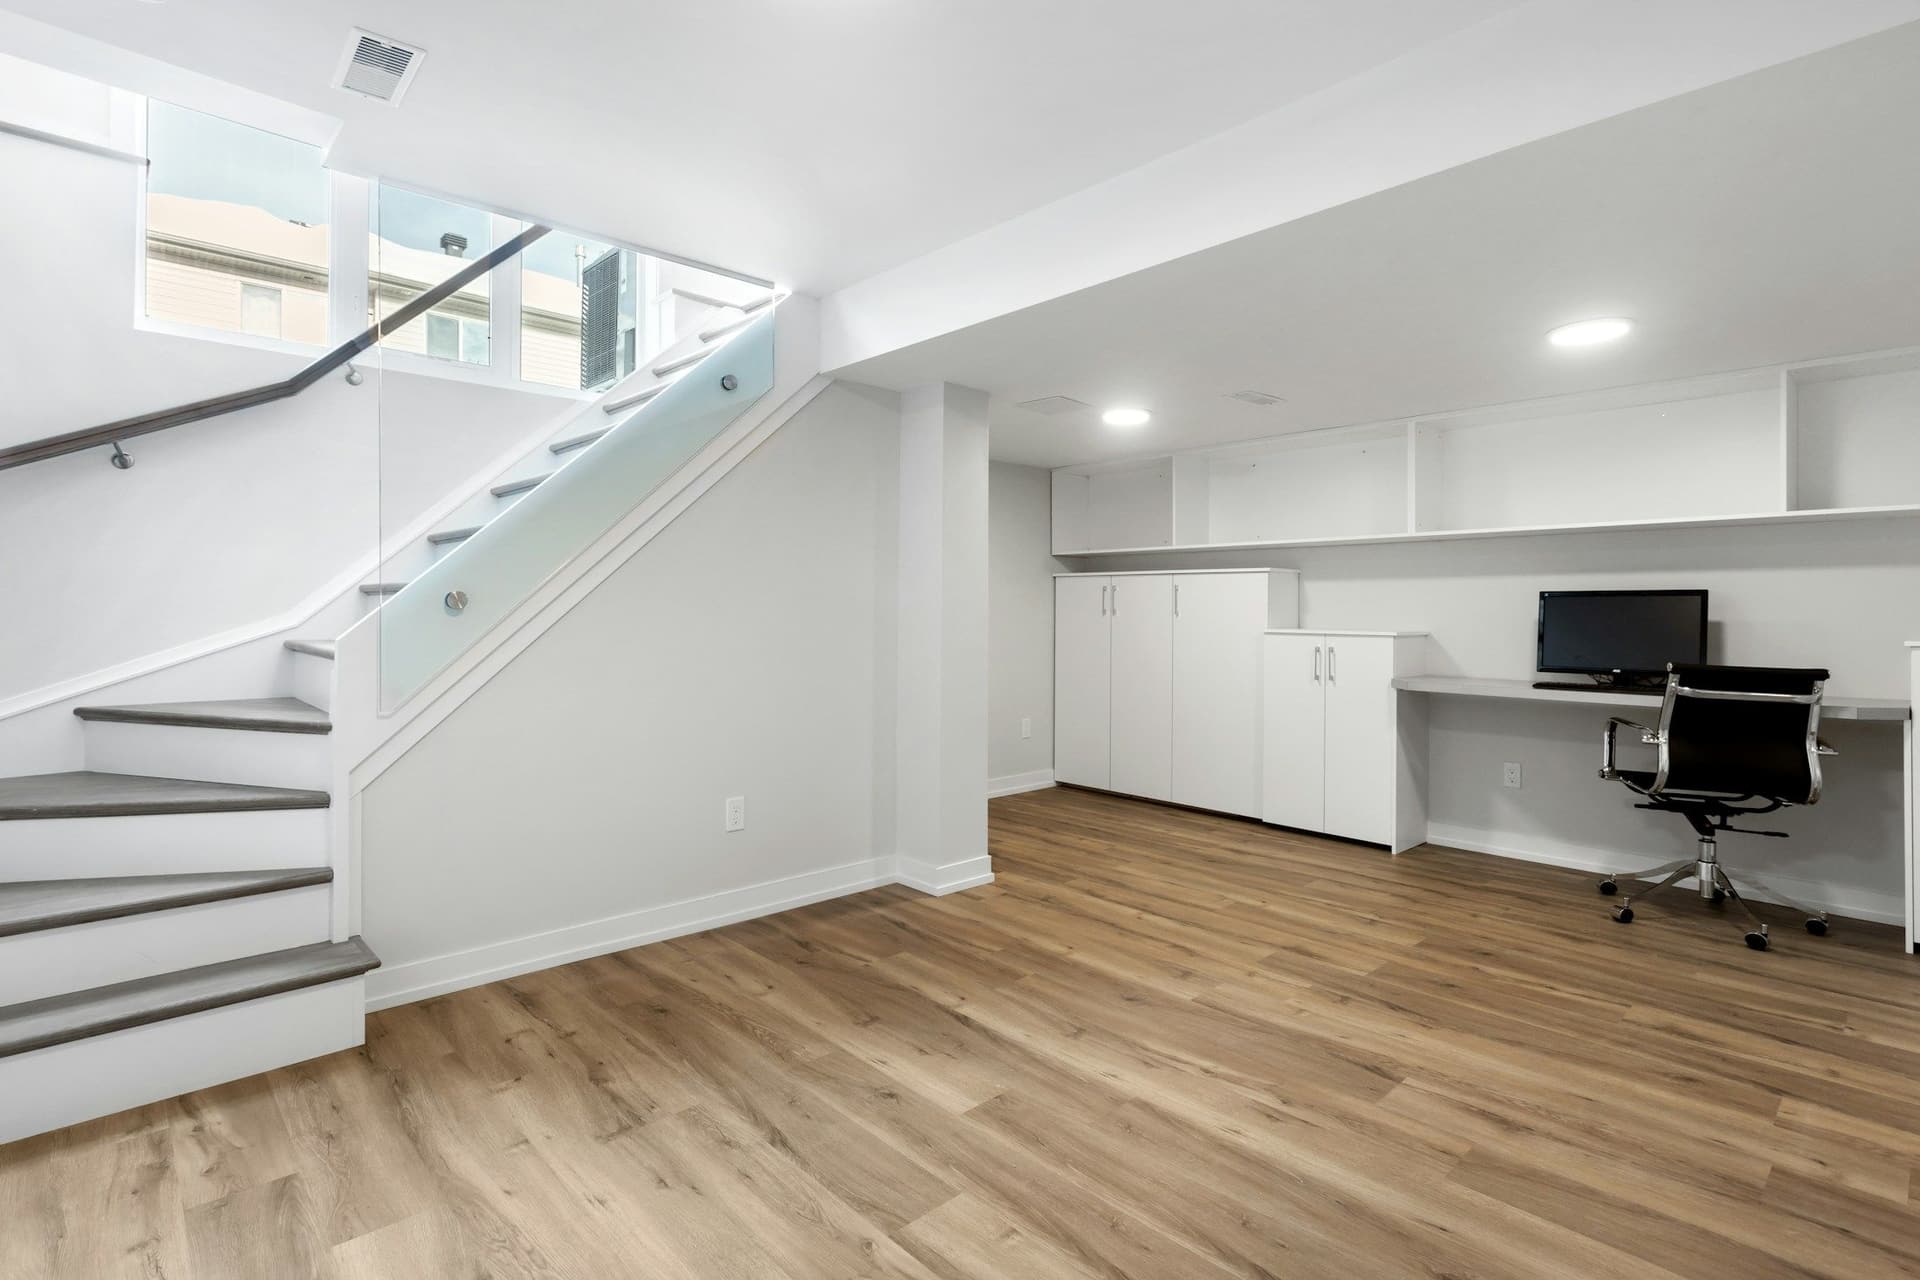
Home office or study
A built-in desk wall, good lighting and enough outlets and data points. Cooling and ventilation matter for long hours down here.
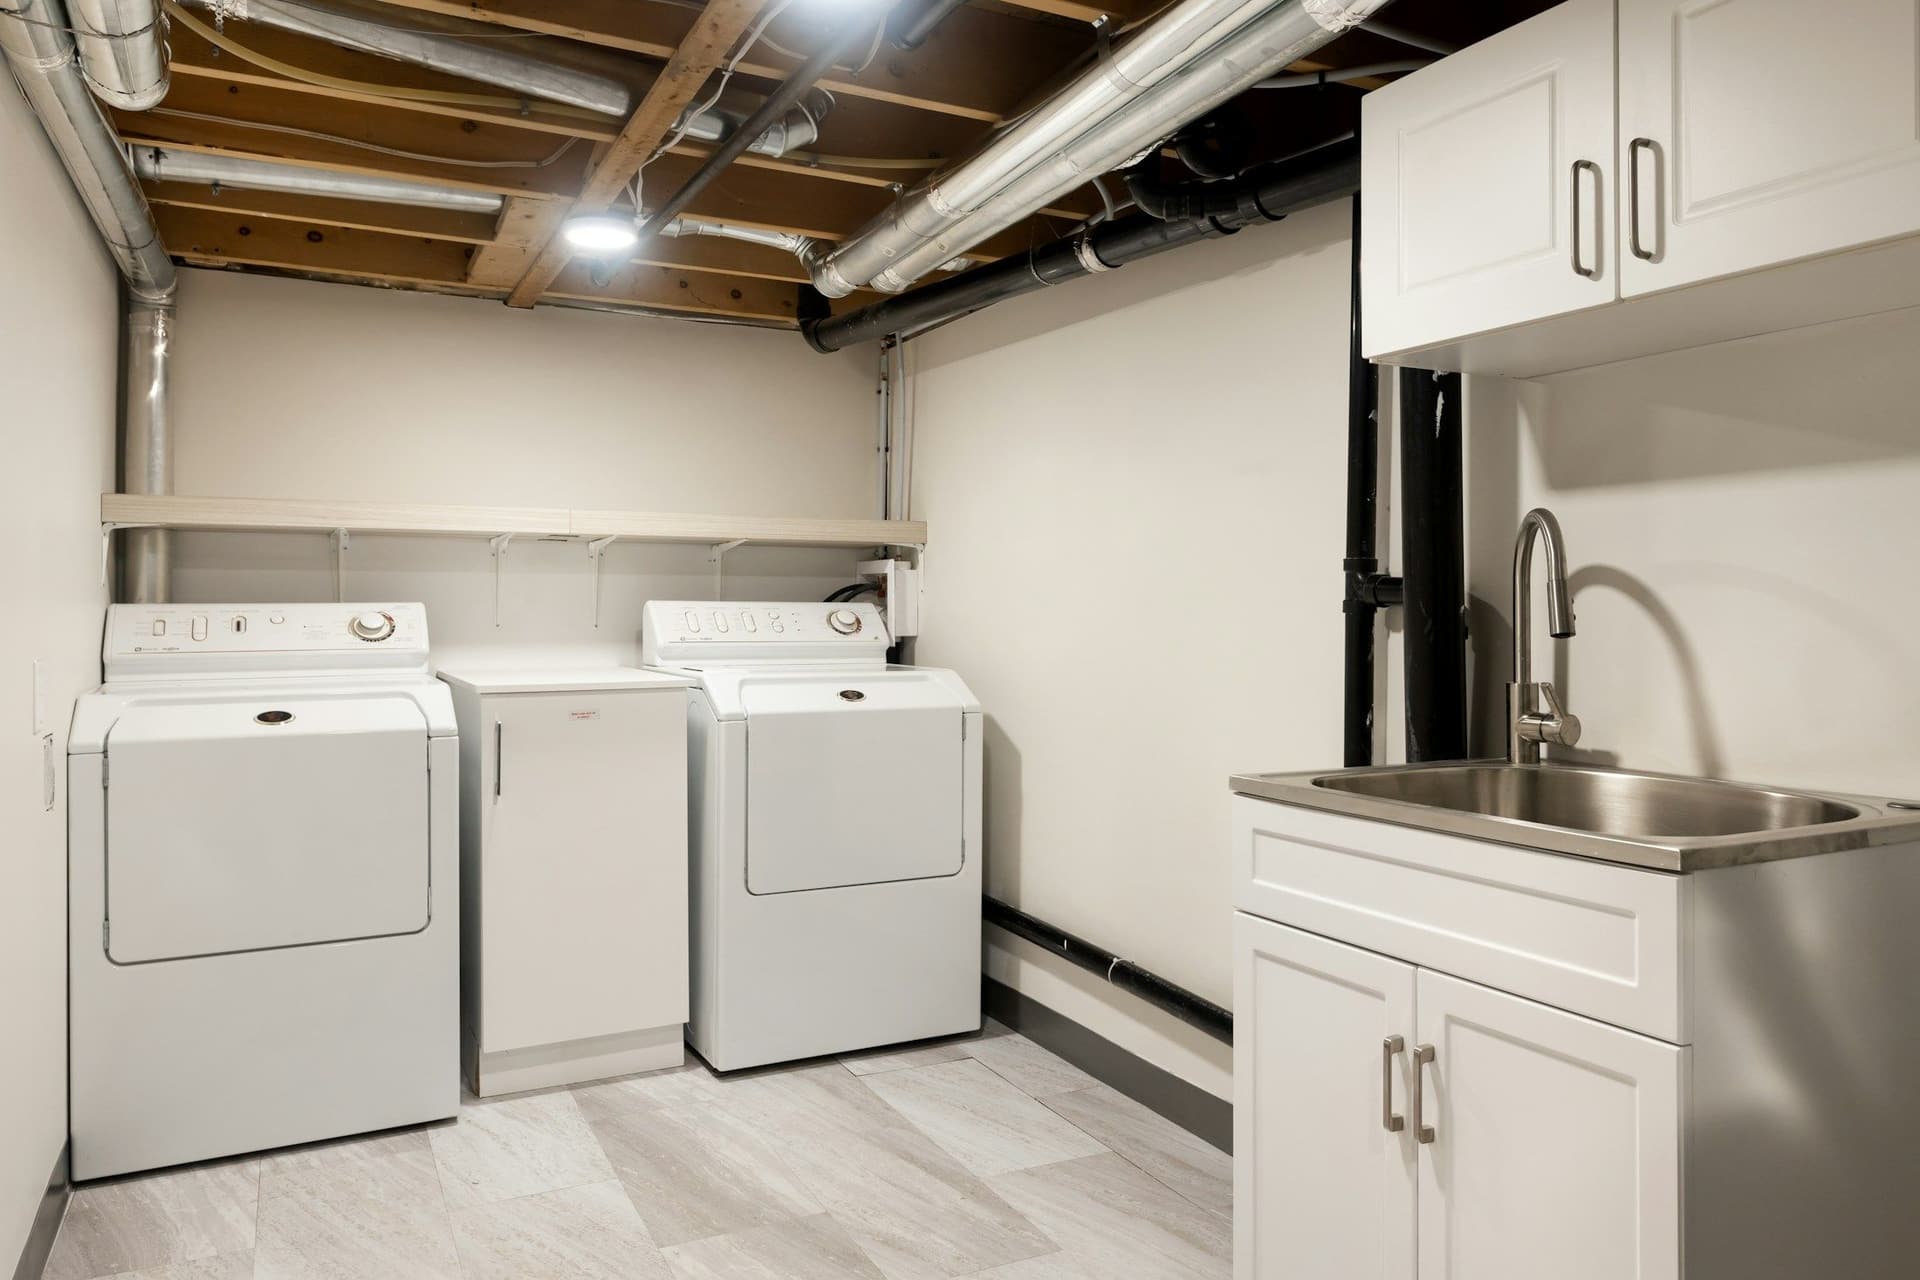
Laundry and utility room
Washer and dryer connections, a sink, drainage and storage together. Good ventilation keeps damp air out.
Decisions that shape the finish
Moisture, air and light come first. Surfaces come last.
- How will you keep it dry?
- Moisture is the first decision. Cracks are sealed, walls and floor are waterproofed where needed and drainage is checked, all before any wall lining goes up.
- How will air and cooling reach it?
- A basement needs fresh air and a cooling plan that suits how you use it. You can extend the home's AC, add a dedicated unit or run ducts and extraction. The choice affects ceilings, so settle it early.
- How do you get light into it?
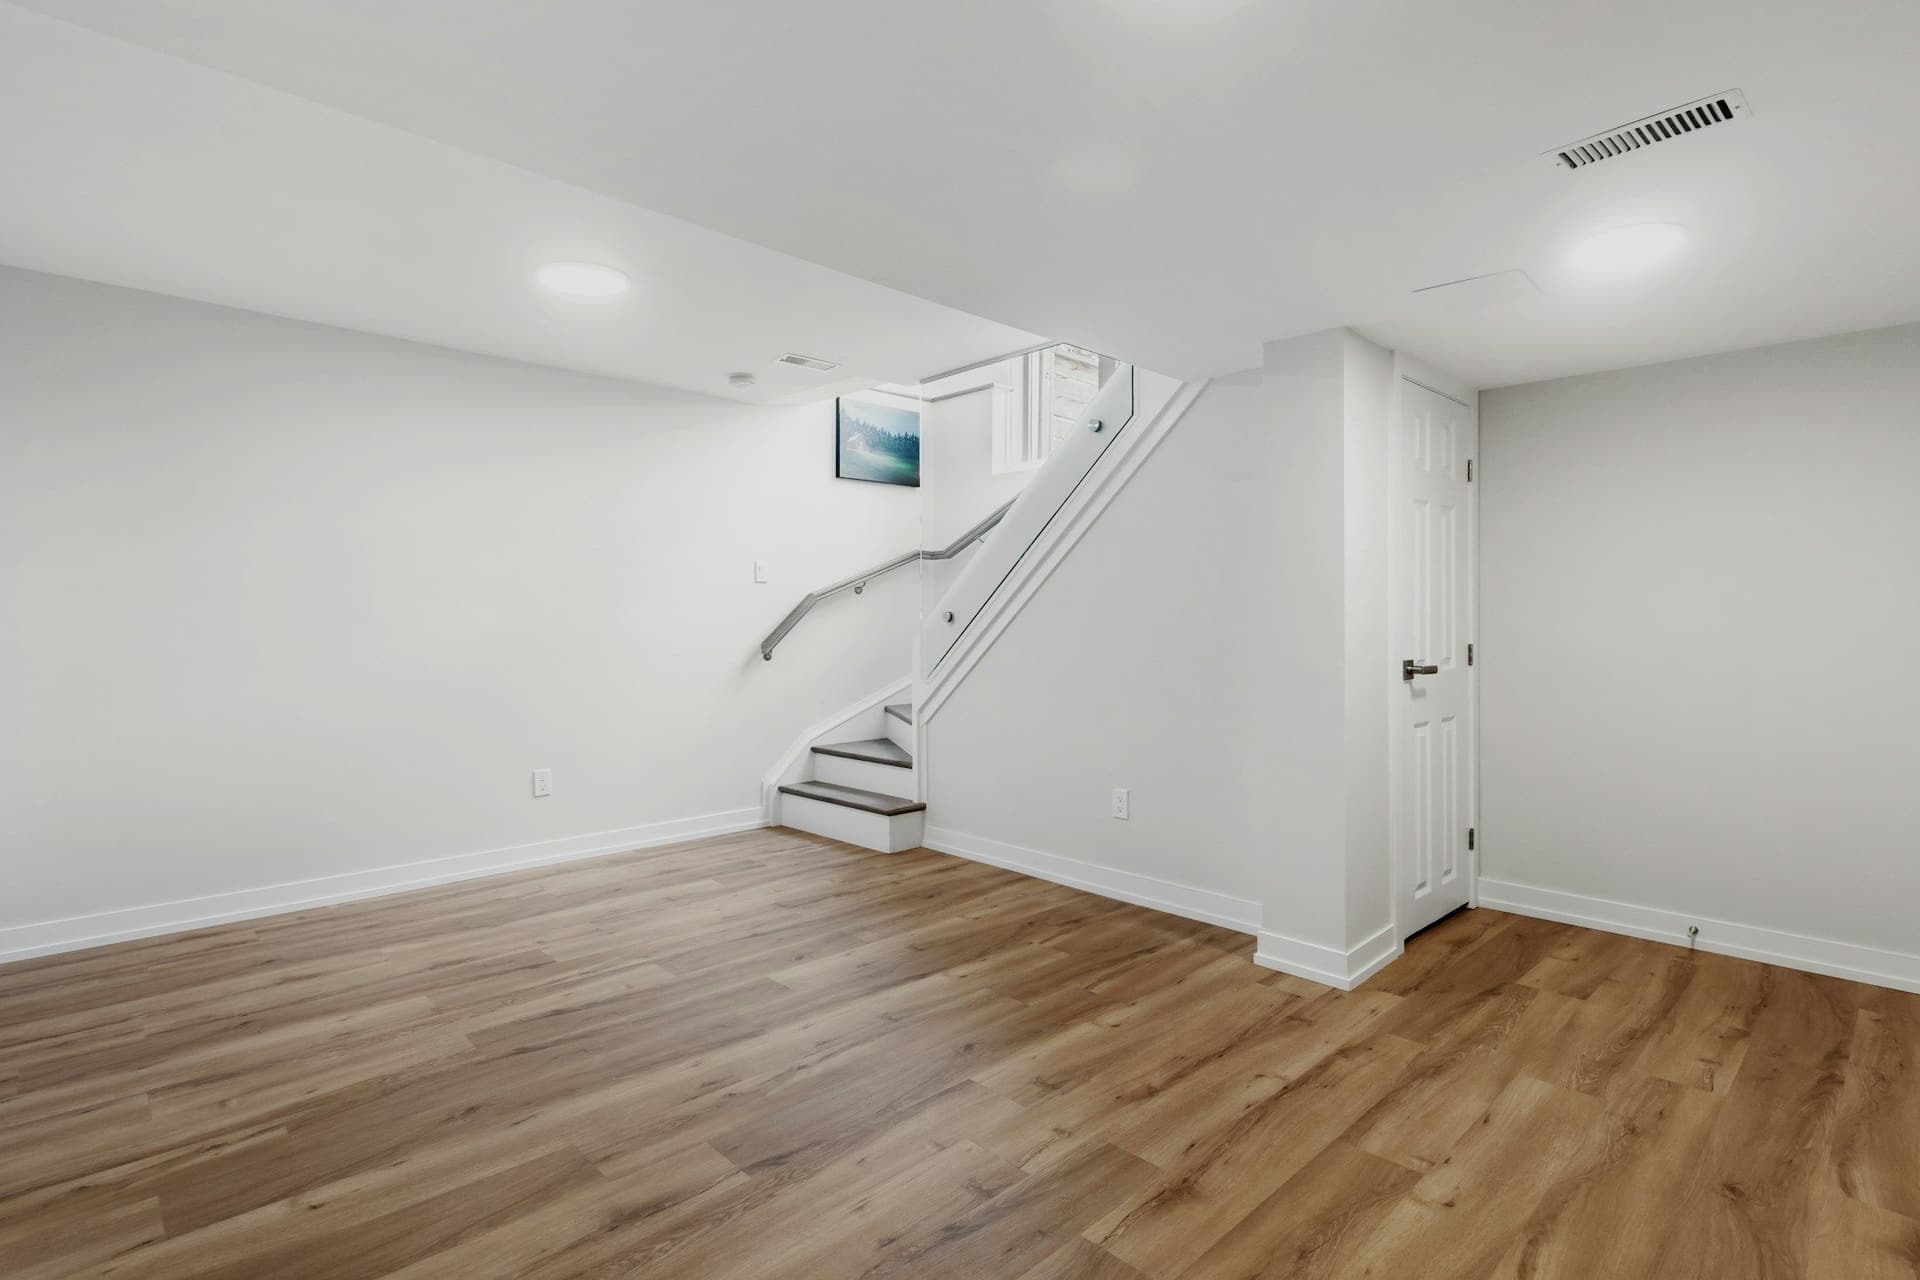
- Layer the lighting: recessed lights, wall lights and LED strips. Mirrors, pale colors and glass doors help borrow daylight from the stairs and any windows.
- What goes on the floor?
- Tile, vinyl or engineered wood over a dry, level slab. Test the slab for moisture before you commit, because some finishes tolerate damp better than others.
- Where do the stairs and exits go?
- A safe staircase with good light, handrails and clear headroom is part of the plan, along with a clear route out. If you add a bedroom, ask what escape rules apply.
- Do you want a bathroom, kitchenette or laundry?
- Drains below ground level may need a pump or a carefully planned fall. Decide early, so the plumbing is planned into the slab and walls.
Permission and safety checks
Digging, structural changes, a new staircase, a change of use, or adding a bedroom, bathroom or kitchenette to a basement can need approval from your developer or community and from the relevant Dubai authority. Expect questions about fire safety, ventilation and escape routes. Rules differ by building and area, so check yours before the design is fixed. Permits and approvals is on our list of support services, so ask about it when you request your estimate.
Permits and approvals in DubaiHow a basement is finished
These are the stages we use on a renovation, with the moisture work placed where it belongs: first.
- 01
Initial consultation and assessment
We inspect the walls, floor, ceiling height, drainage and services, and talk through how you want to use the space.
- 02
Designing and planning
The layout, moisture plan, cooling, lighting and finishes are agreed, and the itemized estimate sets out every step before work begins.
- 03
Dry, frame and service
Moisture problems are fixed first. Then walls are framed, electrical and plumbing runs go in, and cooling and ventilation are installed before anything is closed up.
- 04
Walls, ceilings and floors
Drywall and plaster, a ceiling with built-in lighting, then flooring, joinery and paint.
- 05
Finishing touches and final inspections
Fittings, lights, outlets and doors are checked, and each room is inspected against the plan.
- 06
Post-renovation cleaning and handover
The site is cleaned and the basement handed over. Our support continues after the job, so call if you have questions.
Services that finish a basement
A basement draws on these trades, in this rough order.
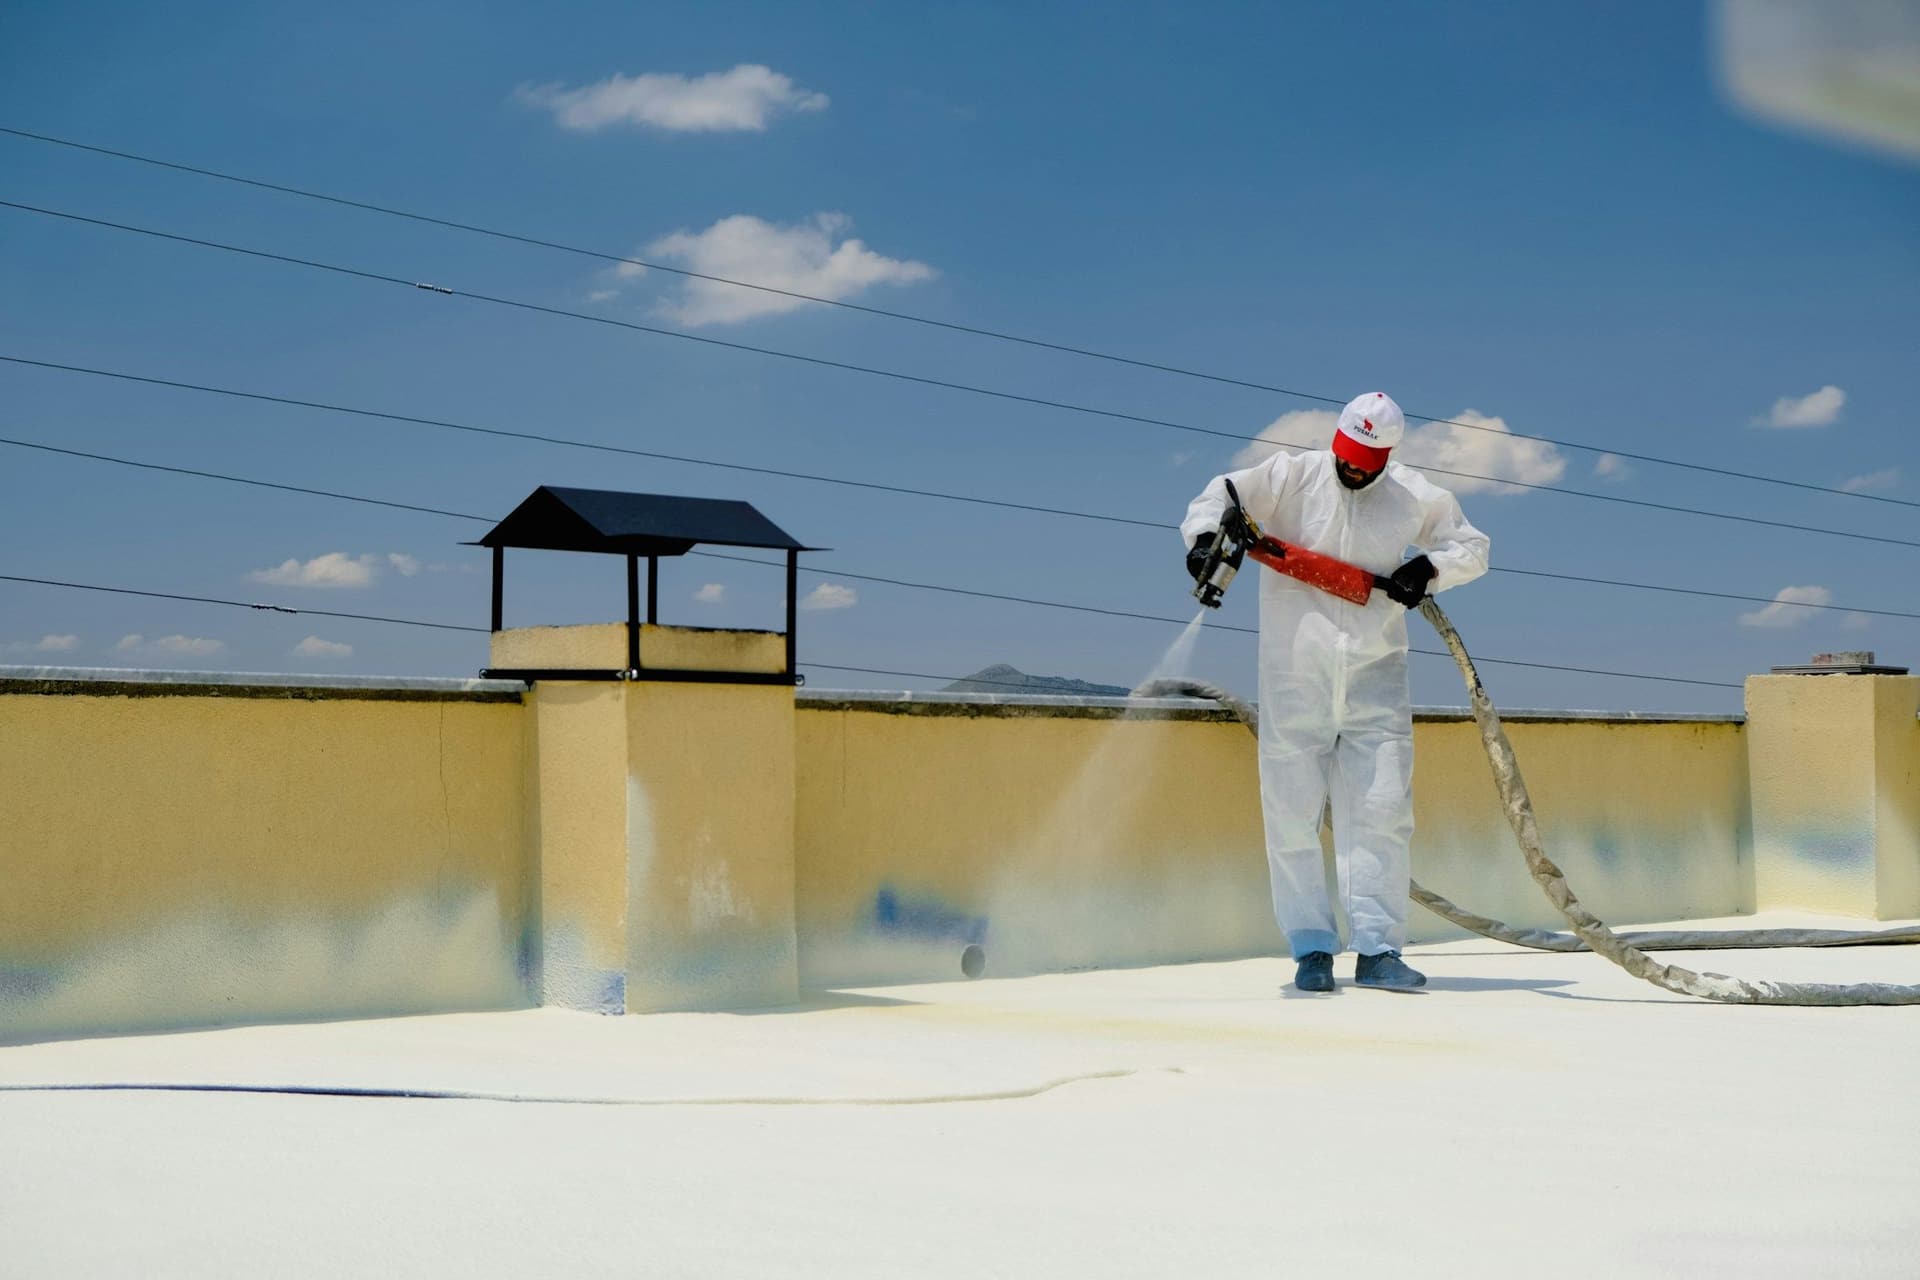 Insulation and waterproofingKeeping heat out and water out of roofs, wet rooms and walls.
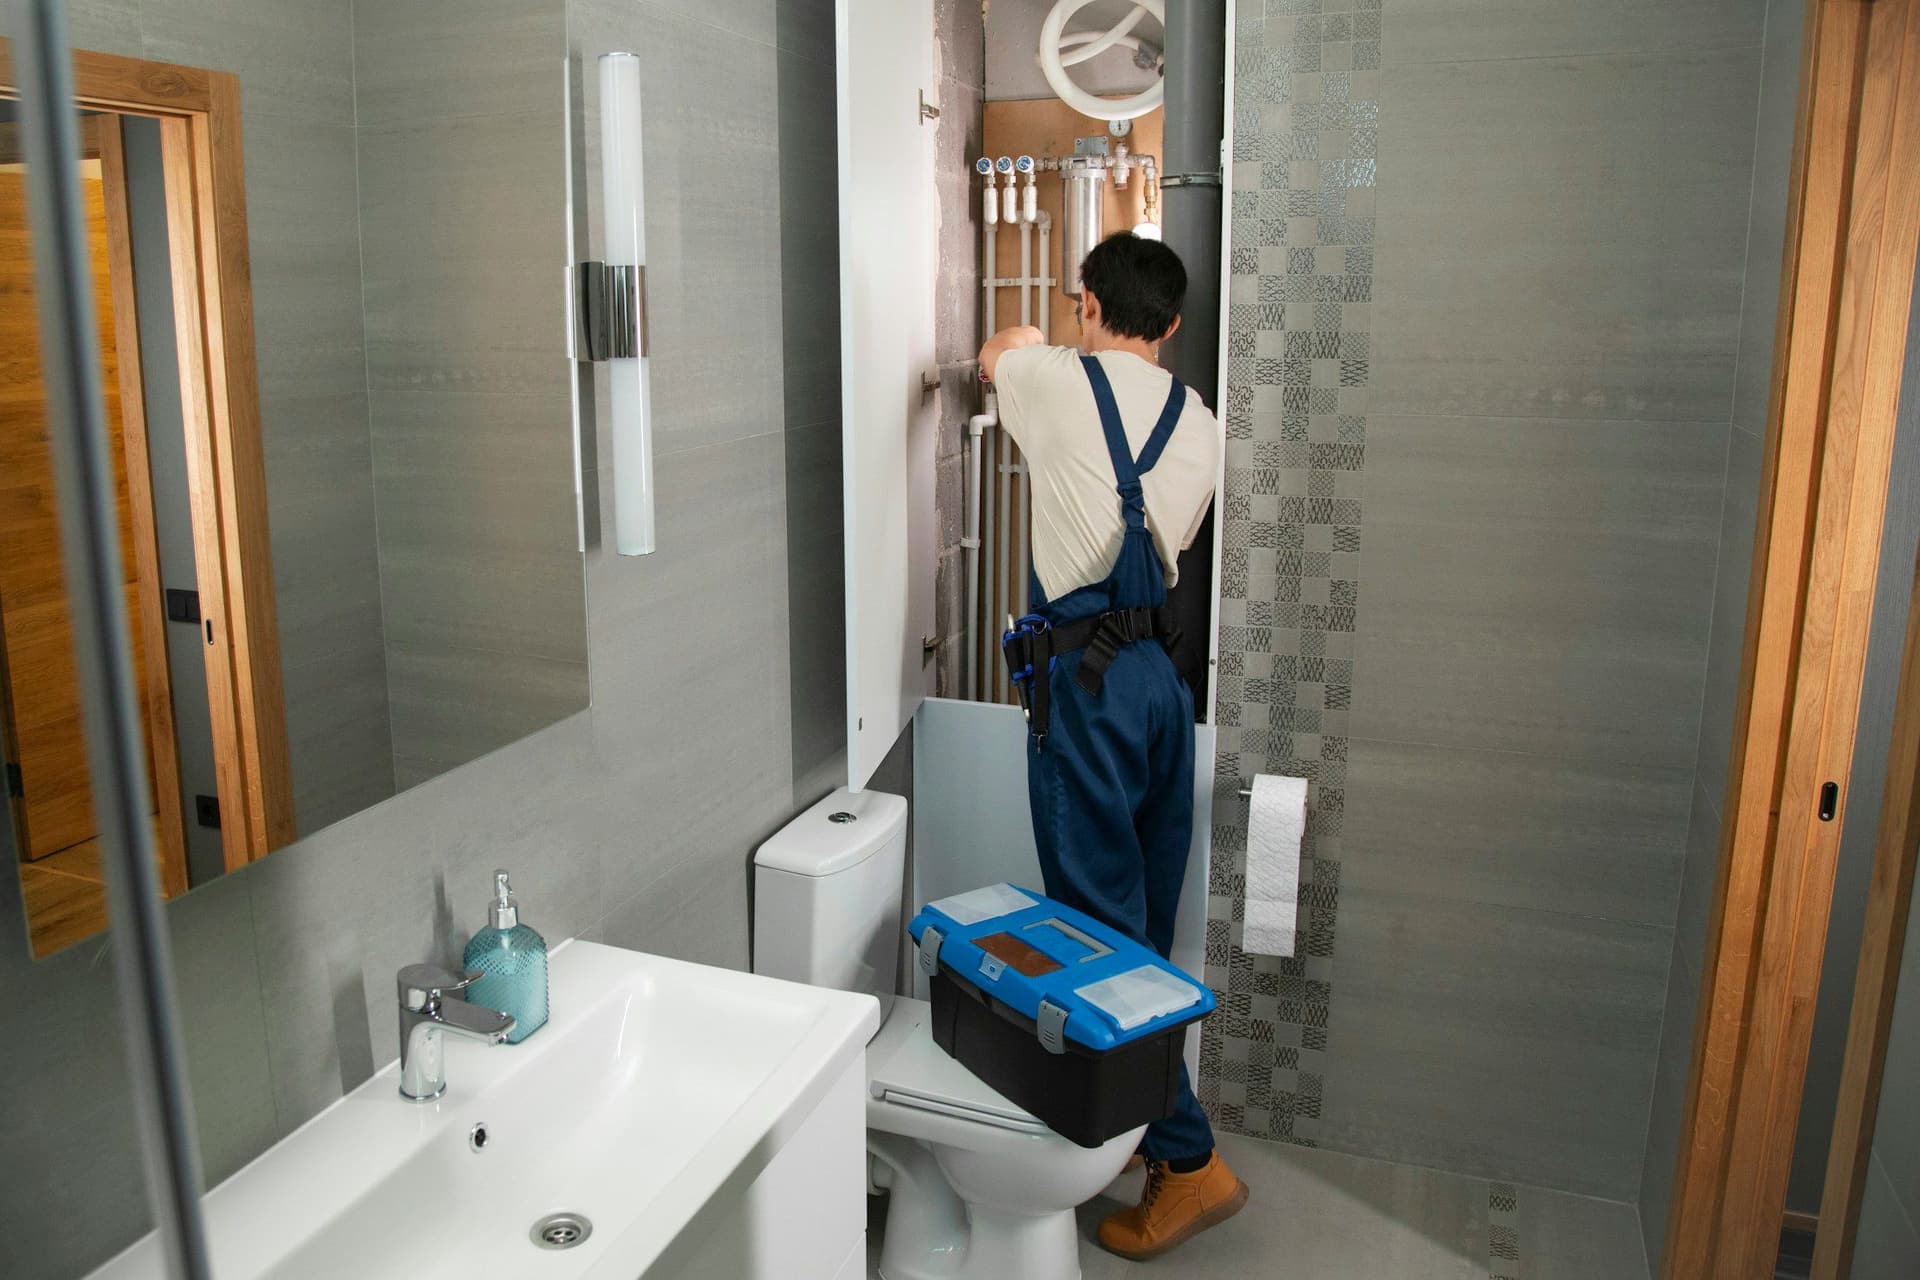 PlumbingNew pipework, fixtures, water heaters, drains and leak repairs.
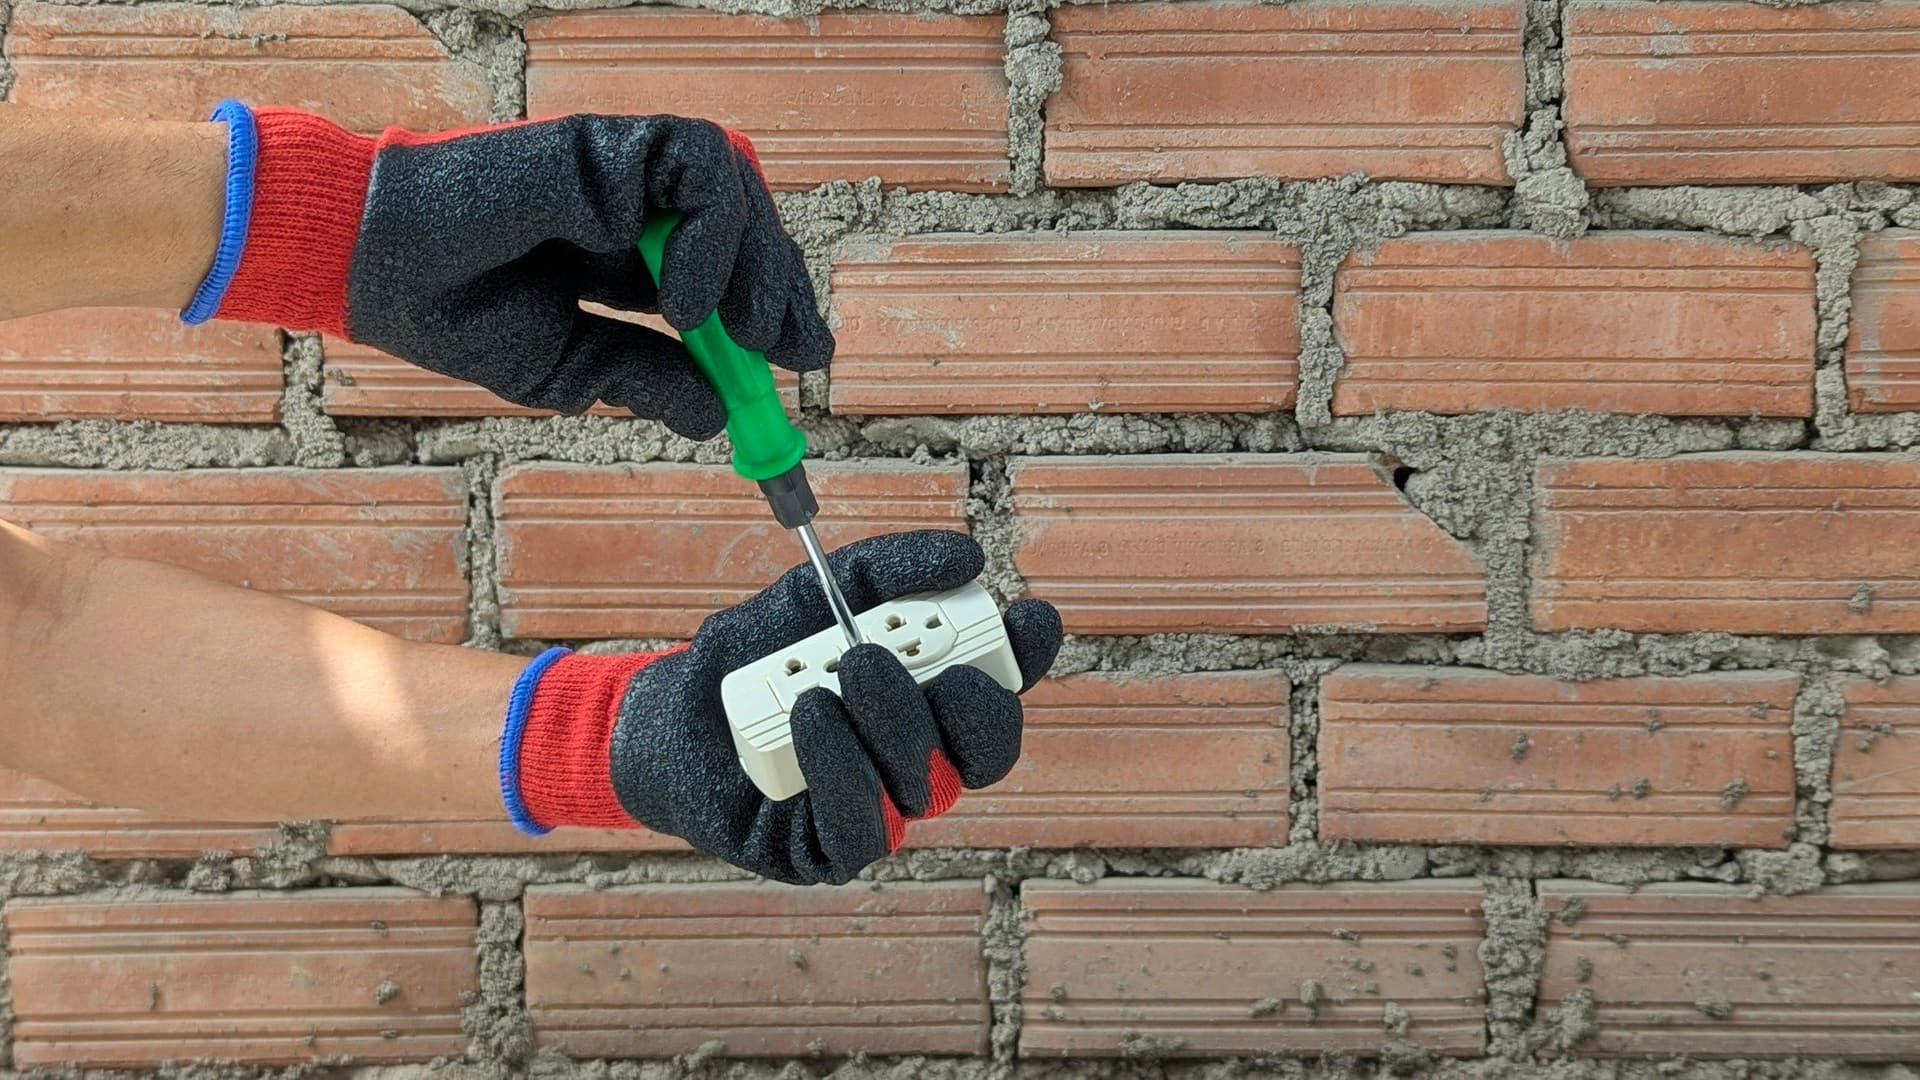 Electrical and lightingWiring and rewiring, panels, sockets and switches, and lighting design and install.
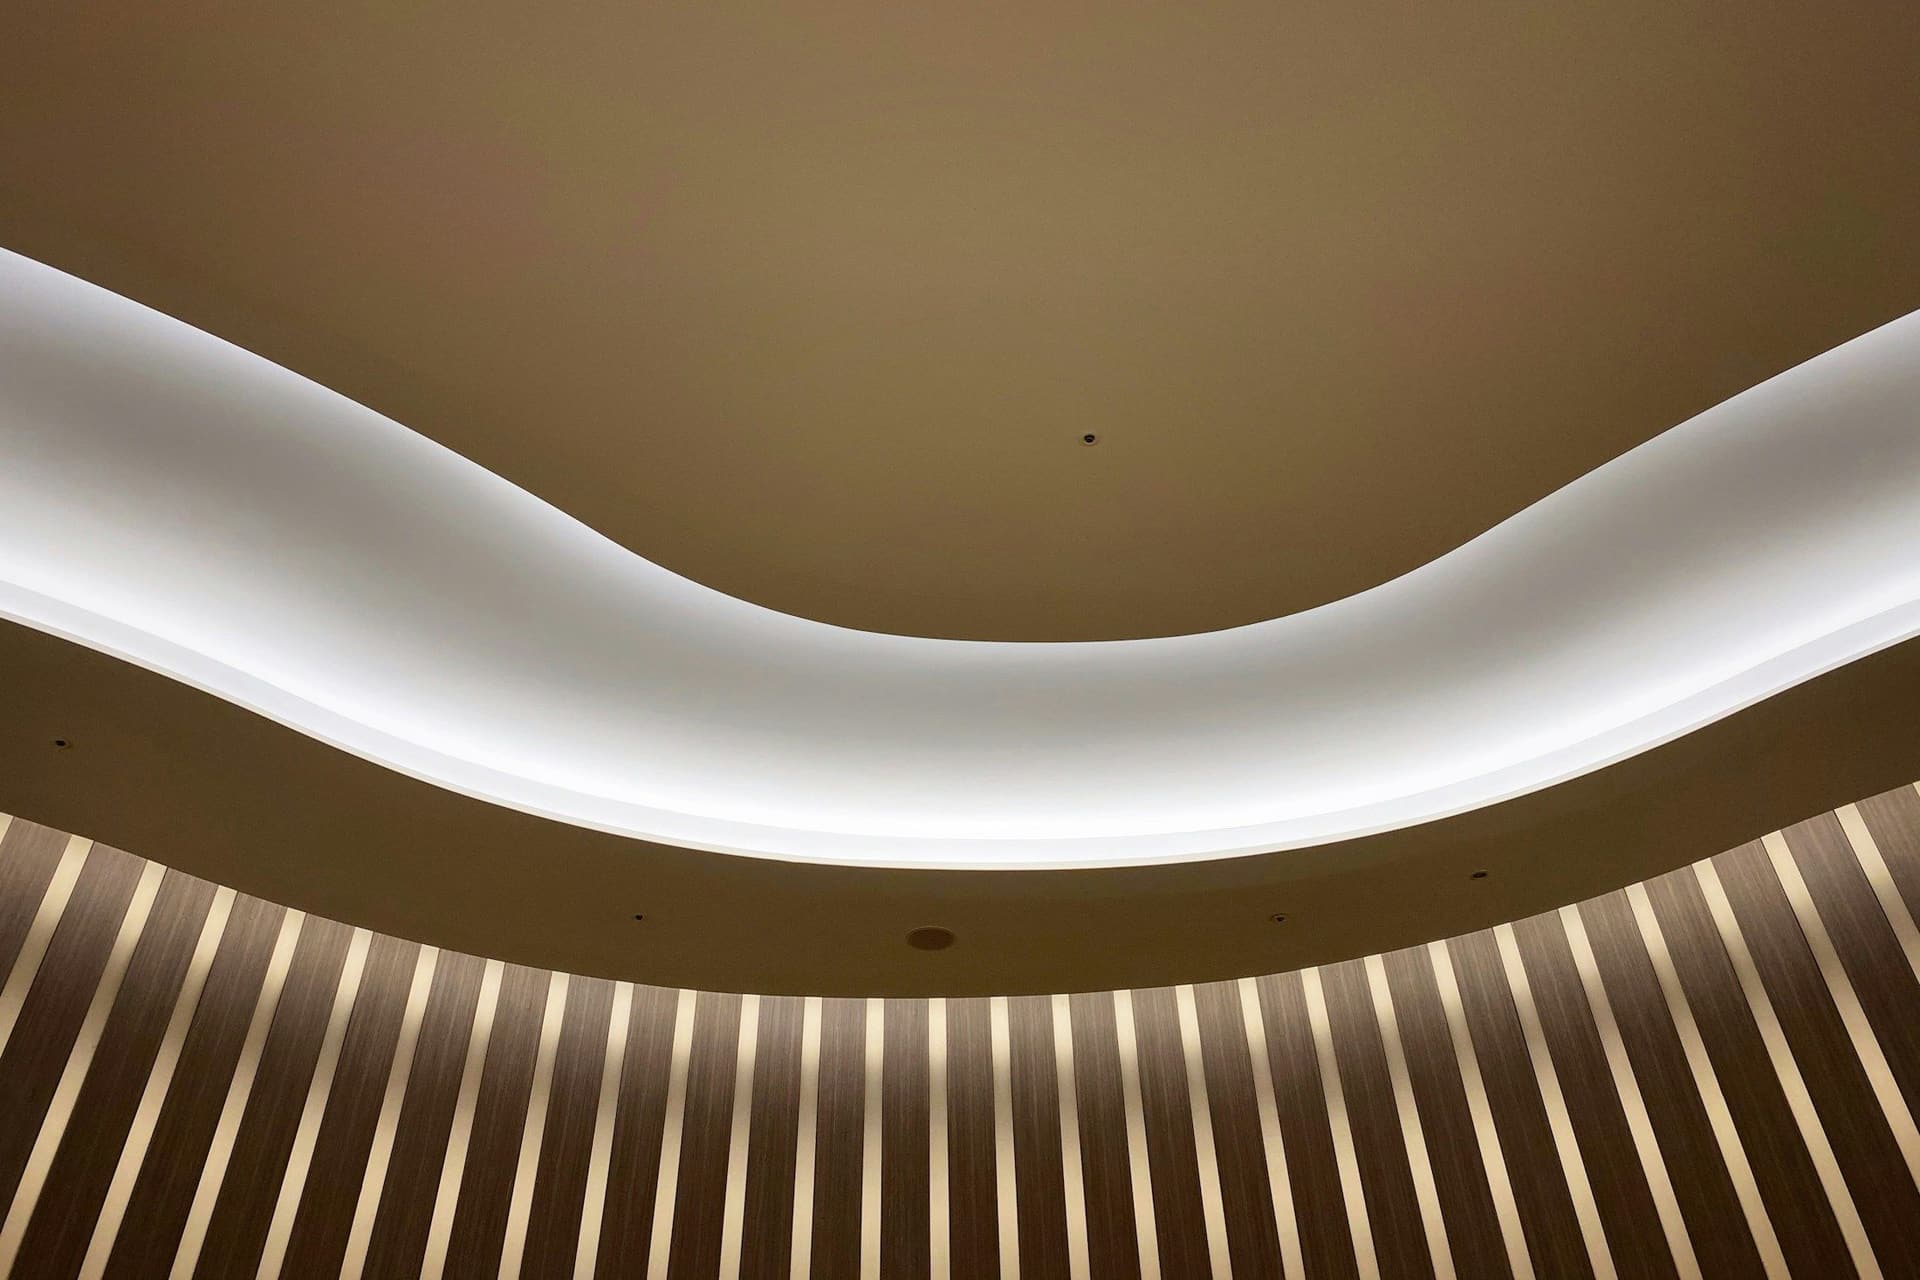 Drywall, plastering and false ceilingsPartitions, smooth walls and gypsum ceilings with lighting built in.
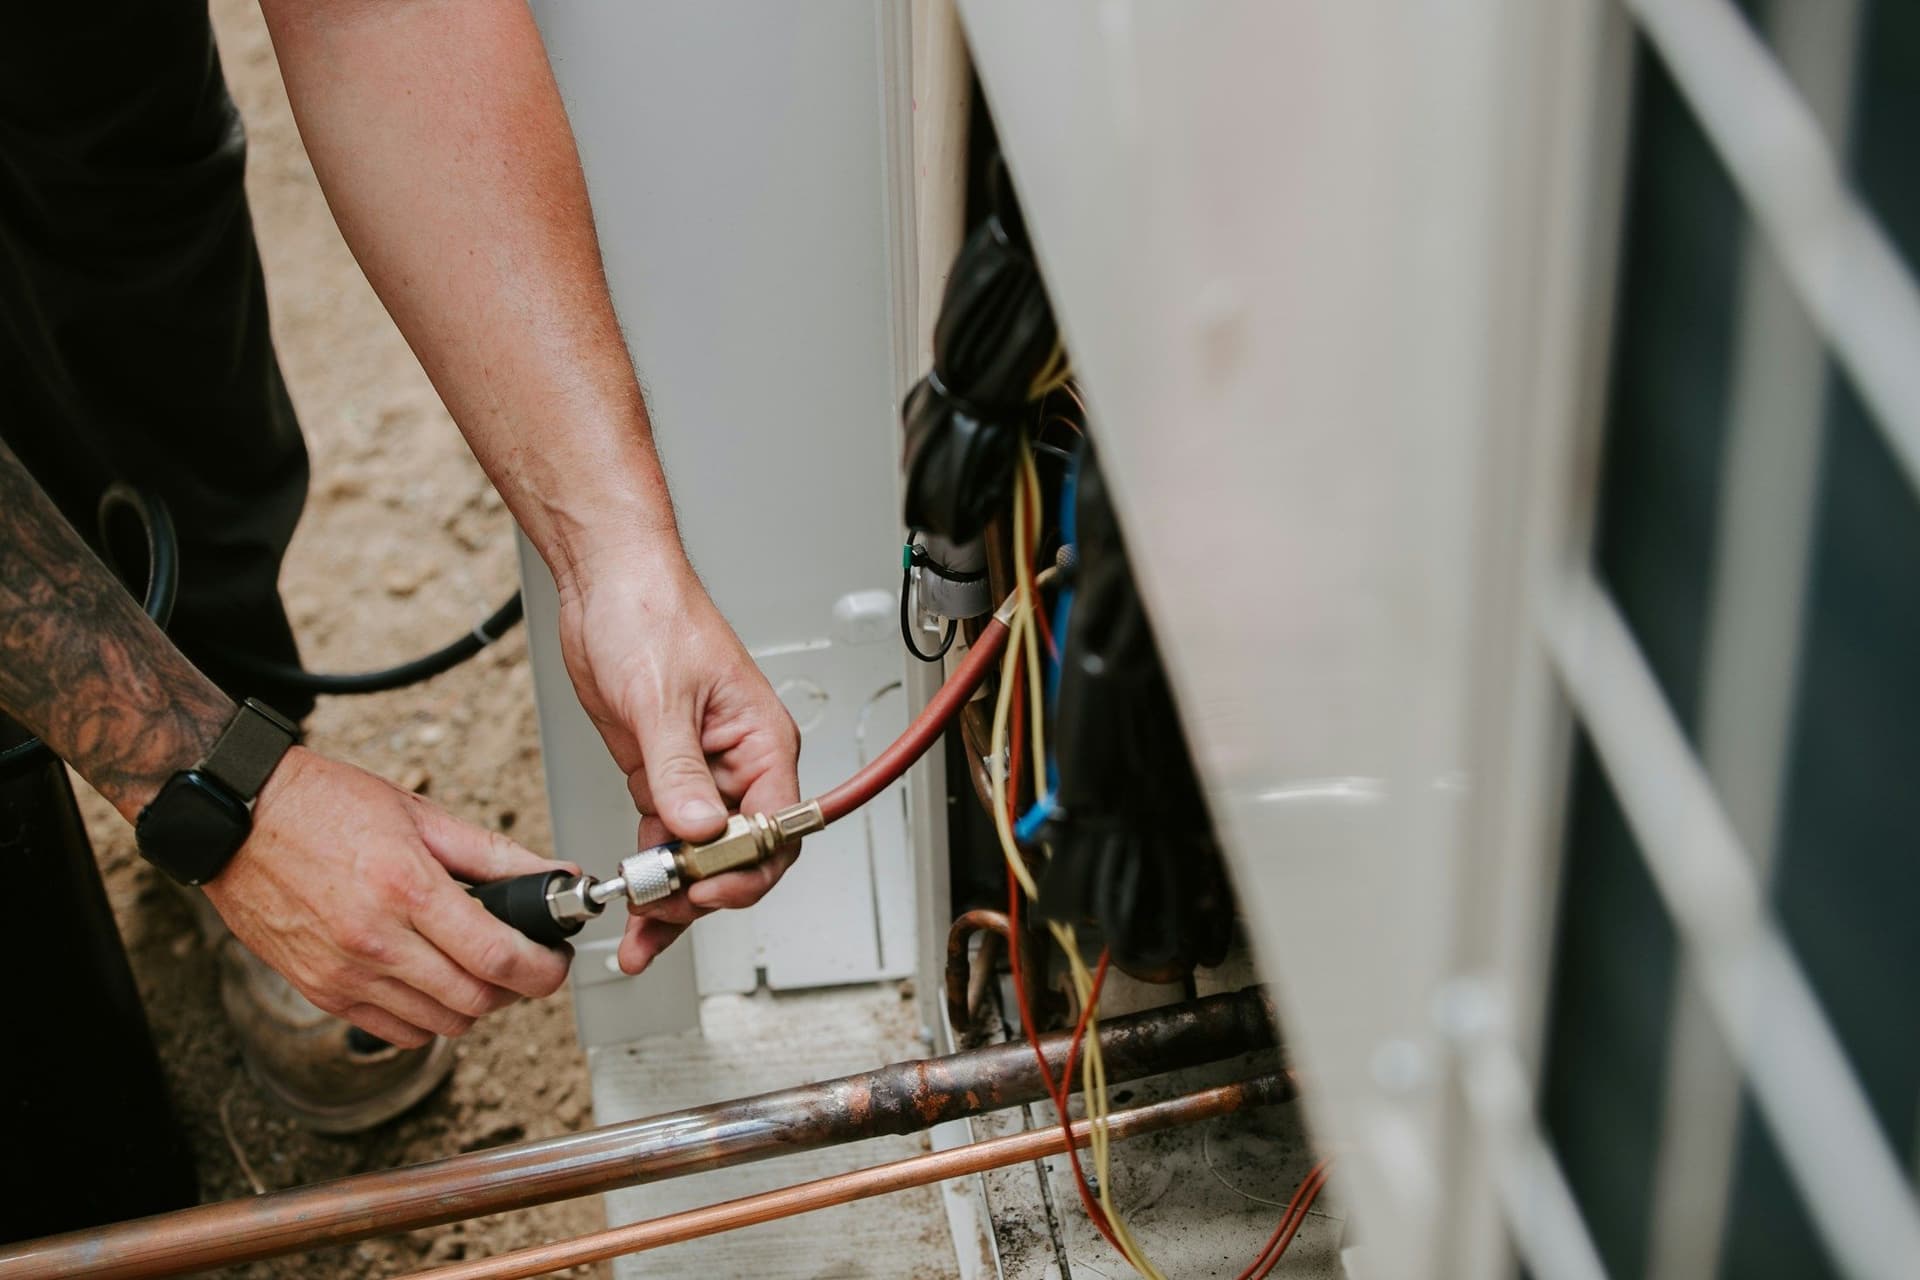 HVAC and air conditioningAC installation, ductwork, servicing and cleaning for the Dubai heat.
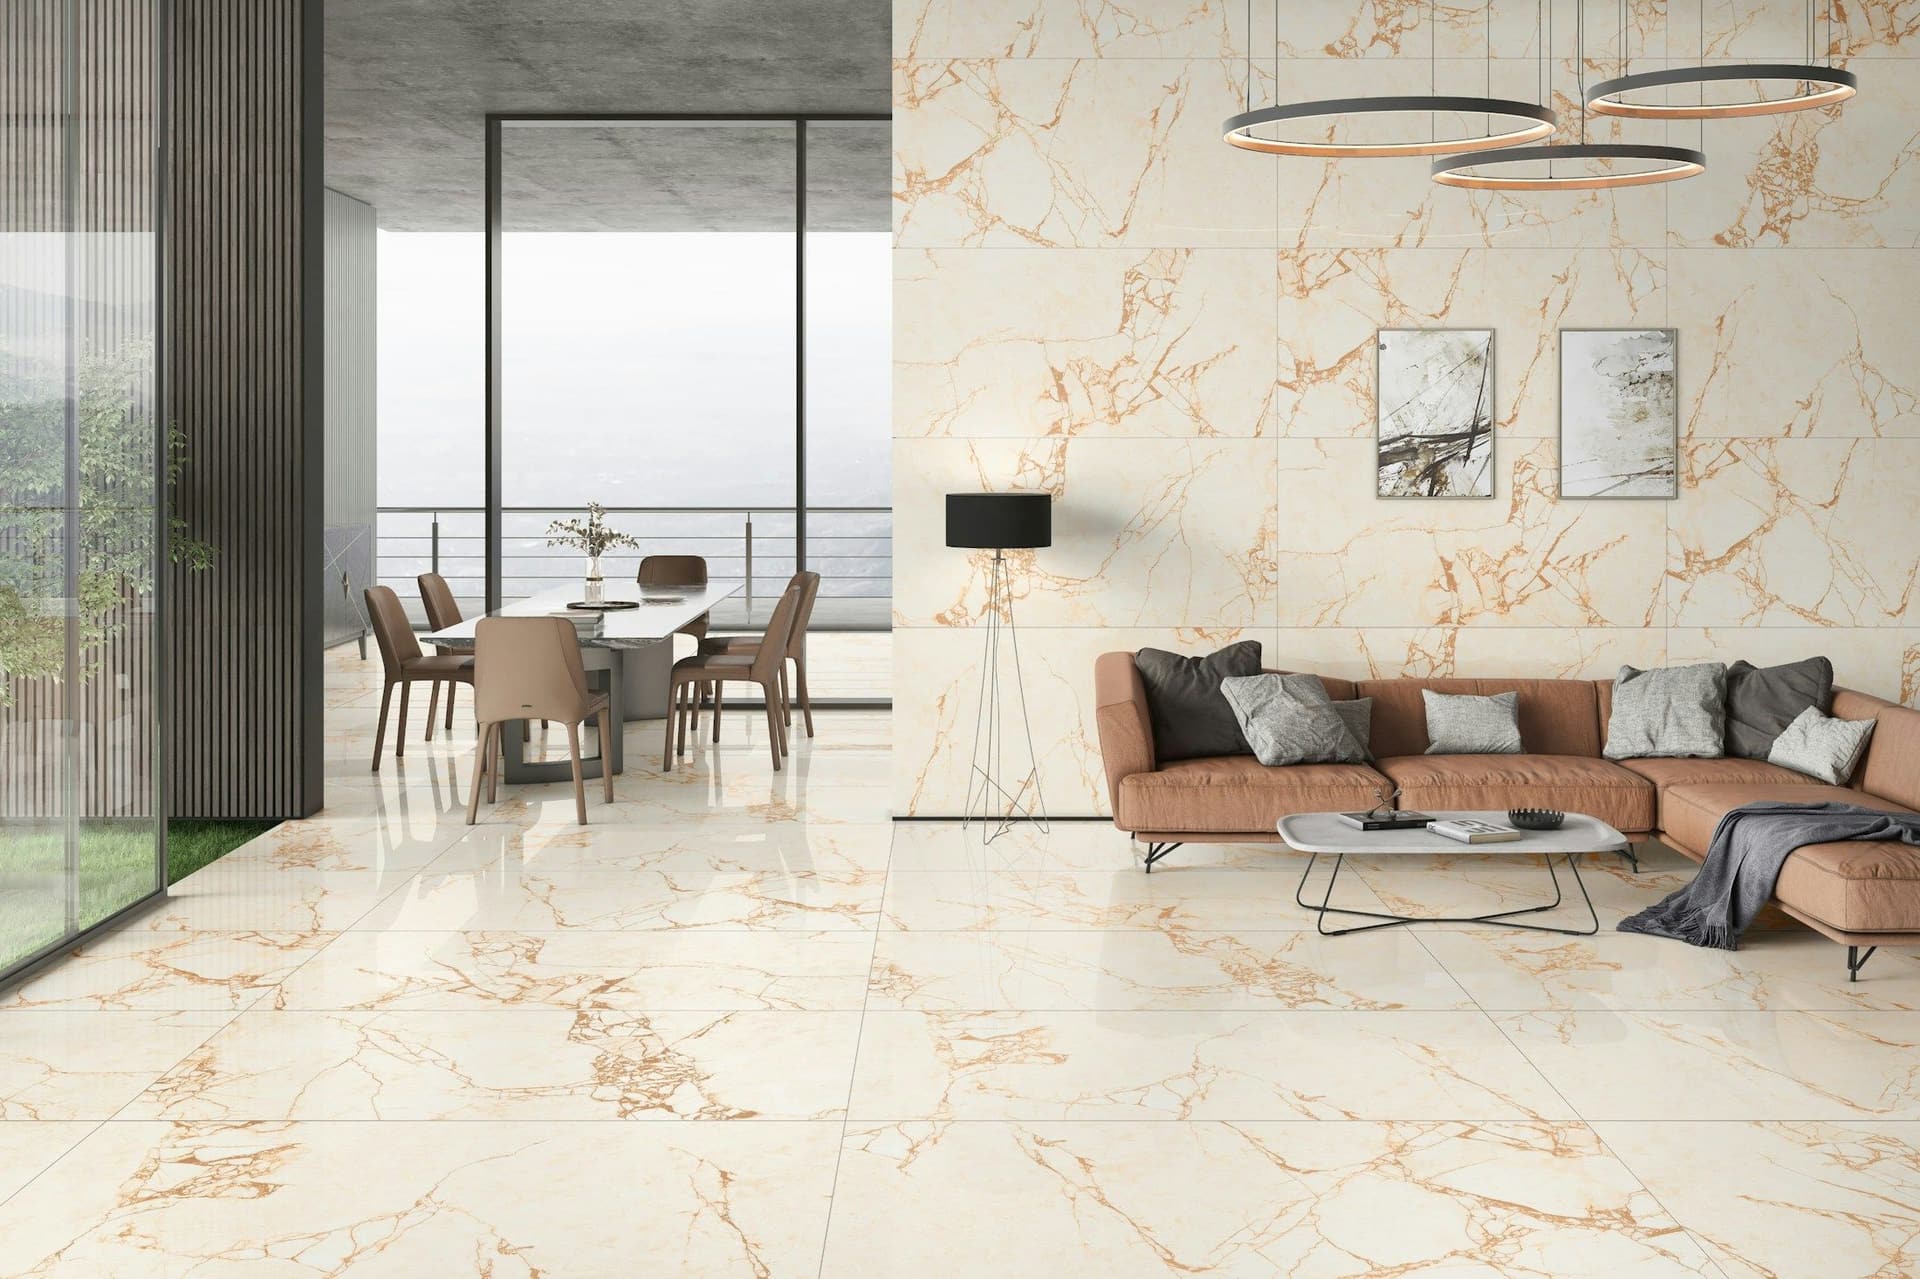 Flooring: tile, wood, vinyl, stoneNew floors laid level and finished, from porcelain and marble to wood and vinyl.
Basement finishing questions
Can any basement be finished?
It depends on headroom, damp, drainage and access. We assess the shell first, then tell you what it needs to become usable.
How much will it cost?
The cost depends on the size, the moisture work needed, the services, the cooling and the finishes. The estimate is free, with no obligation or upfront payment, and every step is itemized before work starts.
How do you keep a finished basement dry?
By dealing with moisture before any wall or floor finish goes on: sealing, waterproofing and drainage as the assessment shows. Hiding damp behind new finishes is how problems come back.
Will a basement stay cool enough?
A finished basement needs a cooling and ventilation plan, just like any other room. You can extend your existing AC or add a separate system, and the assessment shows which suits the space.
Can I add a bathroom or kitchenette?
Often, yes, but drains below ground level may need a pump and a careful layout, and the work may need approval. We plan the plumbing in from the start.
Can I stay in the house while it is built?
Usually, yes. The basement is below the living space, so most of the work stays out of the way, and we offer flexible schedules, with work done in off-hours or in stages.
Basement finishing: get a free estimate
Tell us what you want to change. We inspect, measure and send an itemized estimate with every step broken down, so you know exactly what you are paying for before any work starts.
Free estimates. No obligation or upfront payment required.