
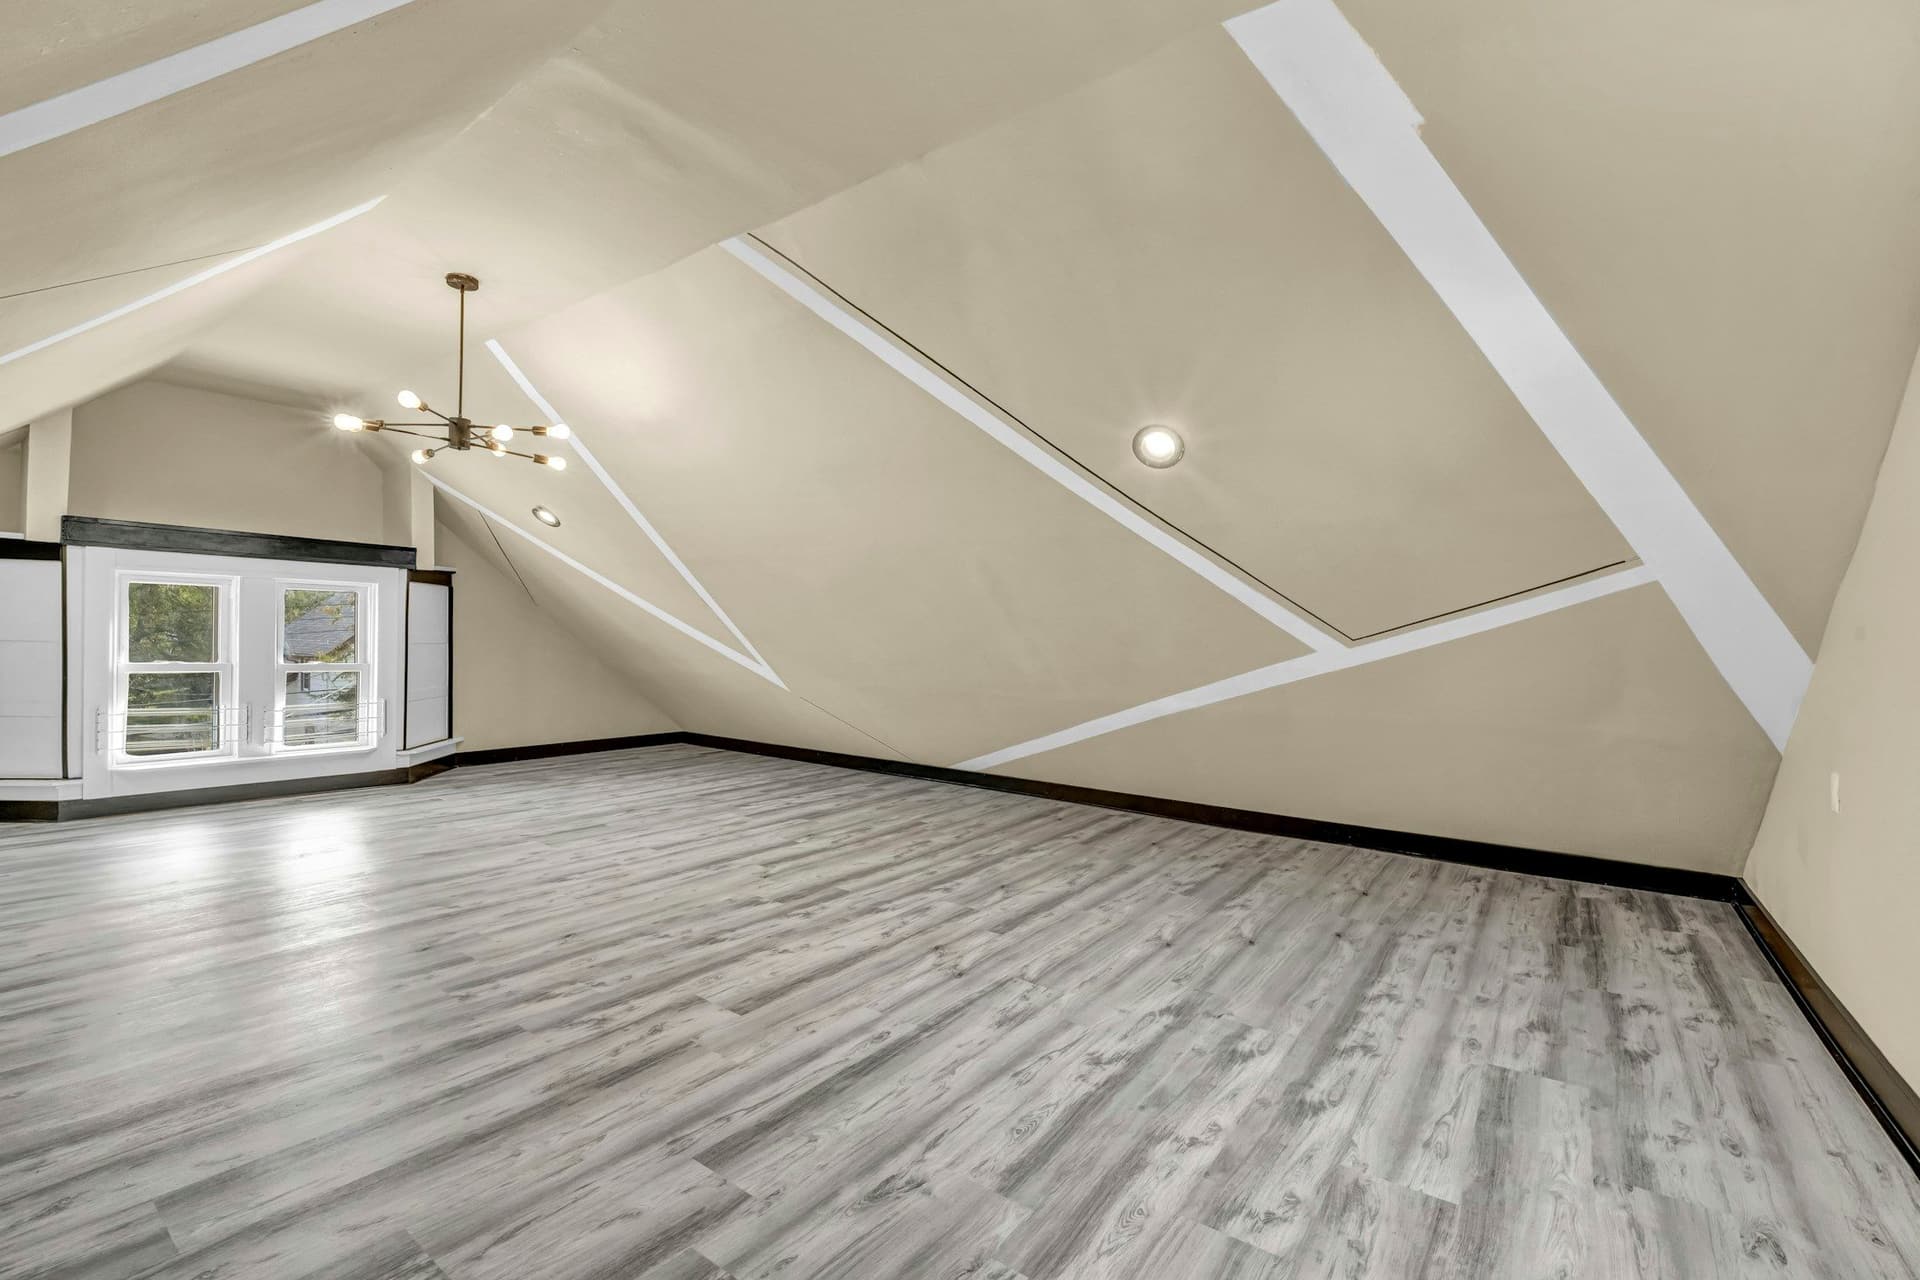
Attic or loft conversion in Dubai, made livable
Turn unused roof space into a bedroom, study or storage room with safe access, insulation, cooling, light and wiring, built by one team.
Free estimates. No obligation or upfront payment required.
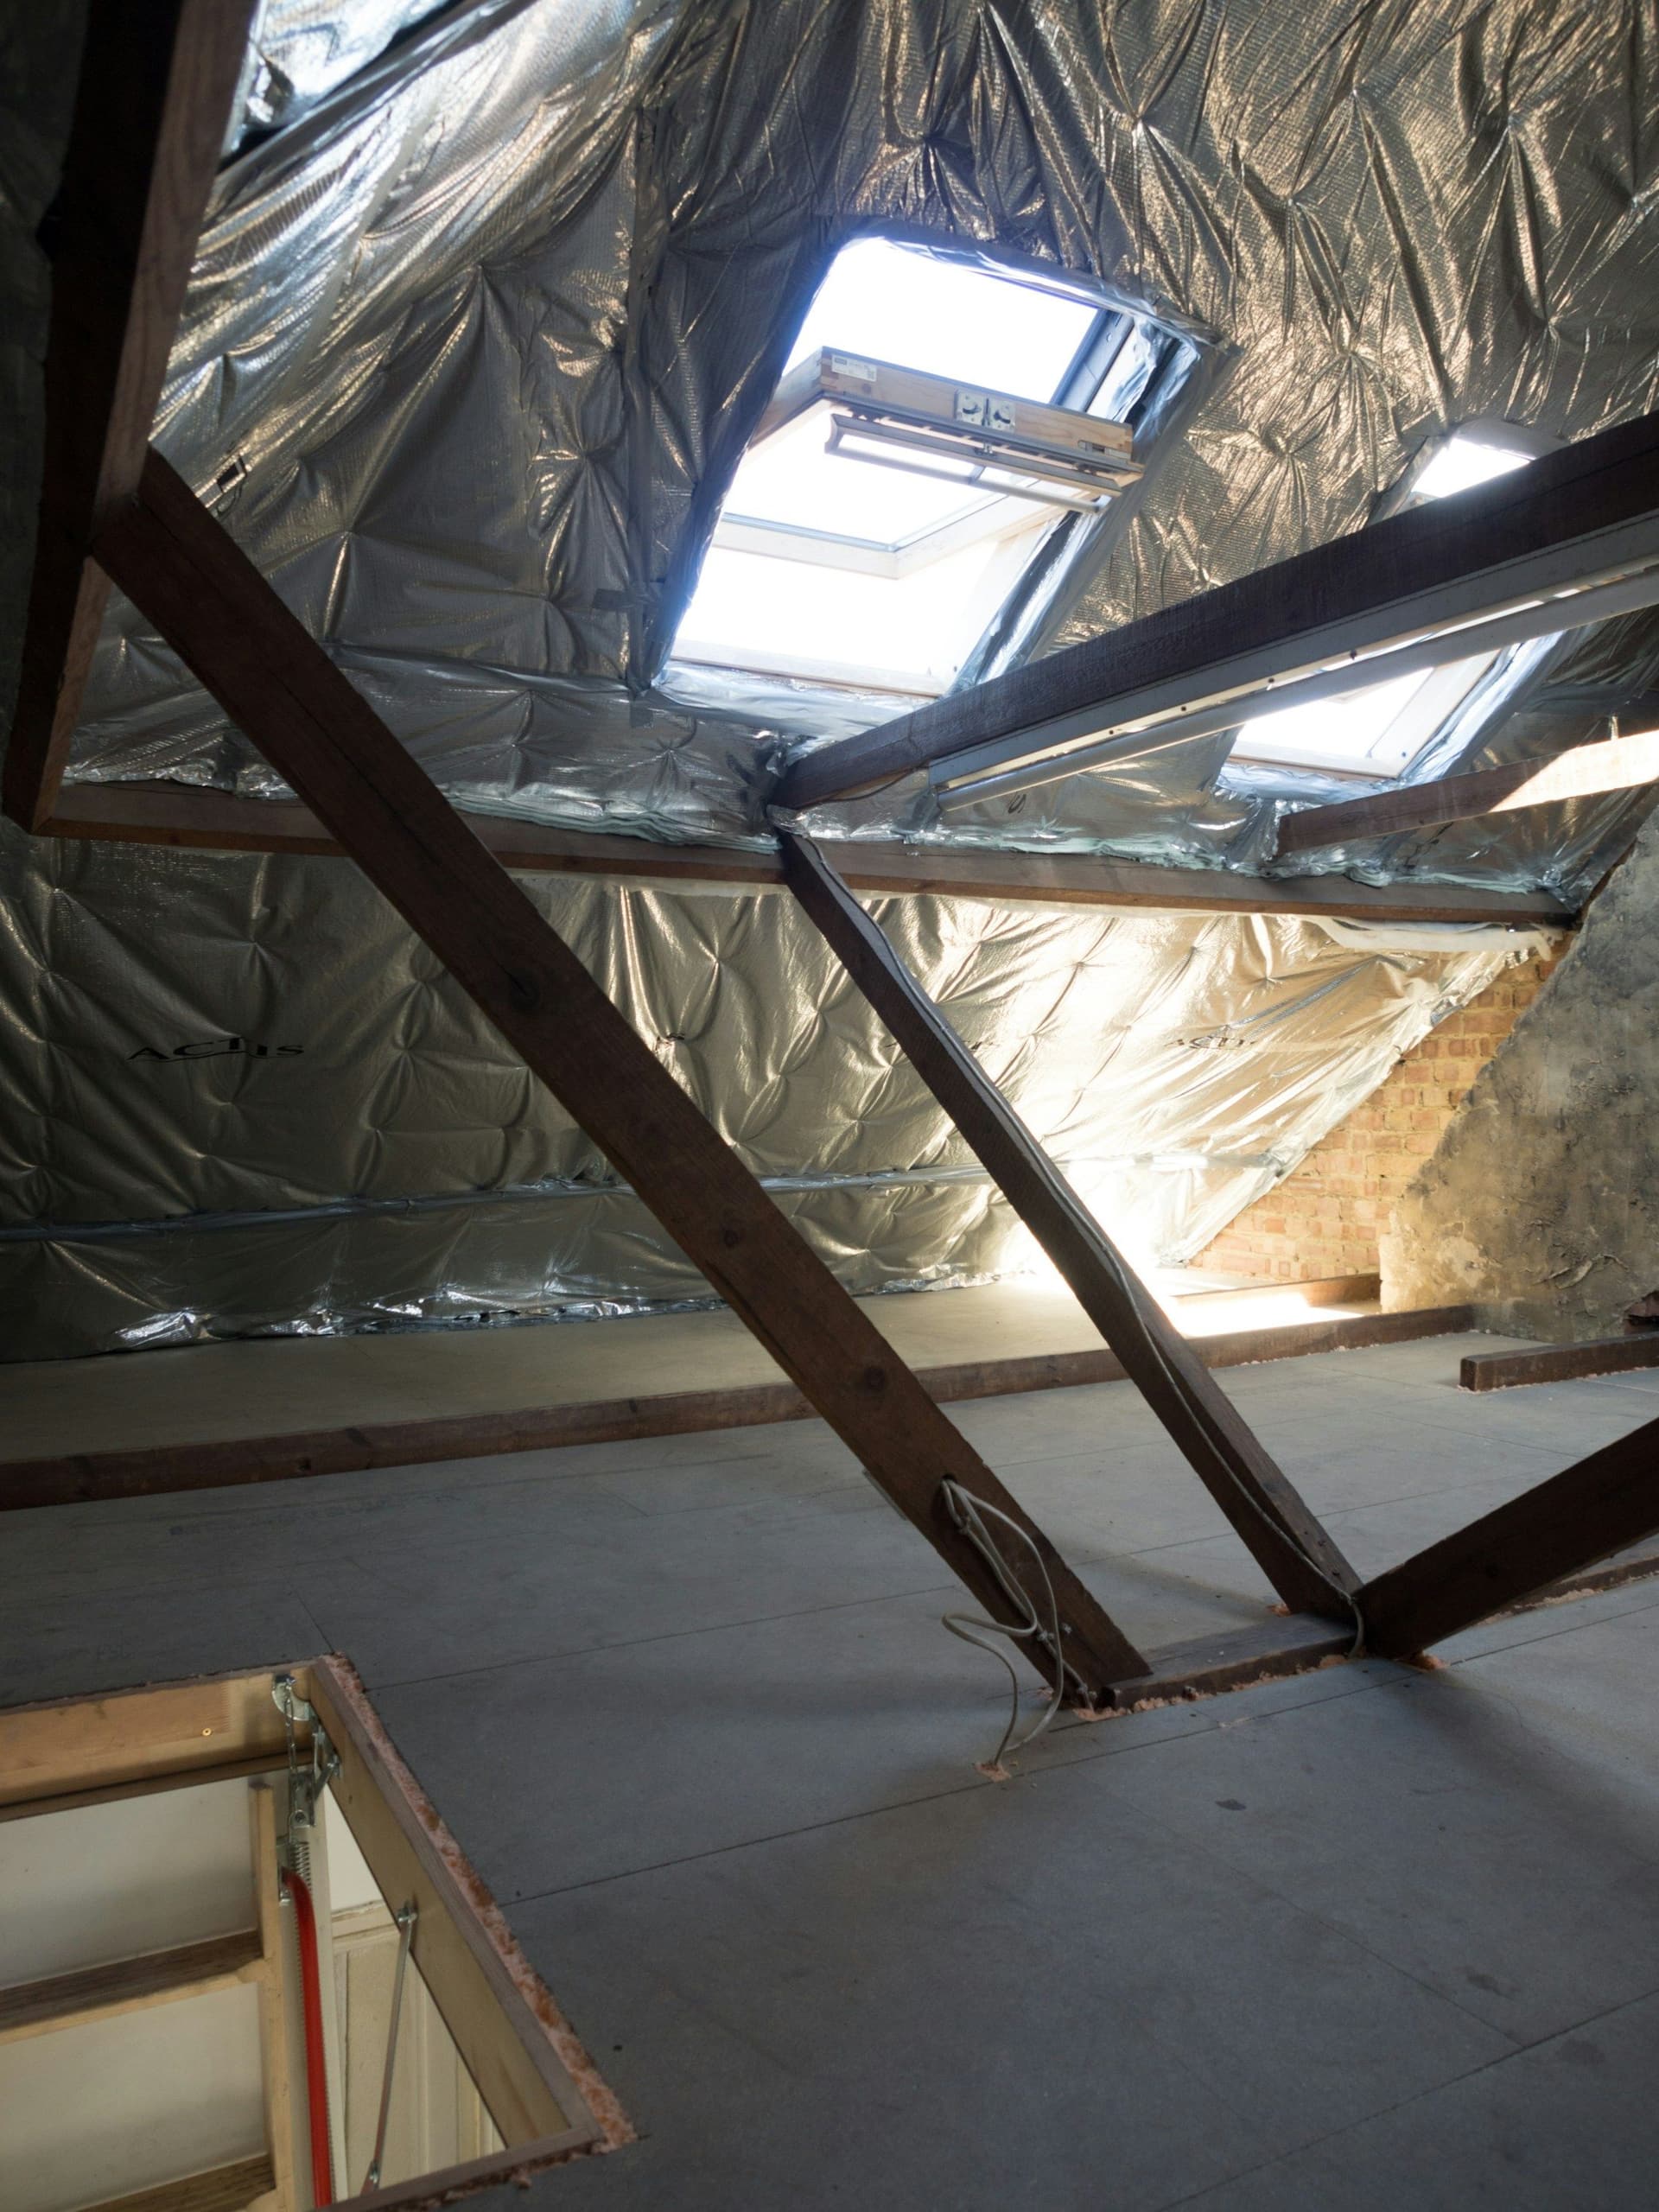
Why roof space needs extra care
The roof takes the full force of the sun, so the space under it is usually the hottest part of the house. Turning it into a room means stopping that heat before it arrives, not only cooling the air afterward.
That makes insulation, a cooling plan and ventilation the core of an attic or loft conversion, ahead of paint and furniture. Headroom, a safe staircase and the strength of the floor come next.
What to settle before design
Roof space is awkward, so the first questions are about the space itself.
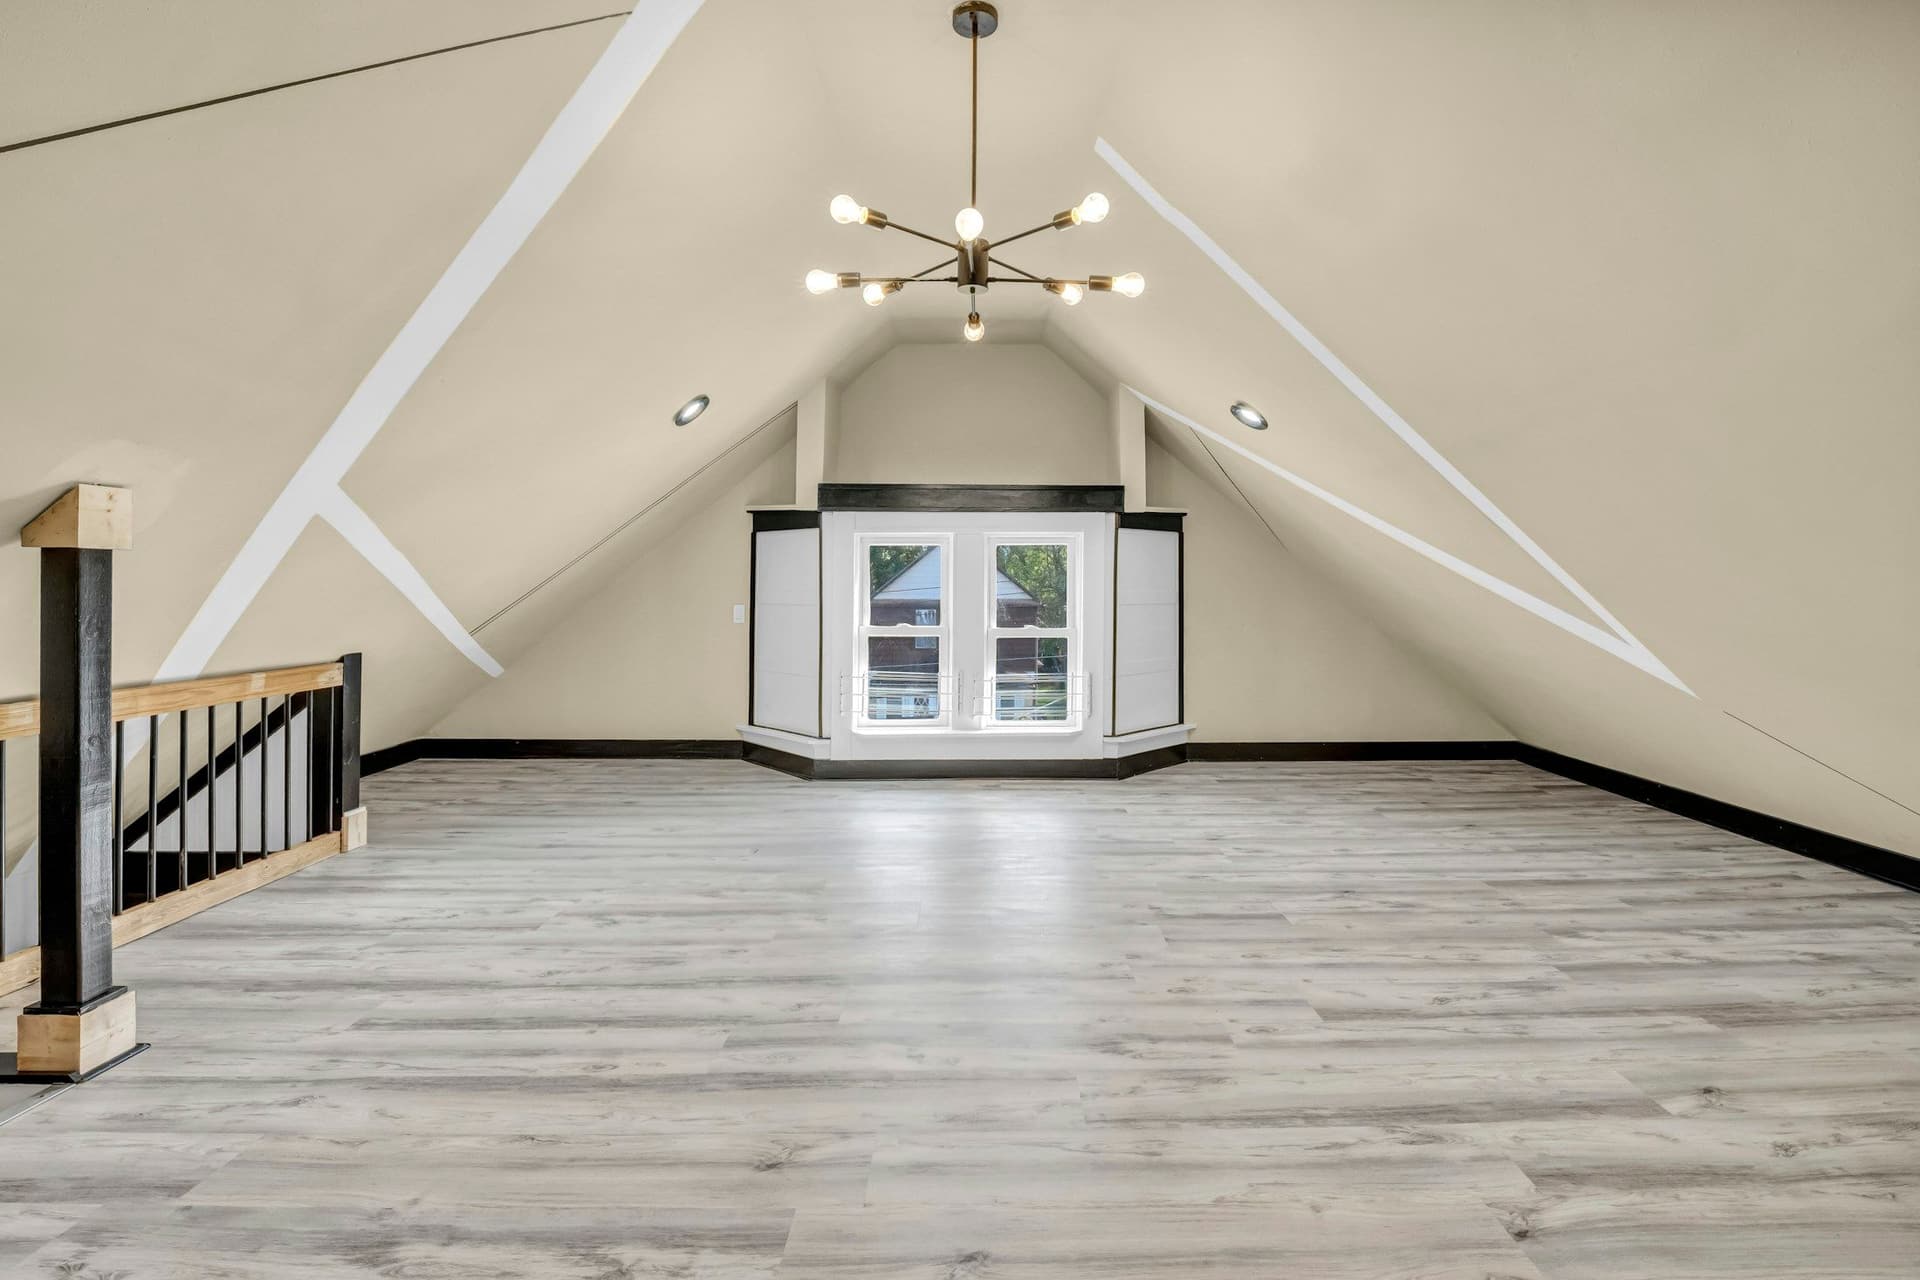
- Is there enough headroom?
- A room needs usable height over enough of its floor. Sloped ceilings, beams and ducts reduce it, so measure early. Where the height is short, built-in storage can use the space instead.
- Is the floor strong enough?
- Check what the floor carries. Roof-space floors can be built for light loads only, so a bedroom or study may need strengthening before any finish goes down.
- How will people get up there?
- A fixed staircase with handrails and good light is safer and more usable than a ladder or a hatch. It takes floor space below, so plan where it lands.
- How will you cool and ventilate it?
- Insulate the roof first. Then cool the room by extending your AC or adding its own unit, and ventilate to clear stale air. Ducting runs through ceilings and walls, so decide early.
- Where does the light come from?
- Skylights and roof windows bring in daylight, but they also bring in heat, so glass type and shading matter. Recessed lights and wall lights fill in the rest.
- Do you want a bathroom up there?
- A bathroom needs waste that falls to a drain stack and a water supply that reaches the room. Decide before the layout is fixed.
Rooms a loft or attic can become
Sloped ceilings suit some uses better than others.
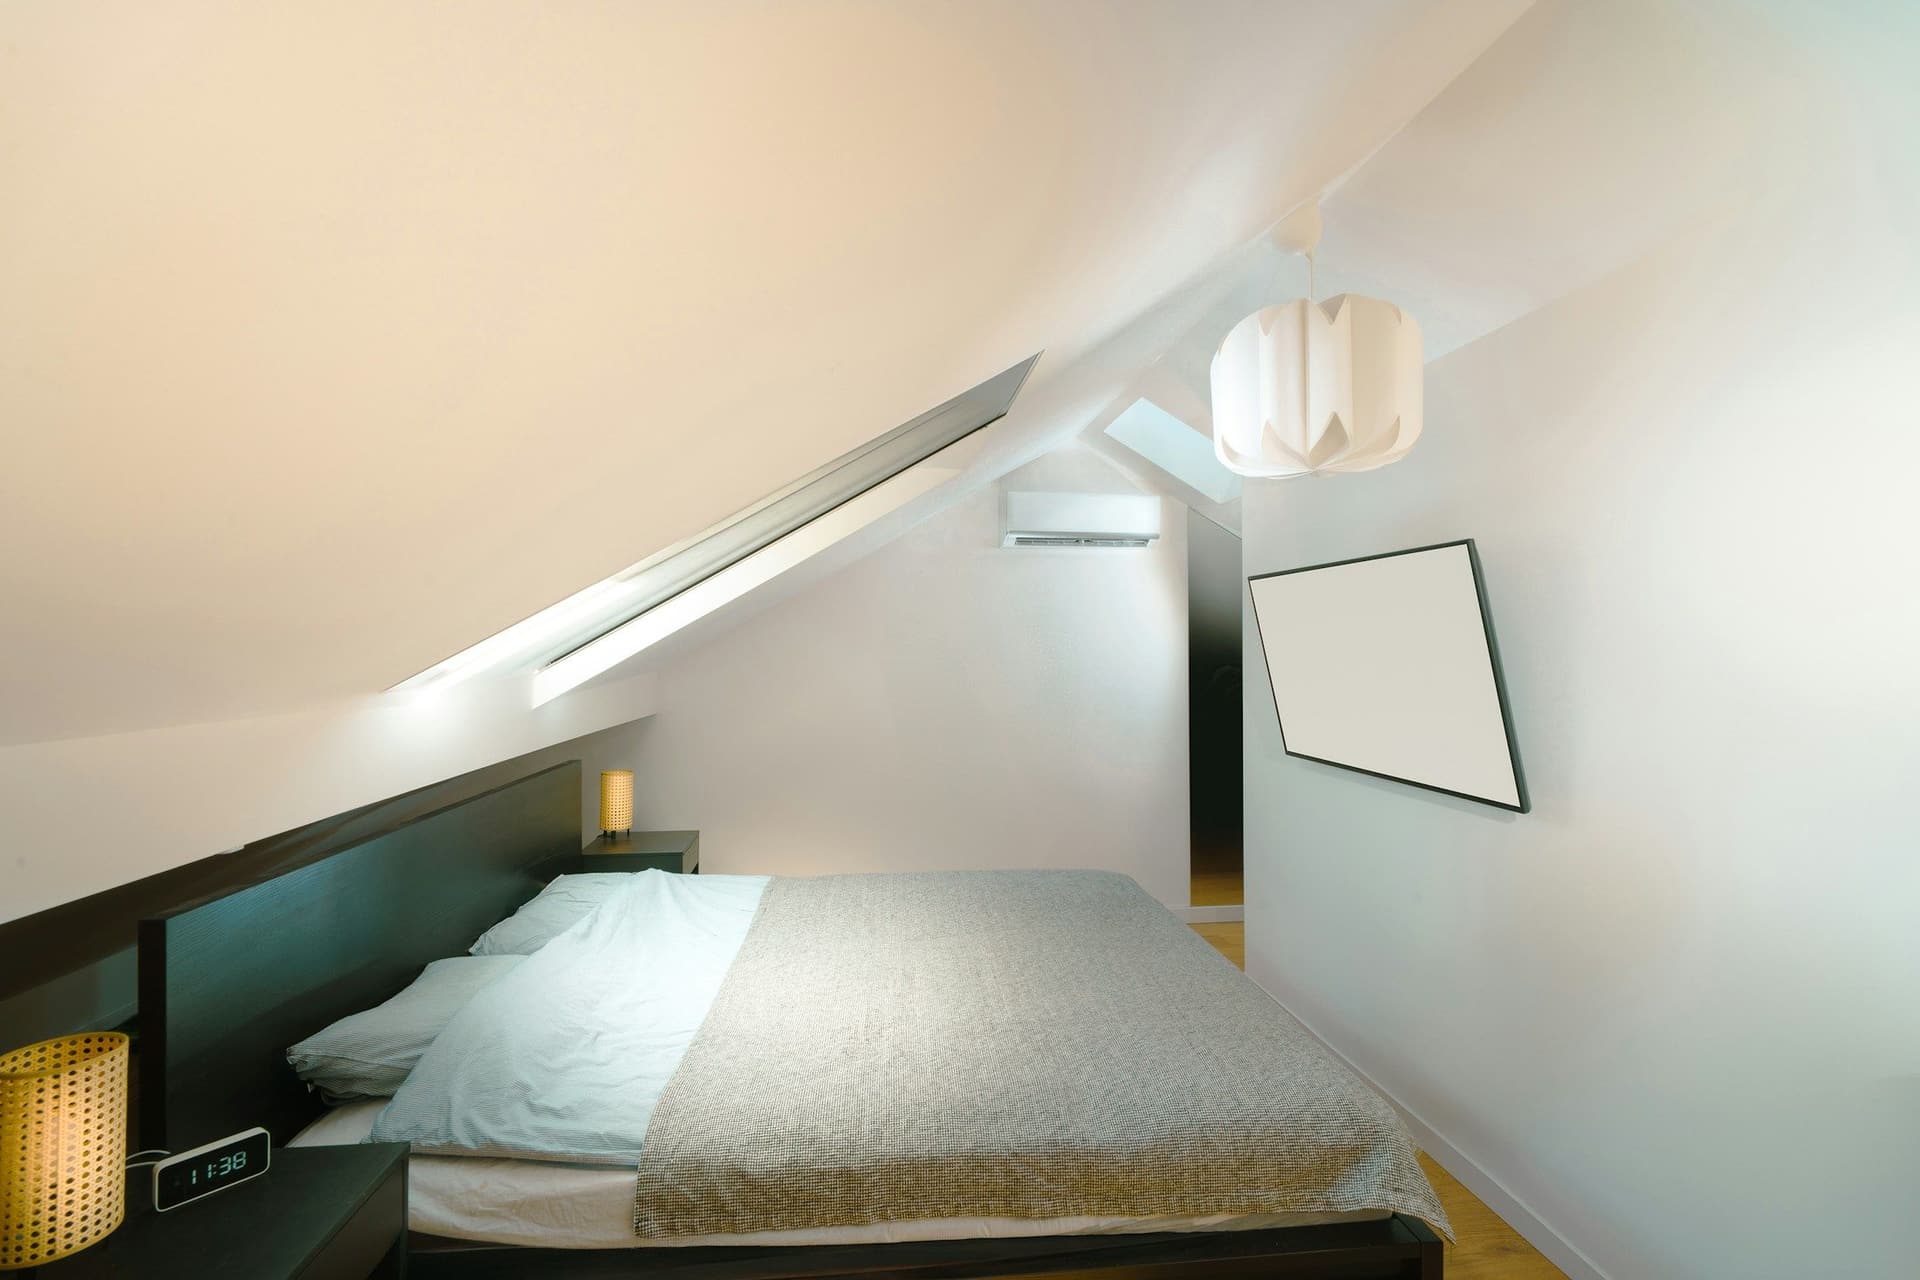
Bedroom or guest room
A bed sits well under a slope. Add insulation, cooling, built-in storage under the low part of the roof and a safe route up.
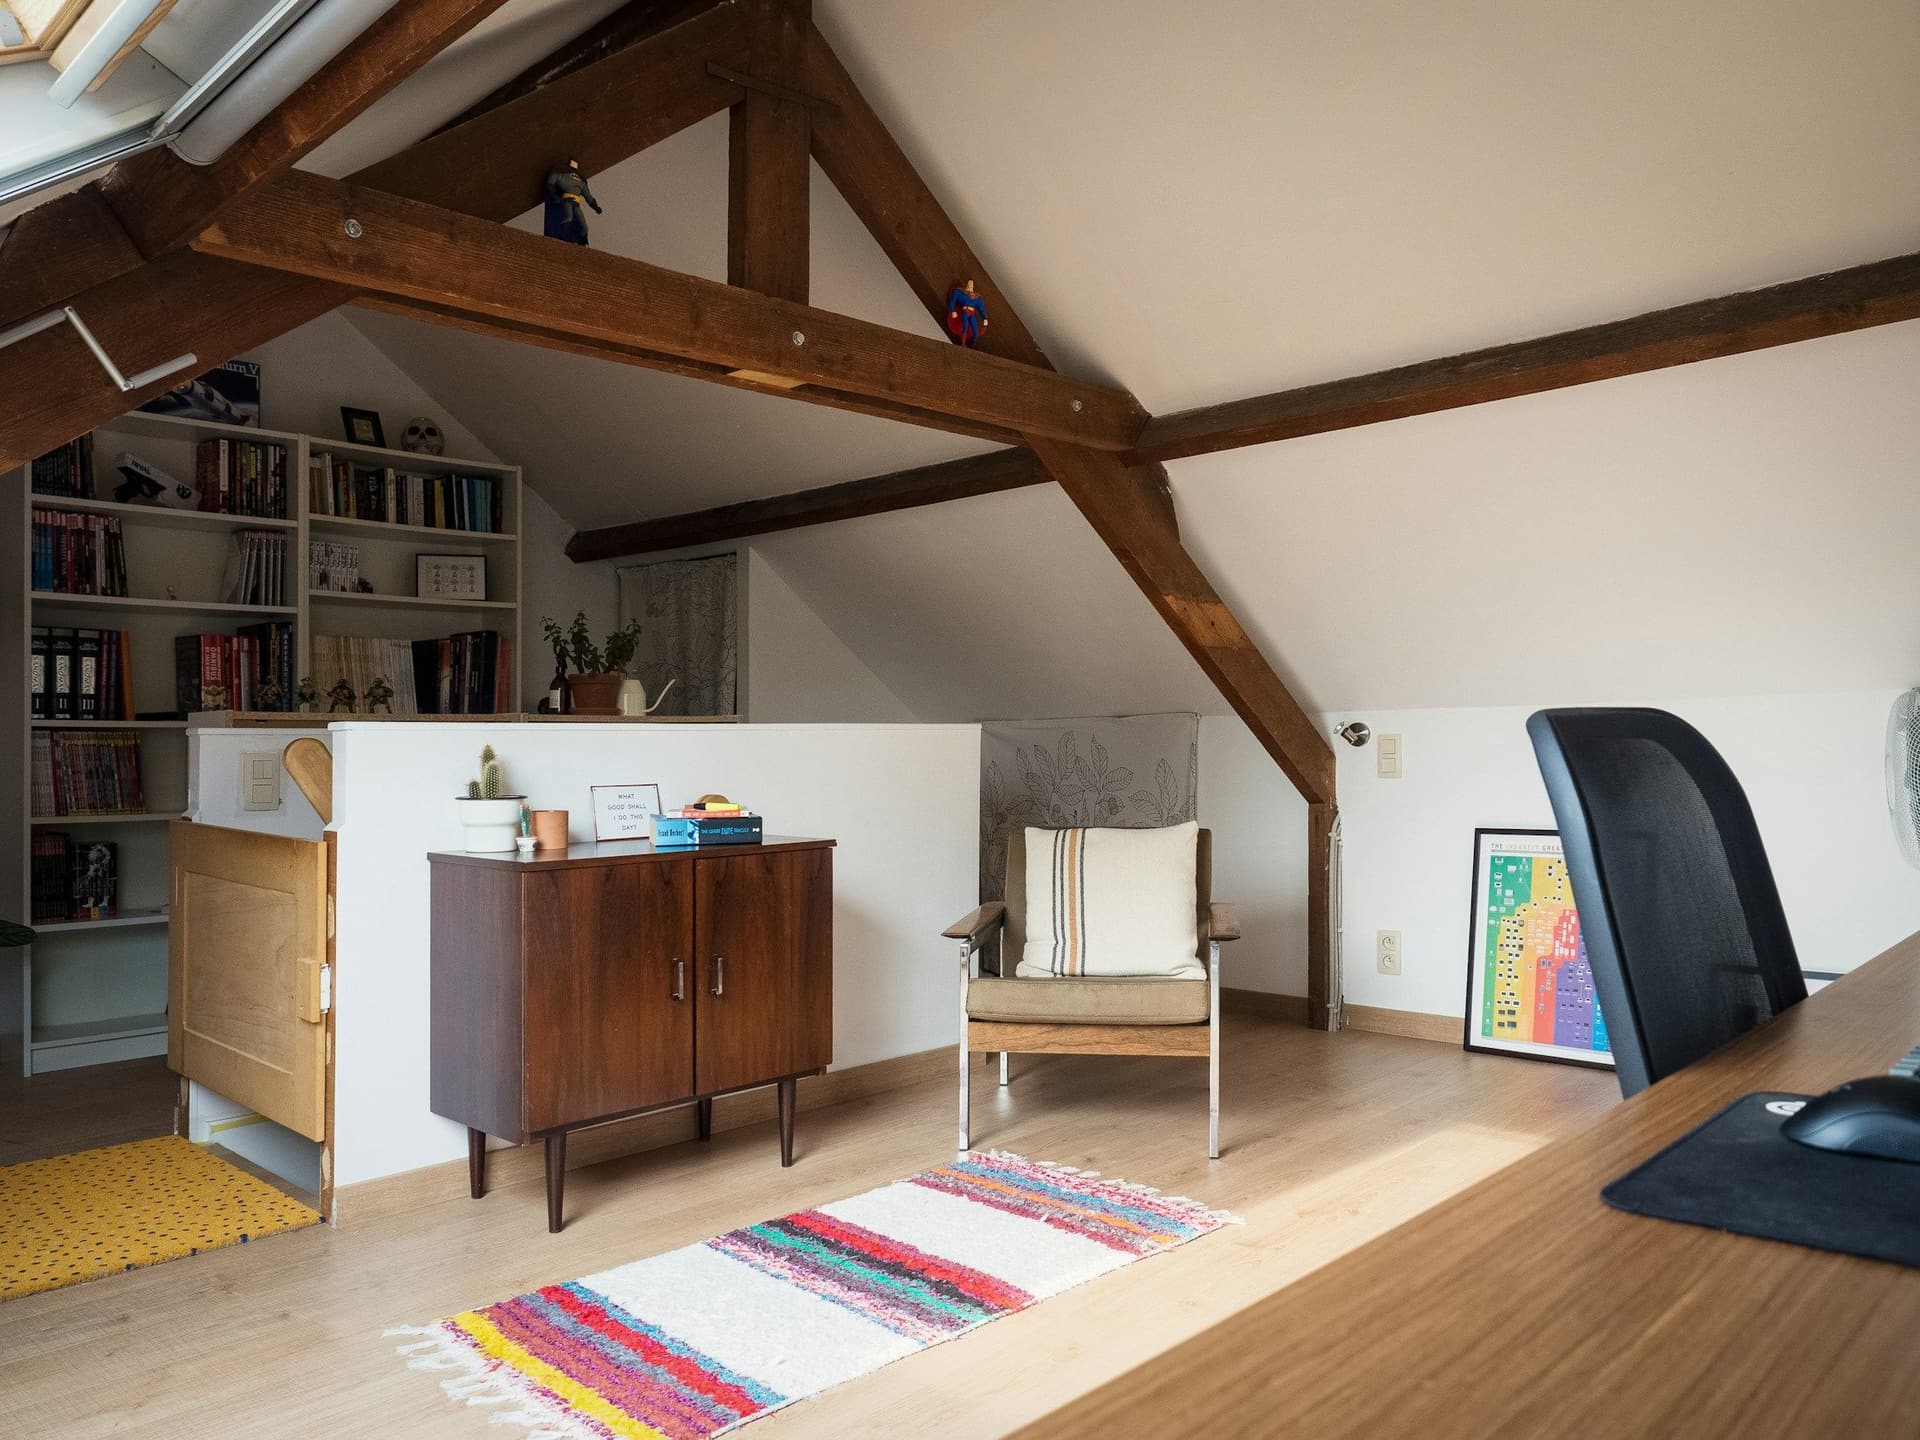
Study or home office
Daylight, quiet and a desk under the highest part of the ceiling. Extra outlets and data points are planned during the wiring.
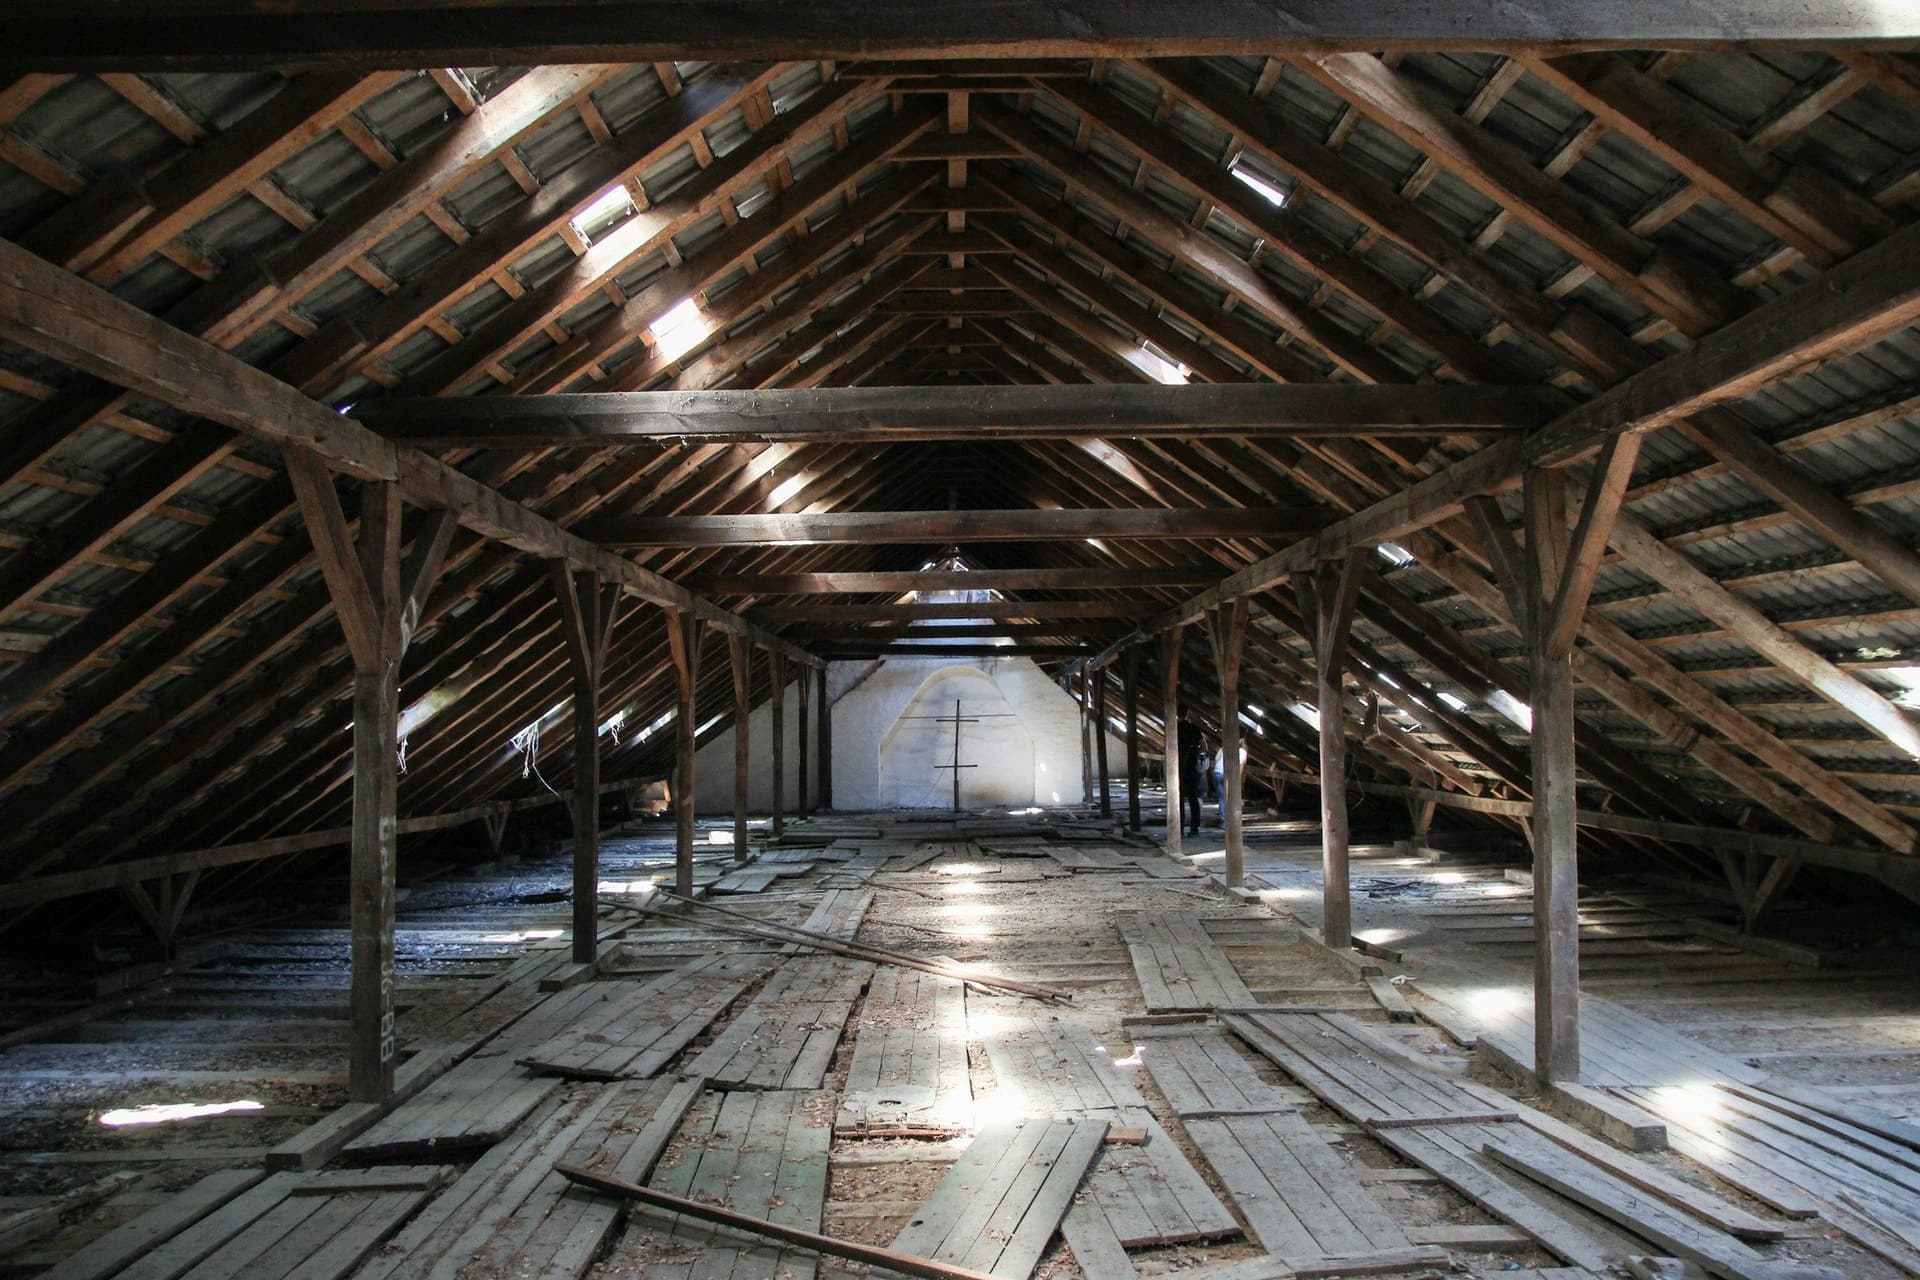
Storage you can reach
A boarded floor, light and a fixed staircase or ladder turn dead space into storage that is safe to use.
Insulation choices for roof space
The roof build-up and the room's use decide which one suits. Insulation is a service on our list.
Reflective foil
- How it works
- A shiny layer that bounces radiant heat away from the room.
- Watch for
- Needs an air gap facing it and taped joints, and it works alongside other layers.
Mineral wool or fiberglass batts
- How it works
- Soft rolls or slabs that slow heat moving through the roof or ceiling.
- Watch for
- Must stay dry and be fitted without gaps or crushing.
Rigid foam boards
- How it works
- Stiff boards that fit between or over rafters and give a lot of resistance for little thickness.
- Watch for
- Need careful cutting and sealing at the edges; check the fire rating where they are exposed.
Spray foam
- How it works
- Sprayed into place, so it seals gaps and awkward shapes.
- Watch for
- Hard to remove later and needs ventilation while it is applied.
Your estimate shows each layer as its own itemized step.
Permission for a new room
Converting a roof space into a habitable room, adding windows or skylights, changing the roof or the outside of a villa, or adding a staircase can need approval from your developer or community and from the relevant Dubai authority. Structure, fire safety and cooling load are the usual questions. Rules differ by building and area, so check yours before the design is fixed. We offer permits and approvals as a support service, so ask about it when you request your estimate.
Permits and approvals in DubaiHow an attic conversion runs
These are the stages we use on a renovation, with the roof work placed first.
- 01
Initial consultation and assessment
We inspect the roof space: height, floor, roof structure, access, existing services and any signs of heat or leaks.
- 02
Designing and planning
Layout, staircase, insulation, cooling, windows and wiring are agreed, and the itemized estimate sets out every step before work begins.
- 03
Structure and insulation
The floor is strengthened where needed, the roof is insulated and sealed, and the staircase or access is built.
- 04
Services, walls and ceilings
Electrical, cooling and any plumbing are run, then walls and ceilings are lined and plastered.
- 05
Floors, joinery and paint
Flooring, built-in storage under the slopes, doors and paint finish the room.
- 06
Finishing touches and final inspections
Lights, outlets, cooling and the staircase are checked, and the room is inspected against the plan.
- 07
Post-renovation cleaning and handover
The site is cleaned and the room handed over. Our support continues after the job, so call if you have questions.
Trades on a loft conversion
A roof-space room pulls these services into one job.
 Insulation and waterproofingKeeping heat out and water out of roofs, wet rooms and walls.
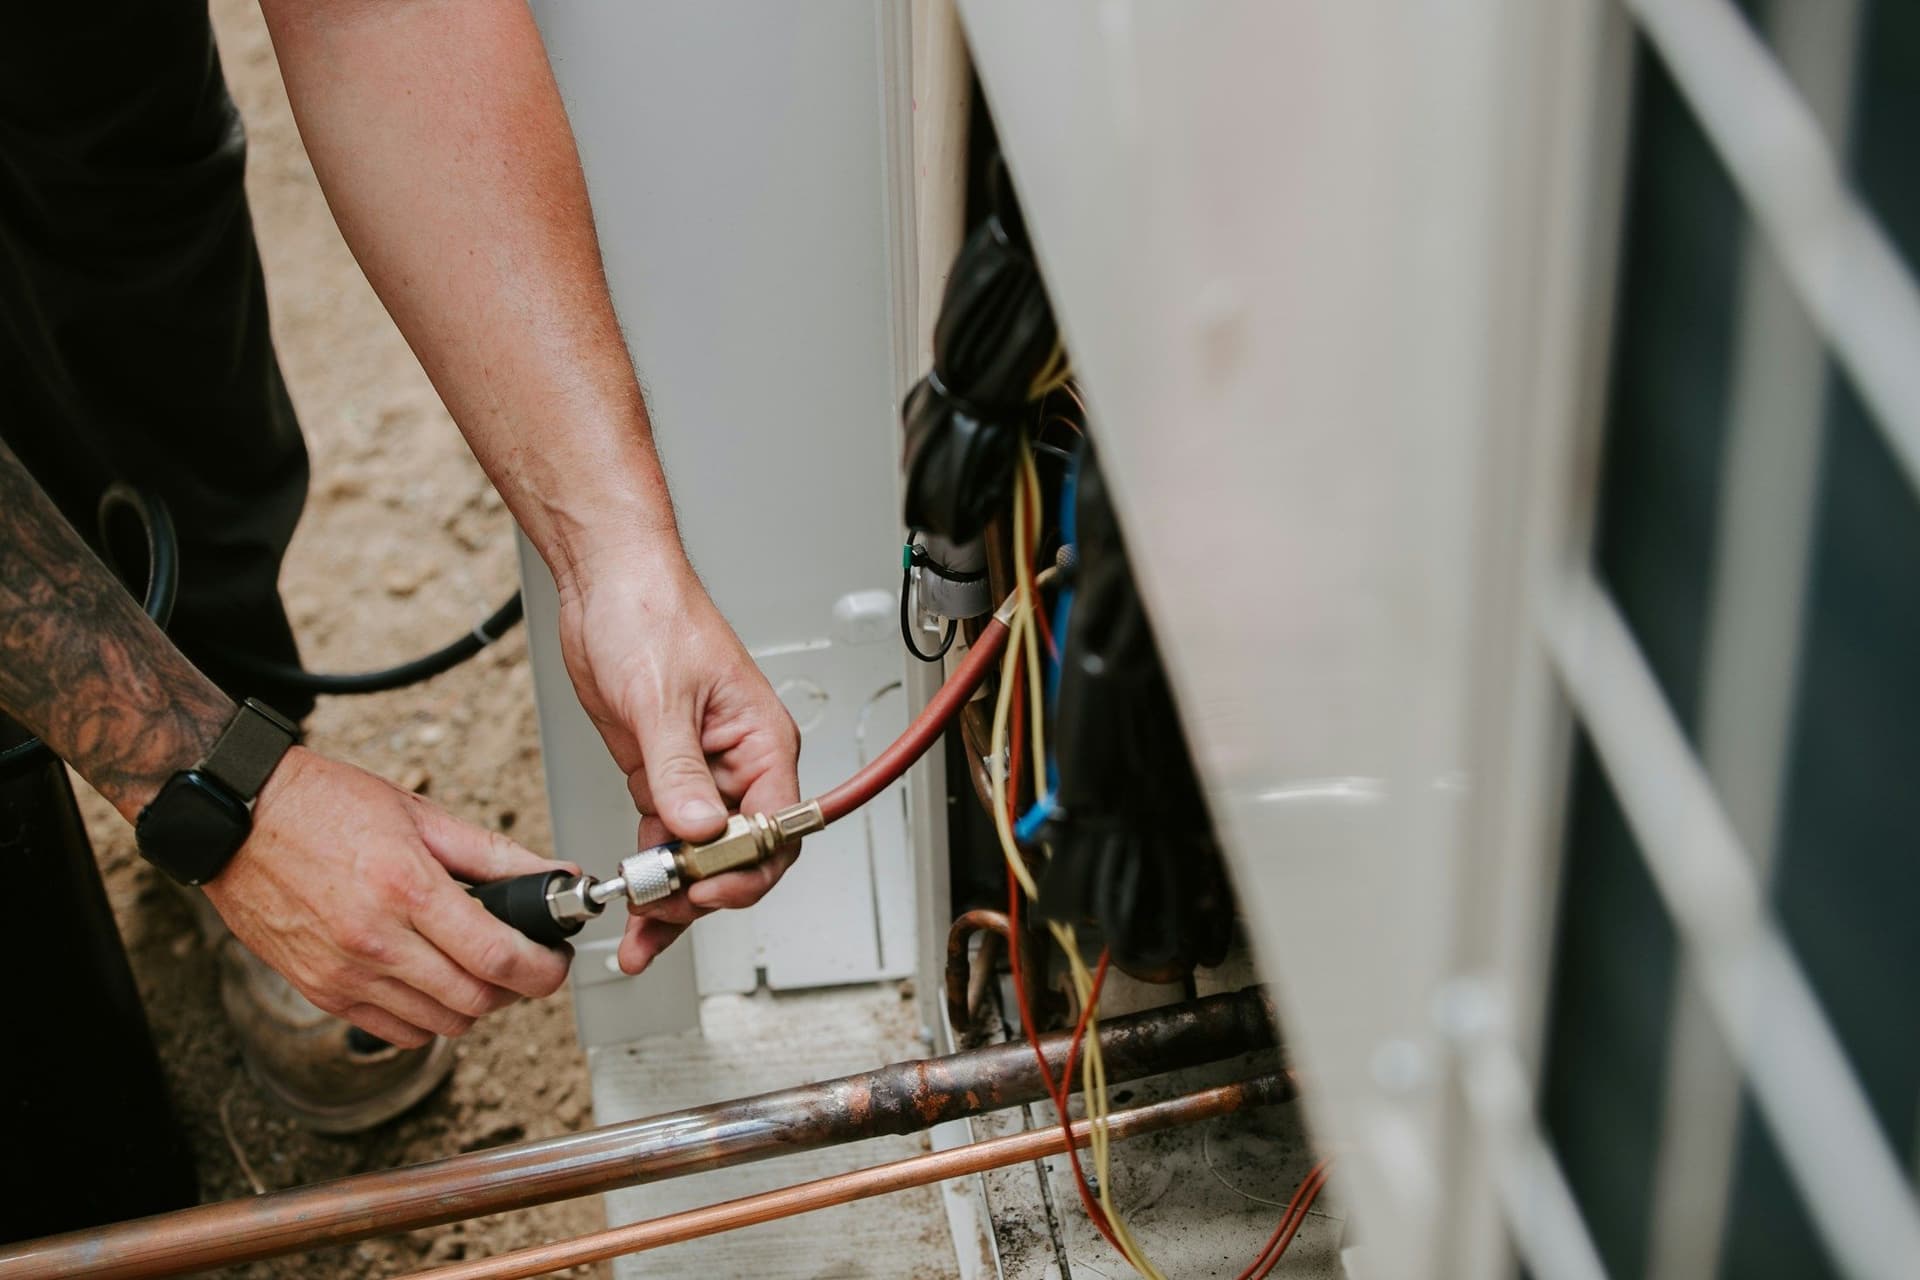 HVAC and air conditioningAC installation, ductwork, servicing and cleaning for the Dubai heat.
 Electrical and lightingWiring and rewiring, panels, sockets and switches, and lighting design and install.
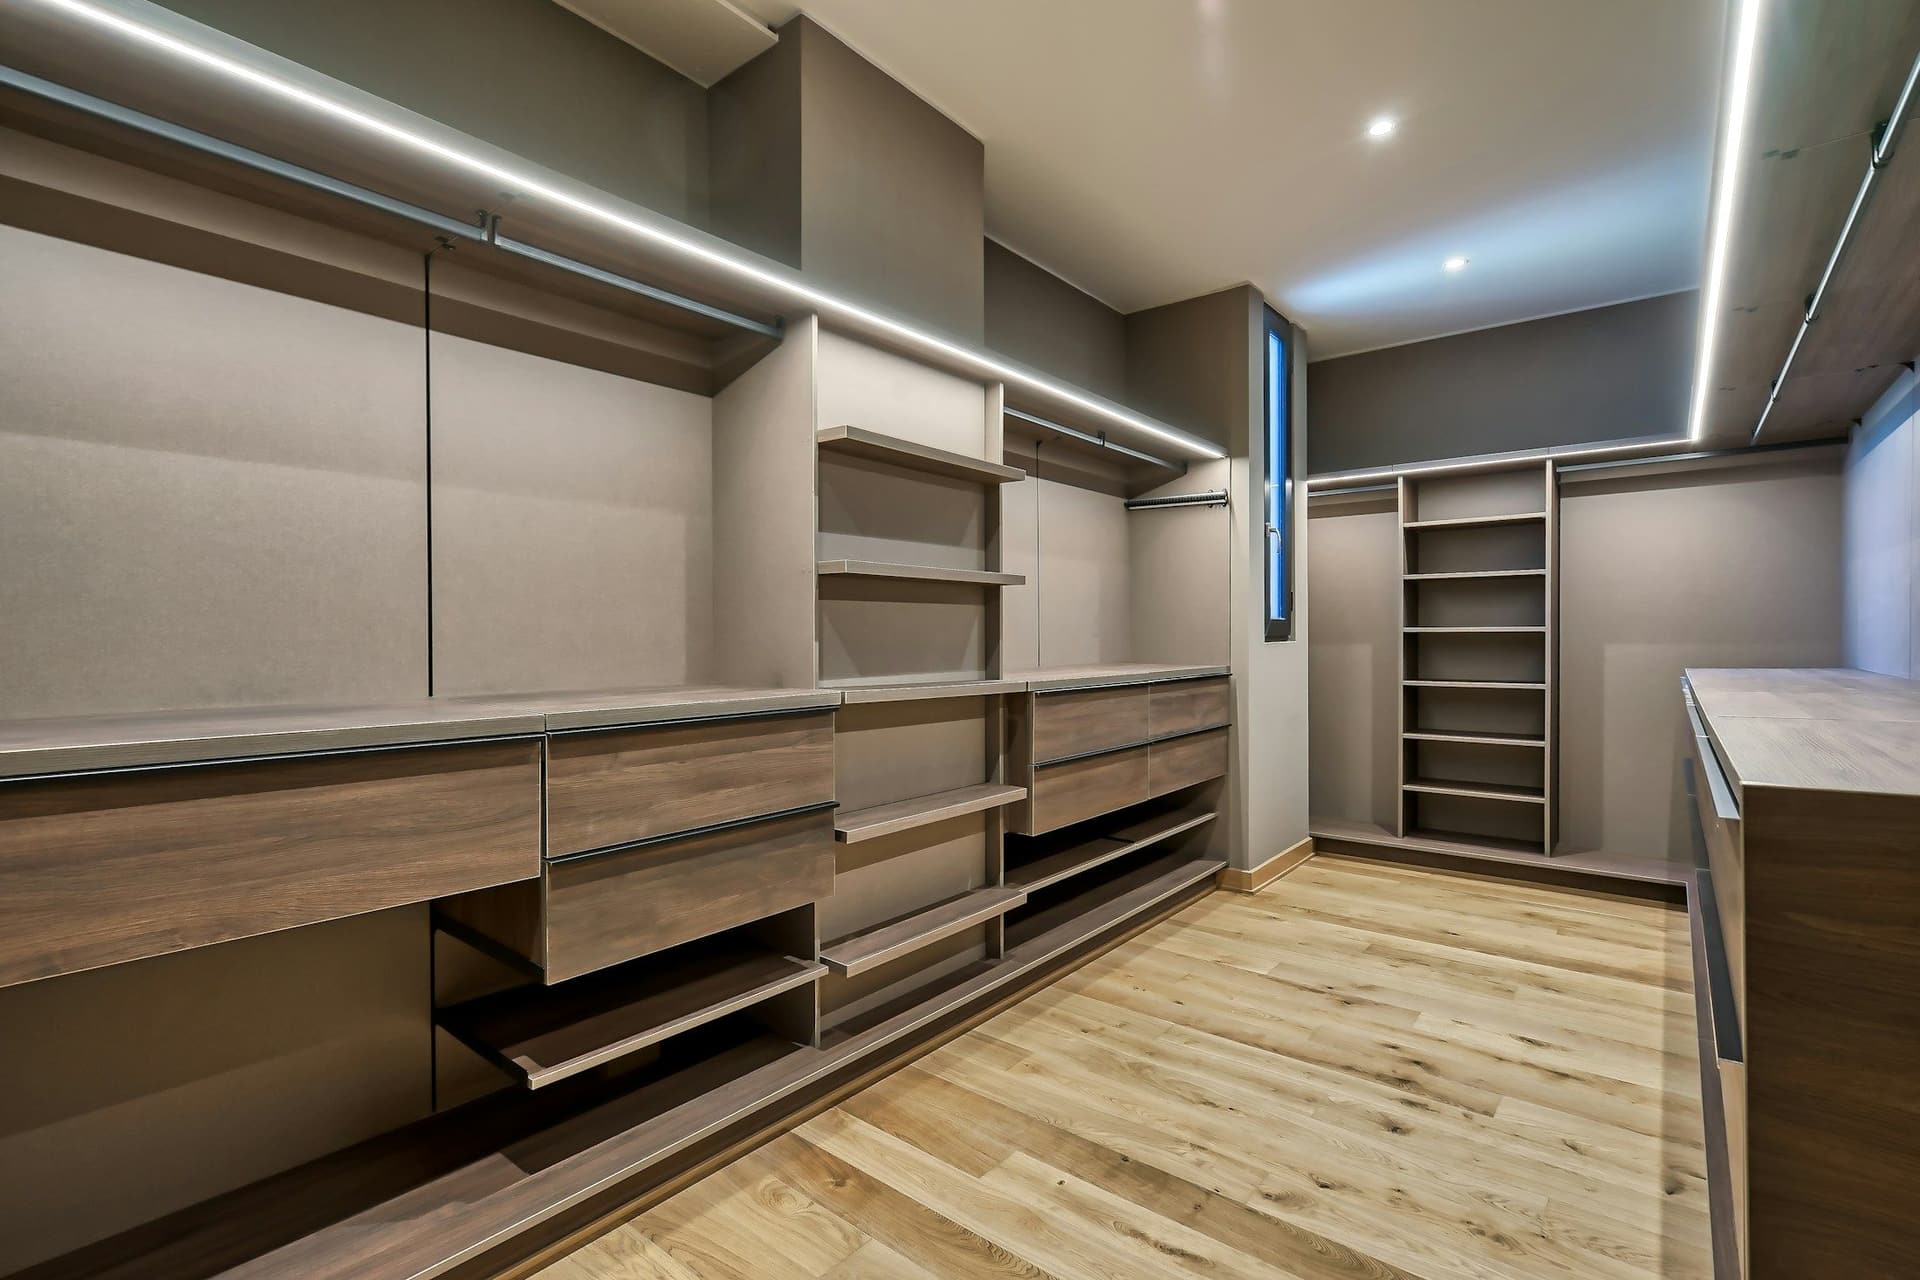 Custom joineryWardrobes, walk-in closets and built-ins made to fit your rooms.
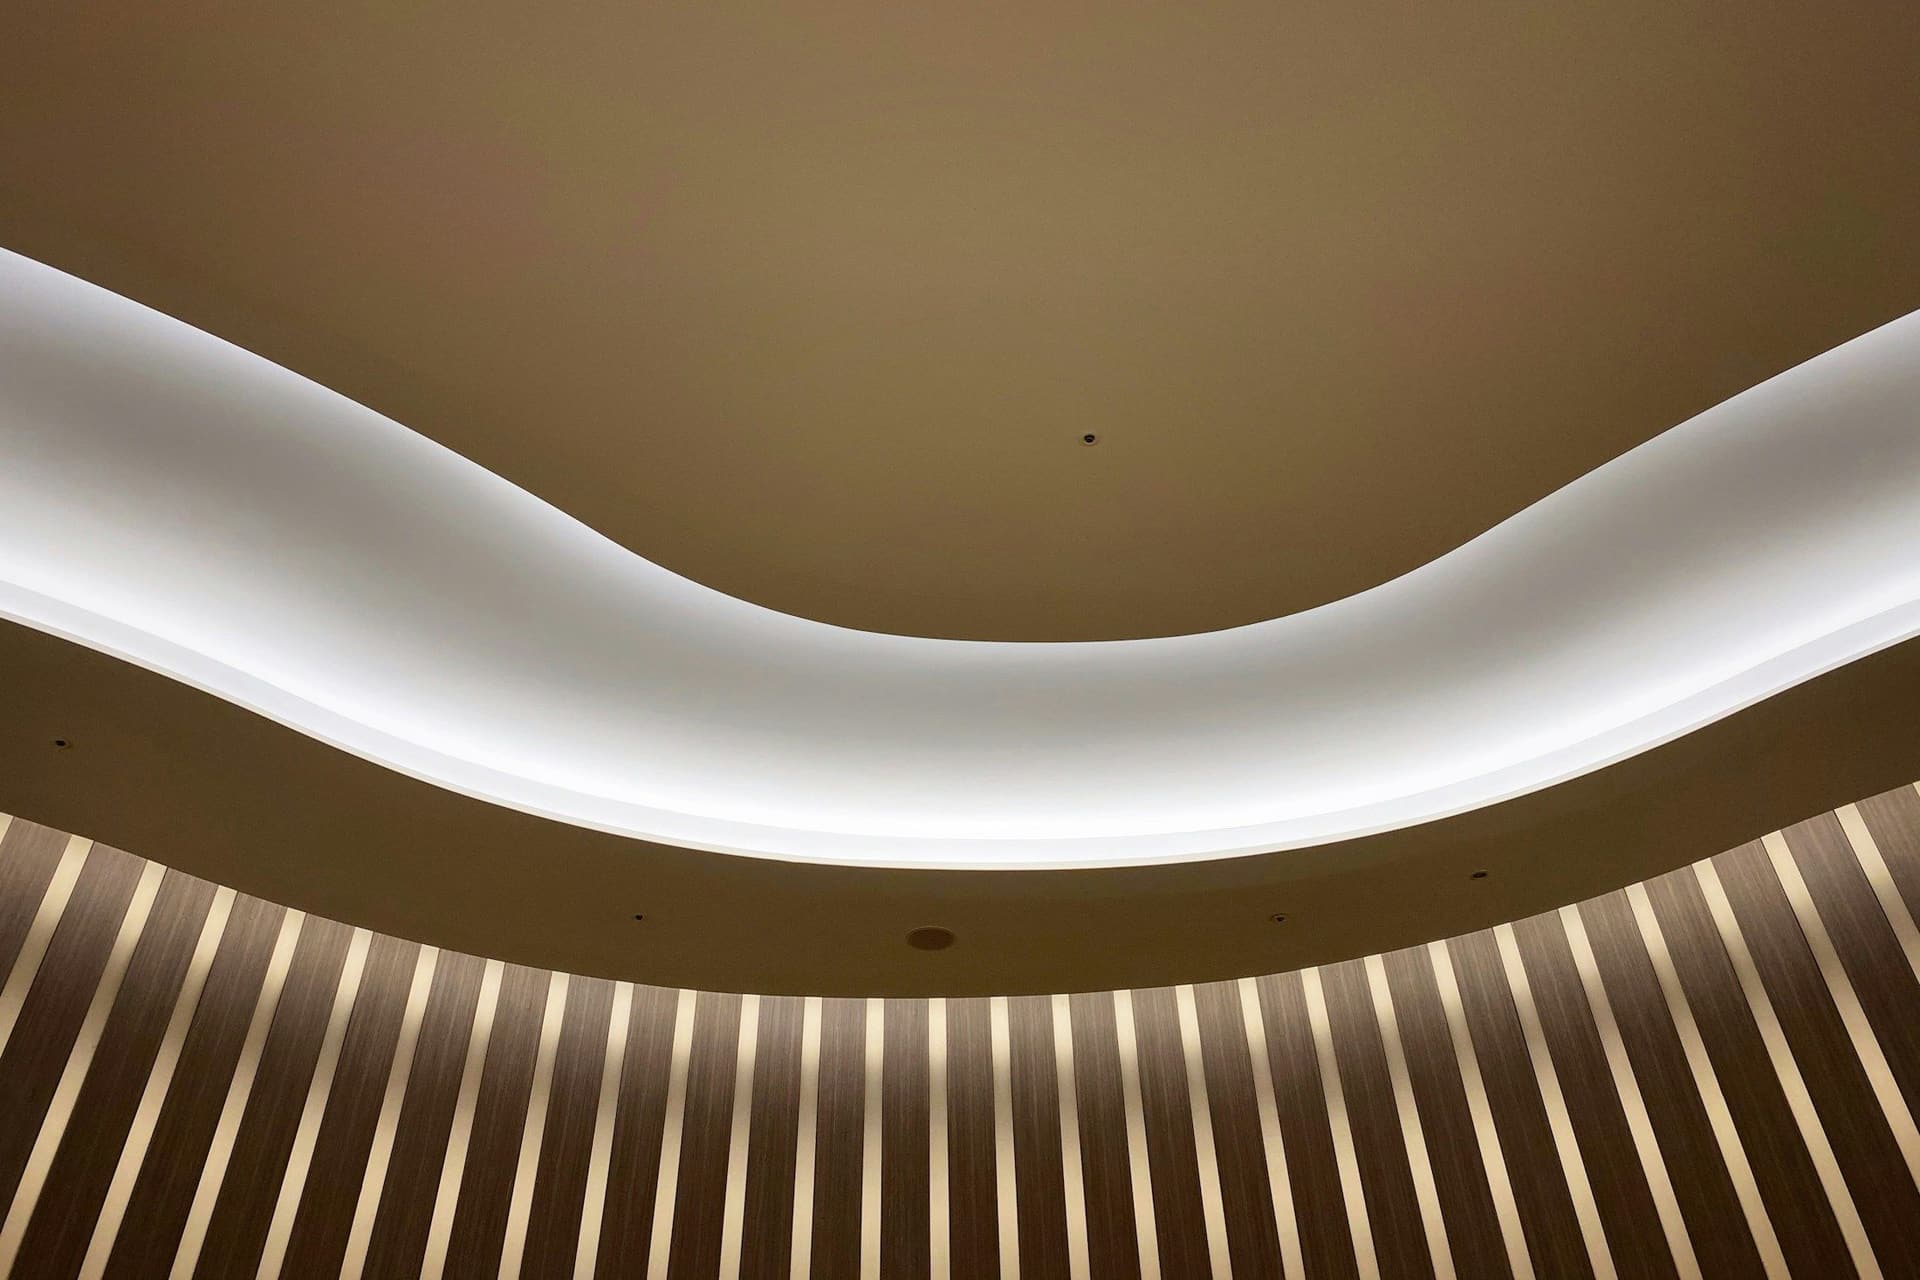 Drywall, plastering and false ceilingsPartitions, smooth walls and gypsum ceilings with lighting built in.
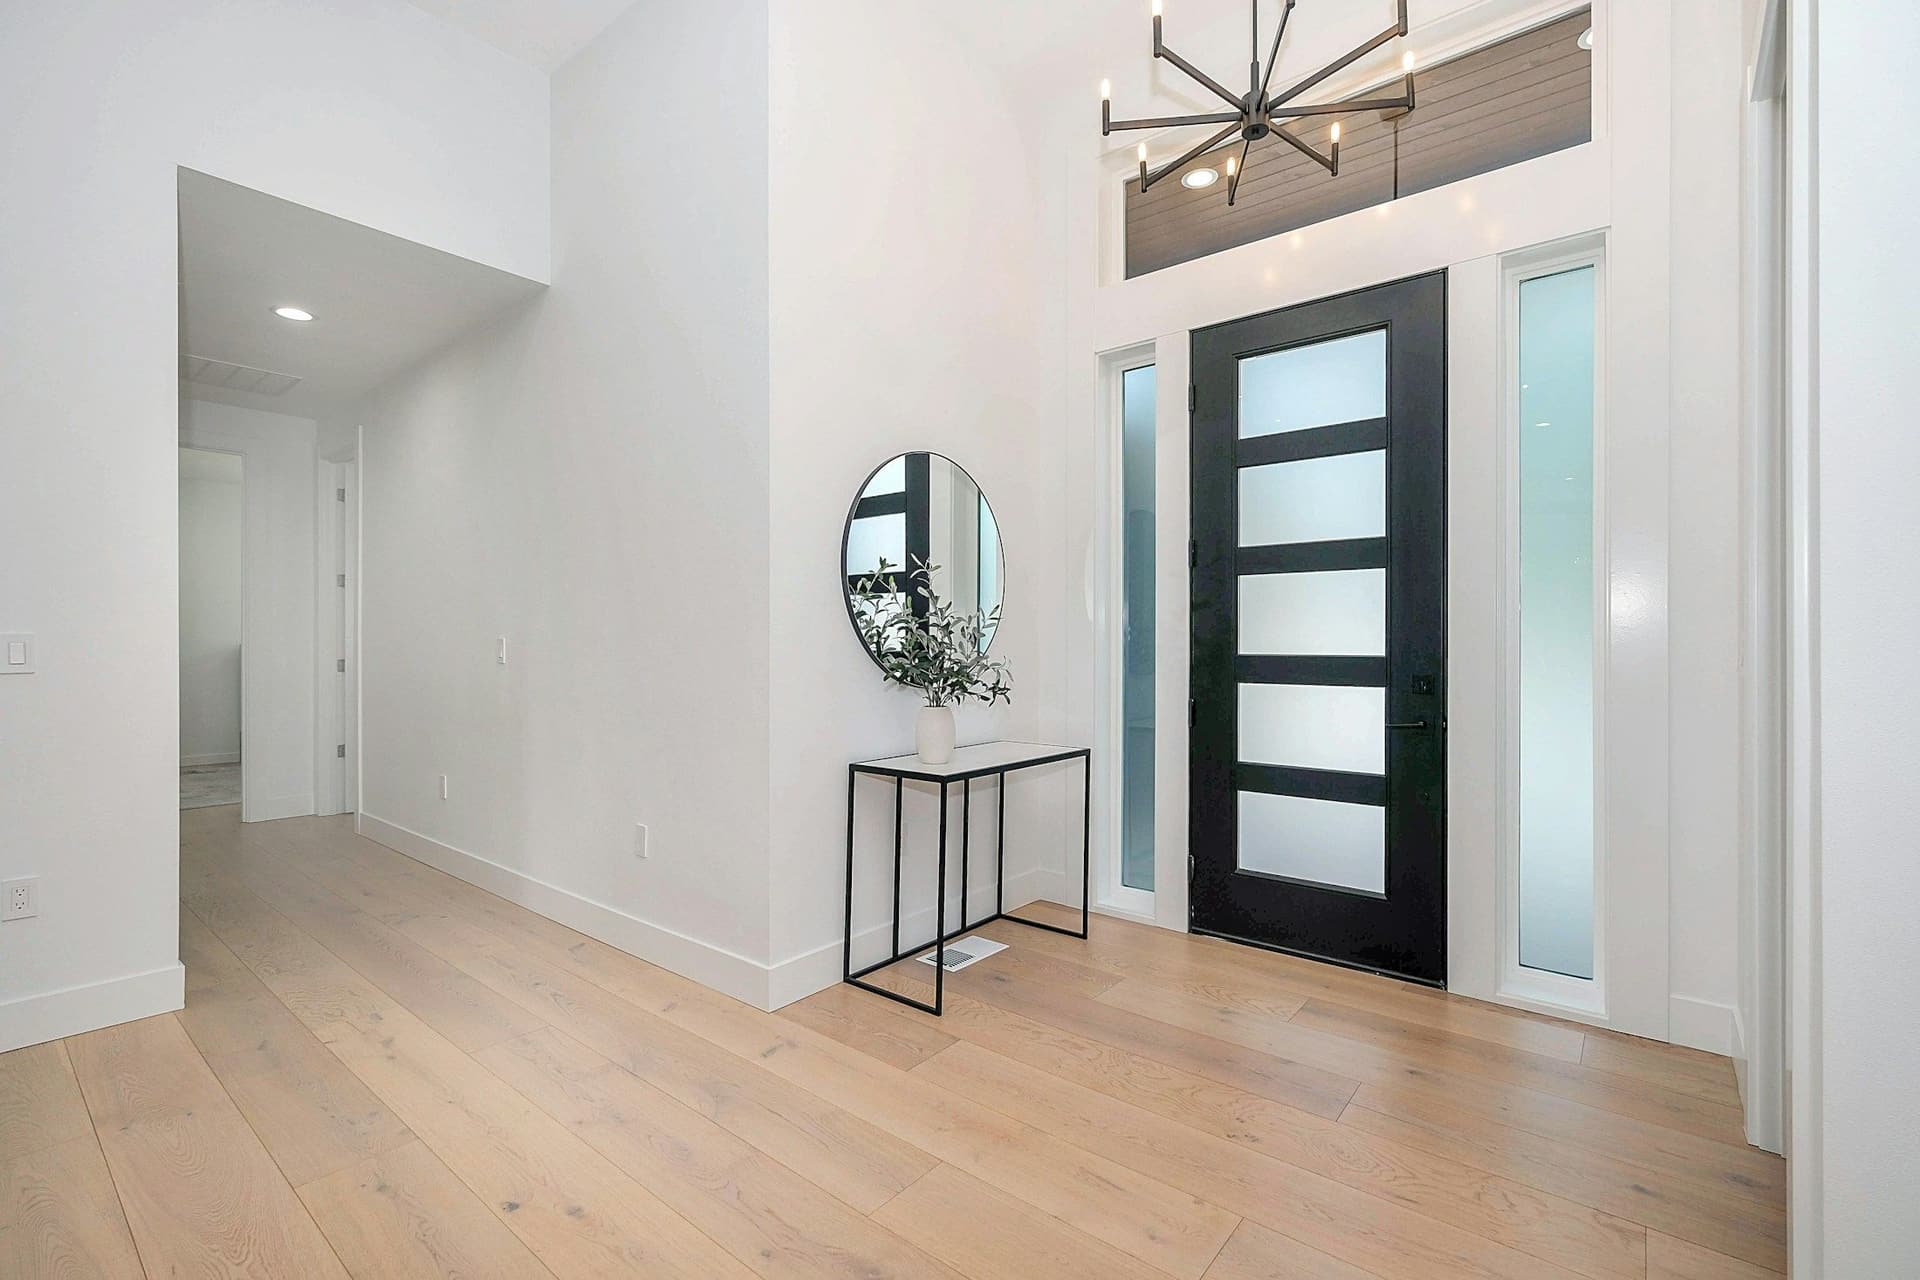 Doors, windows and staircasesWooden, glass and sliding doors, windows, and staircase work.
Attic and loft questions
Is my roof space suitable for conversion?
It depends on headroom, floor strength, roof structure and access. We assess these at the first visit and tell you what the space needs.
Will the room be too hot?
Heat is the main risk in Dubai, which is why insulation, cooling and ventilation come first in the plan. The roof is insulated before the room is finished, and a cooling plan is part of the design.
Do I need permission?
Often, yes. Converting to a habitable room, adding windows or skylights or building a staircase can need approval from your developer or community and the relevant authority.
How much will it cost?
The cost depends on the size, the roof structure, the insulation and cooling, the staircase and the finishes. The estimate is free, with no obligation or upfront payment, and every step is itemized before work starts.
Can I use it as a bedroom?
Often, yes, if the height, access, ventilation and safety needs are met. A bedroom has stricter needs than a study or storage, so we confirm it during the assessment.
Attic or loft conversion: get a free estimate
Tell us what you want to change. We inspect, measure and send an itemized estimate with every step broken down, so you know exactly what you are paying for before any work starts.
Free estimates. No obligation or upfront payment required.