
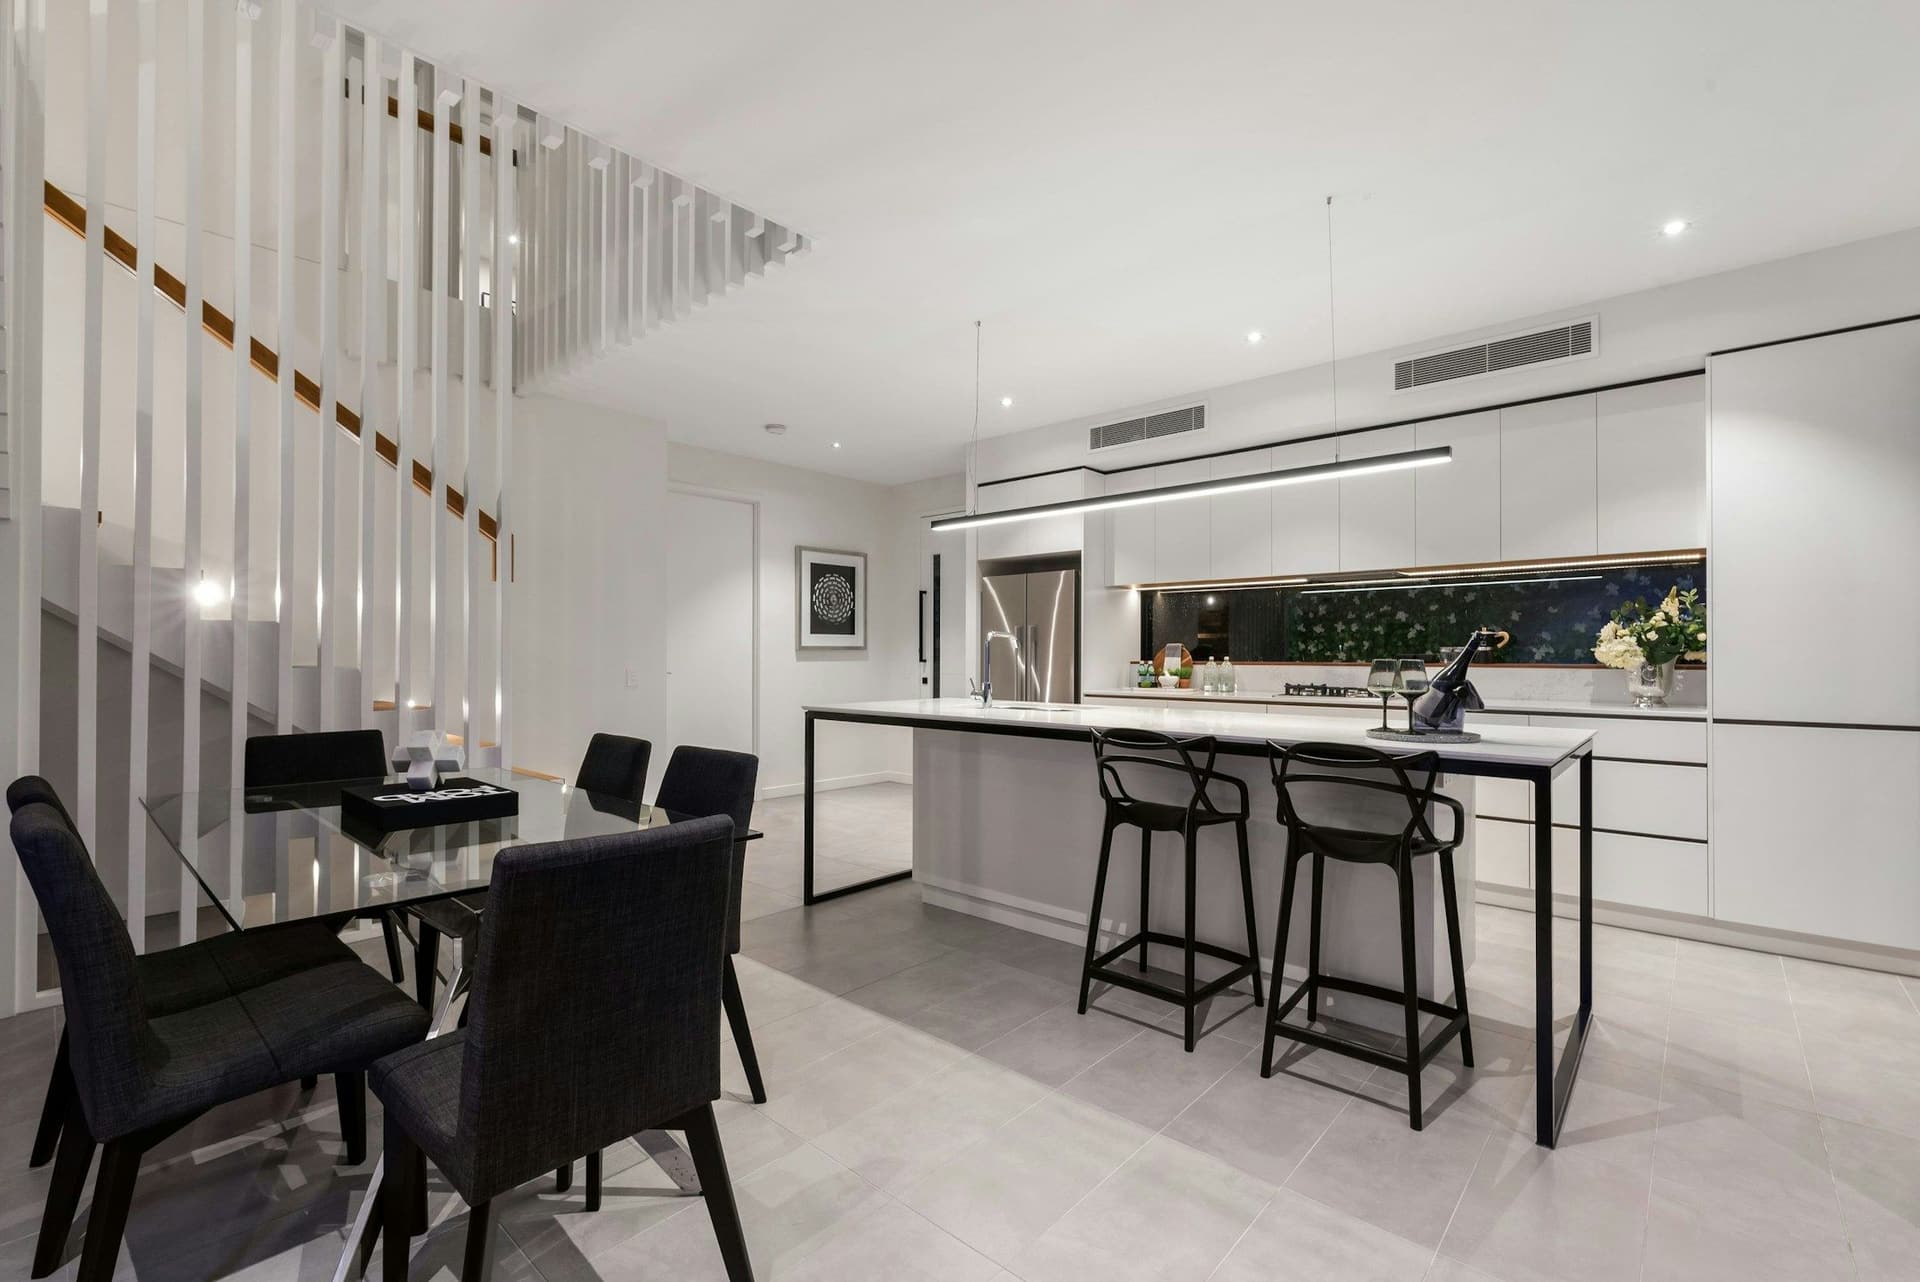
Wall removal and open-plan layouts in Dubai
We open up kitchens, living rooms and dining areas, fit the right support where a wall comes out and repair the ceiling, floor and wiring.
Free estimates. No obligation or upfront payment required.
What a wall is really doing
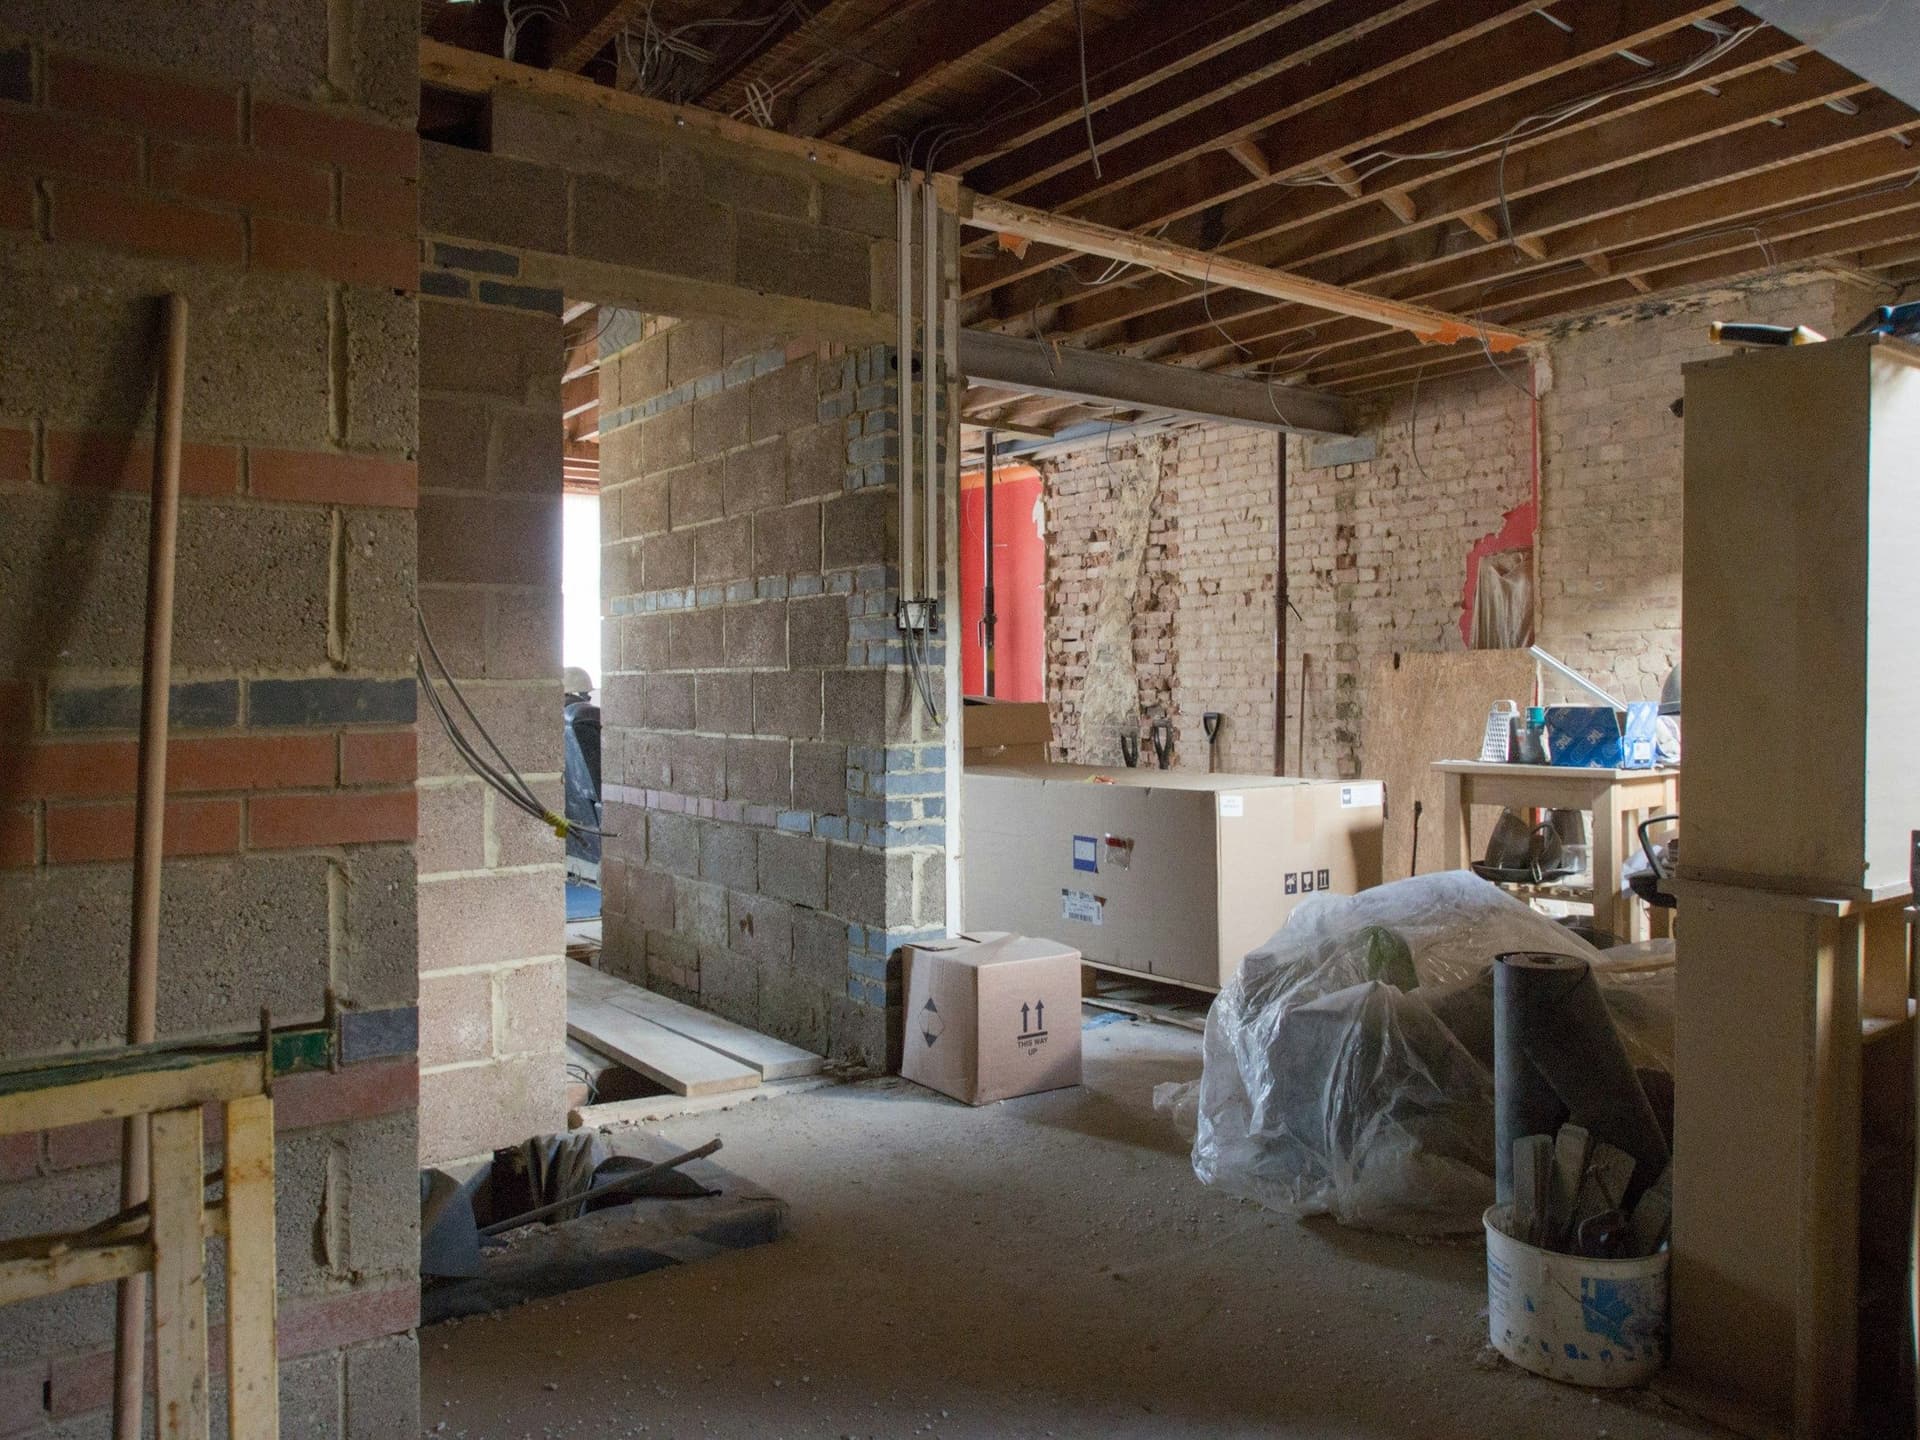
A wall can be a partition that only divides space, or it can carry the floor or roof above it. From inside the room you often cannot tell which. Wires, pipes and ducting may also run through it.
That is why a wall is checked before it is priced. If it carries load, temporary supports go in first, a beam or posts follow, and only then does the wall come out in a controlled order. The repairs come last.
Partition wall or load-bearing wall
You cannot tell by looking or knocking. Treat every wall as unknown until it has been checked.
What it does
- Partition wall
- Divides rooms and carries nothing but itself.
- Load-bearing wall
- Carries the floor, roof or other walls above it.
How it is built
- Partition wall
- Light blocks or drywall on a frame, often thin.
- Load-bearing wall
- Thick masonry or concrete, often stacked over a wall or beam below.
Taking it out
- Partition wall
- Demolish it, re-route any services and repair the floor and ceiling.
- Load-bearing wall
- A beam or posts go in first, with temporary props while they are built.
Who decides
- Partition wall
- A look behind the finishes, and the drawings if there are any.
- Load-bearing wall
- A structural engineer's assessment and the building's drawings.
Permission
- Partition wall
- Your building may still want to approve it.
- Load-bearing wall
- Often needs approval from your developer or community and a permit.
Your estimate itemizes the support, the demolition and the repairs as separate steps.
Permission before demolition
Removing or altering a structural wall can need approval from your developer or community and from the relevant Dubai authority, supported by structural drawings. In an apartment, building management usually has its own rules, and walls shared with a neighbor are not yours to change. The route differs by building and area, so confirm yours before the design is fixed. Structural work and permits and approvals are both on our service list, so ask us when you request your estimate.
Permits and approvals in DubaiWhat changes when a wall goes
The opening is easy to picture. The side effects are what to plan for.
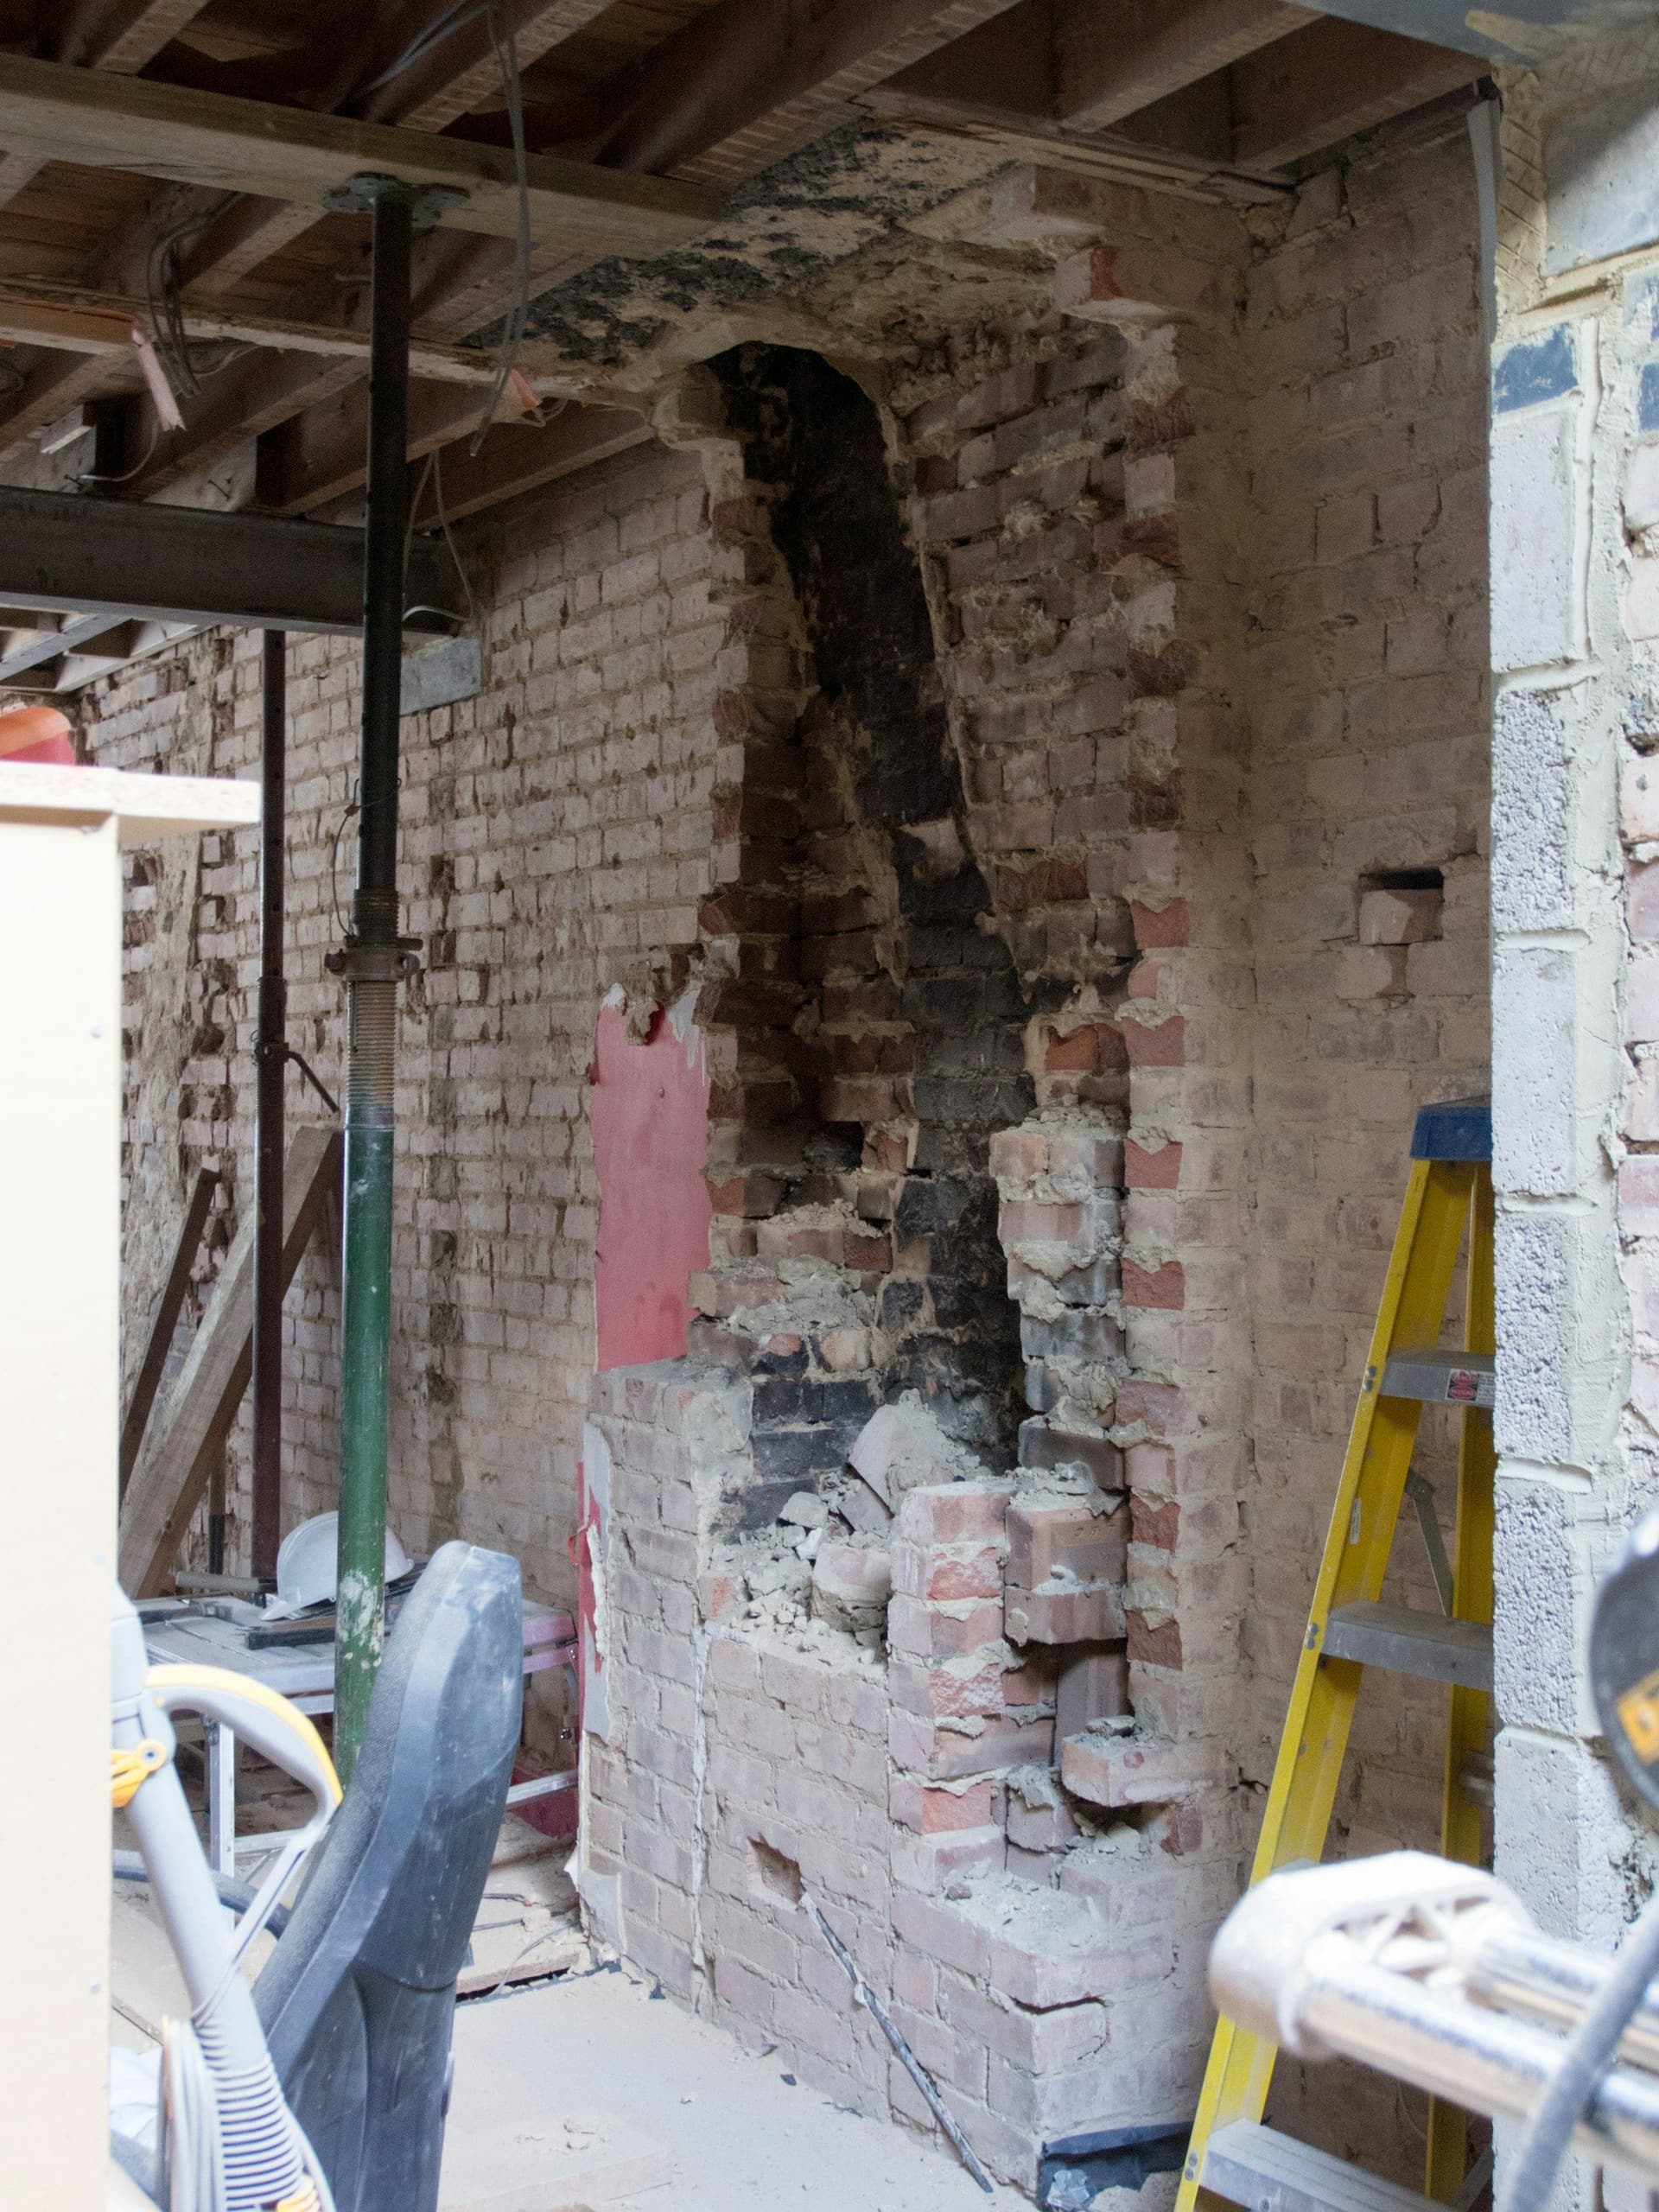
- Where does the support go?
- A beam below the ceiling stays visible, while one hidden in the ceiling needs a deeper build-up. Posts at the ends leave columns in the room. Decide how you want it to look.
- What runs through the wall?
- Wires, pipes, AC ducting and gas lines must be traced, re-routed or capped. Re-routing is part of the job, so it belongs in the estimate from the start.
- How will the floor and ceiling meet?
- Where a wall stood, the floor and ceiling will show a join. Carrying the same flooring through and refinishing the ceiling gives one continuous surface.
- Will the cooling cope with a bigger space?
- A joined-up space has more air to cool, and hot spots can appear. Check the vents and the AC capacity before the wall goes.
- What about cooking smells and noise?
- Open plans share smells, steam and sound. Stronger ventilation over the cooktop and soft finishes help.
- Will you live there meanwhile?
- Dust and noise are the main cost of this job. Work can run in off-hours or in stages, so tell us how you use the rooms.
How open should the plan be?
You do not have to take out the whole wall to change how a home feels.
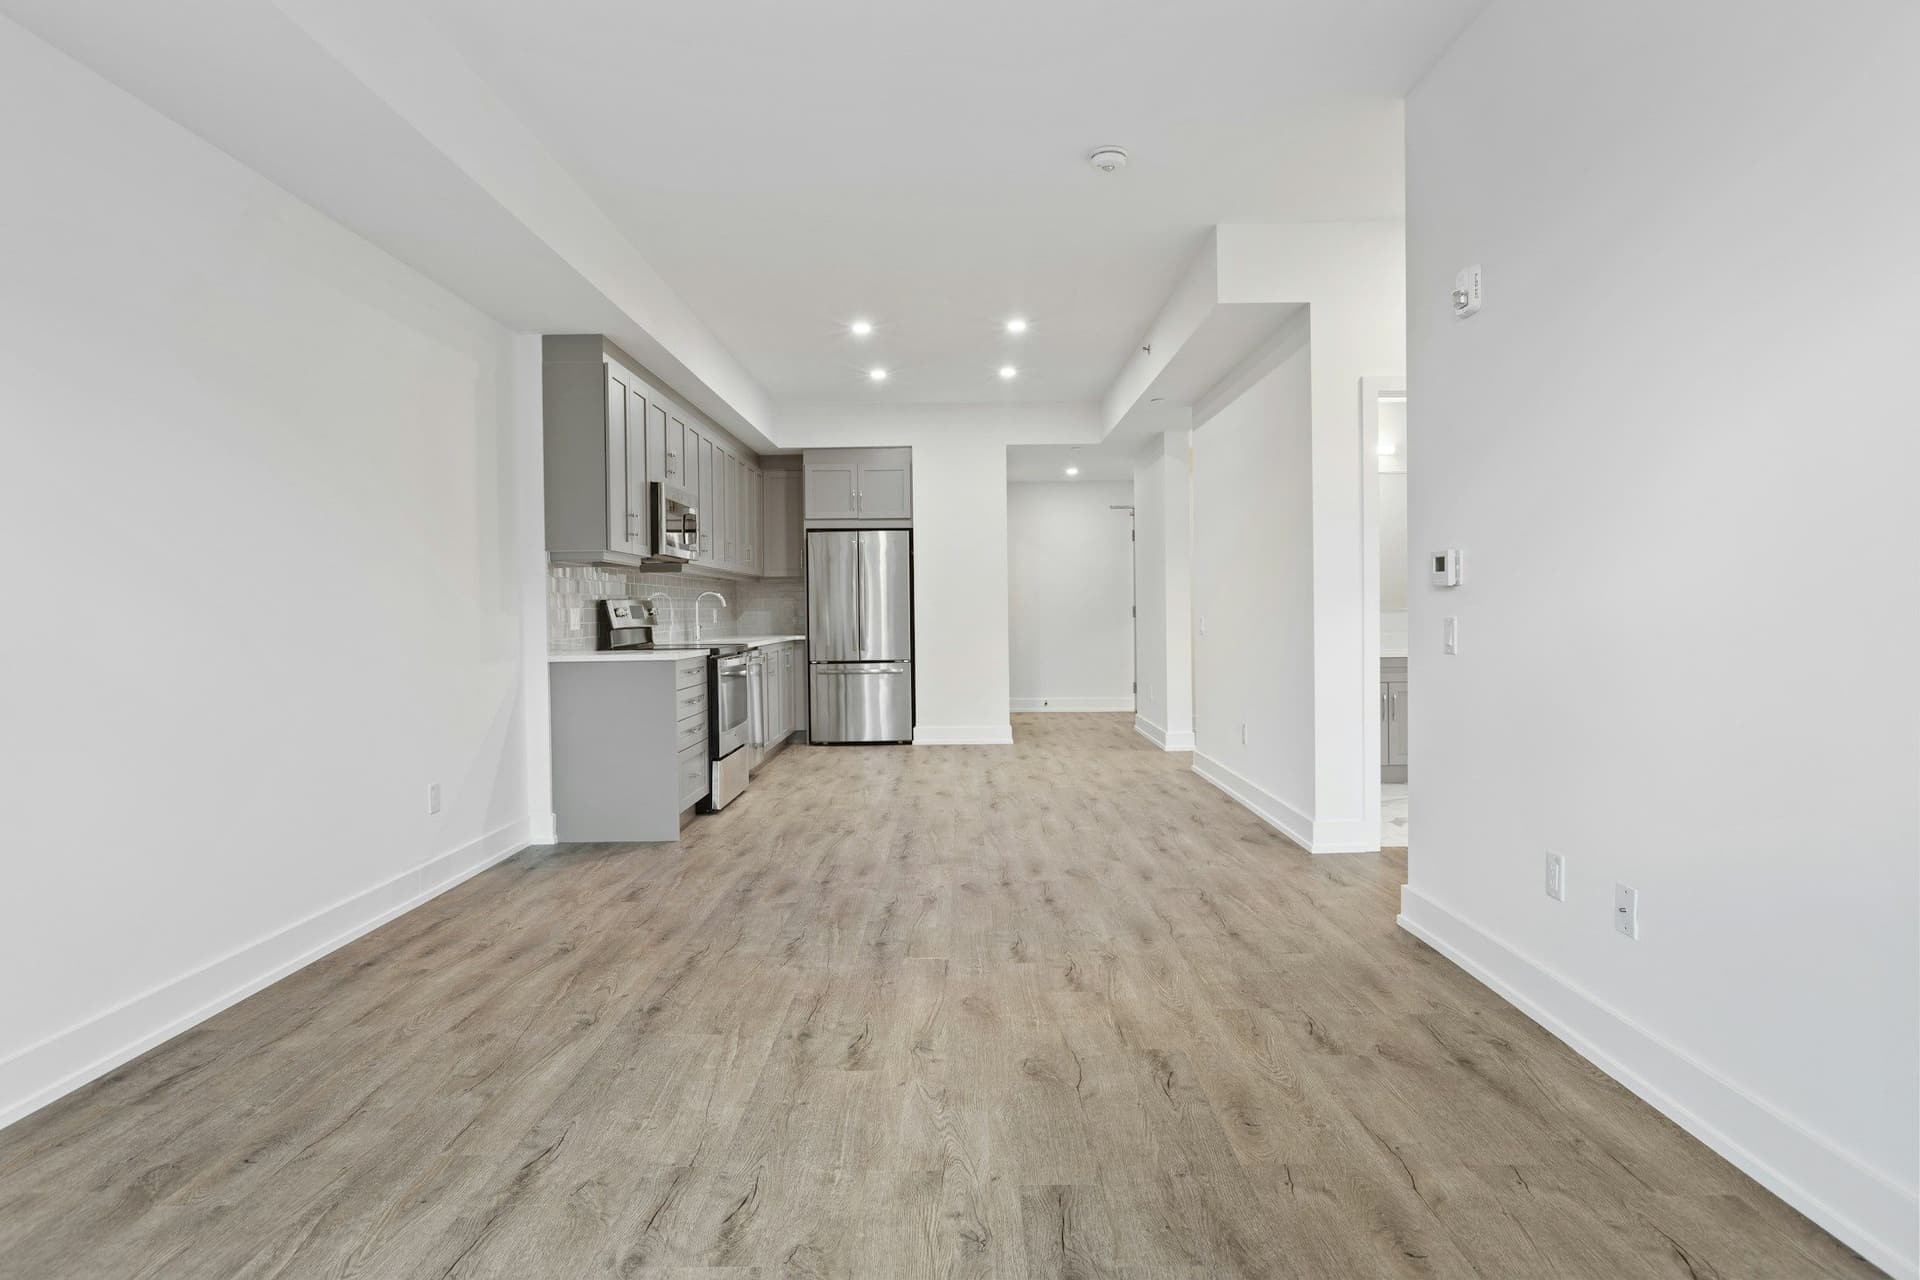
Remove the wall completely
One continuous space, with light traveling the furthest. It needs the most support work and the most floor and ceiling repair.
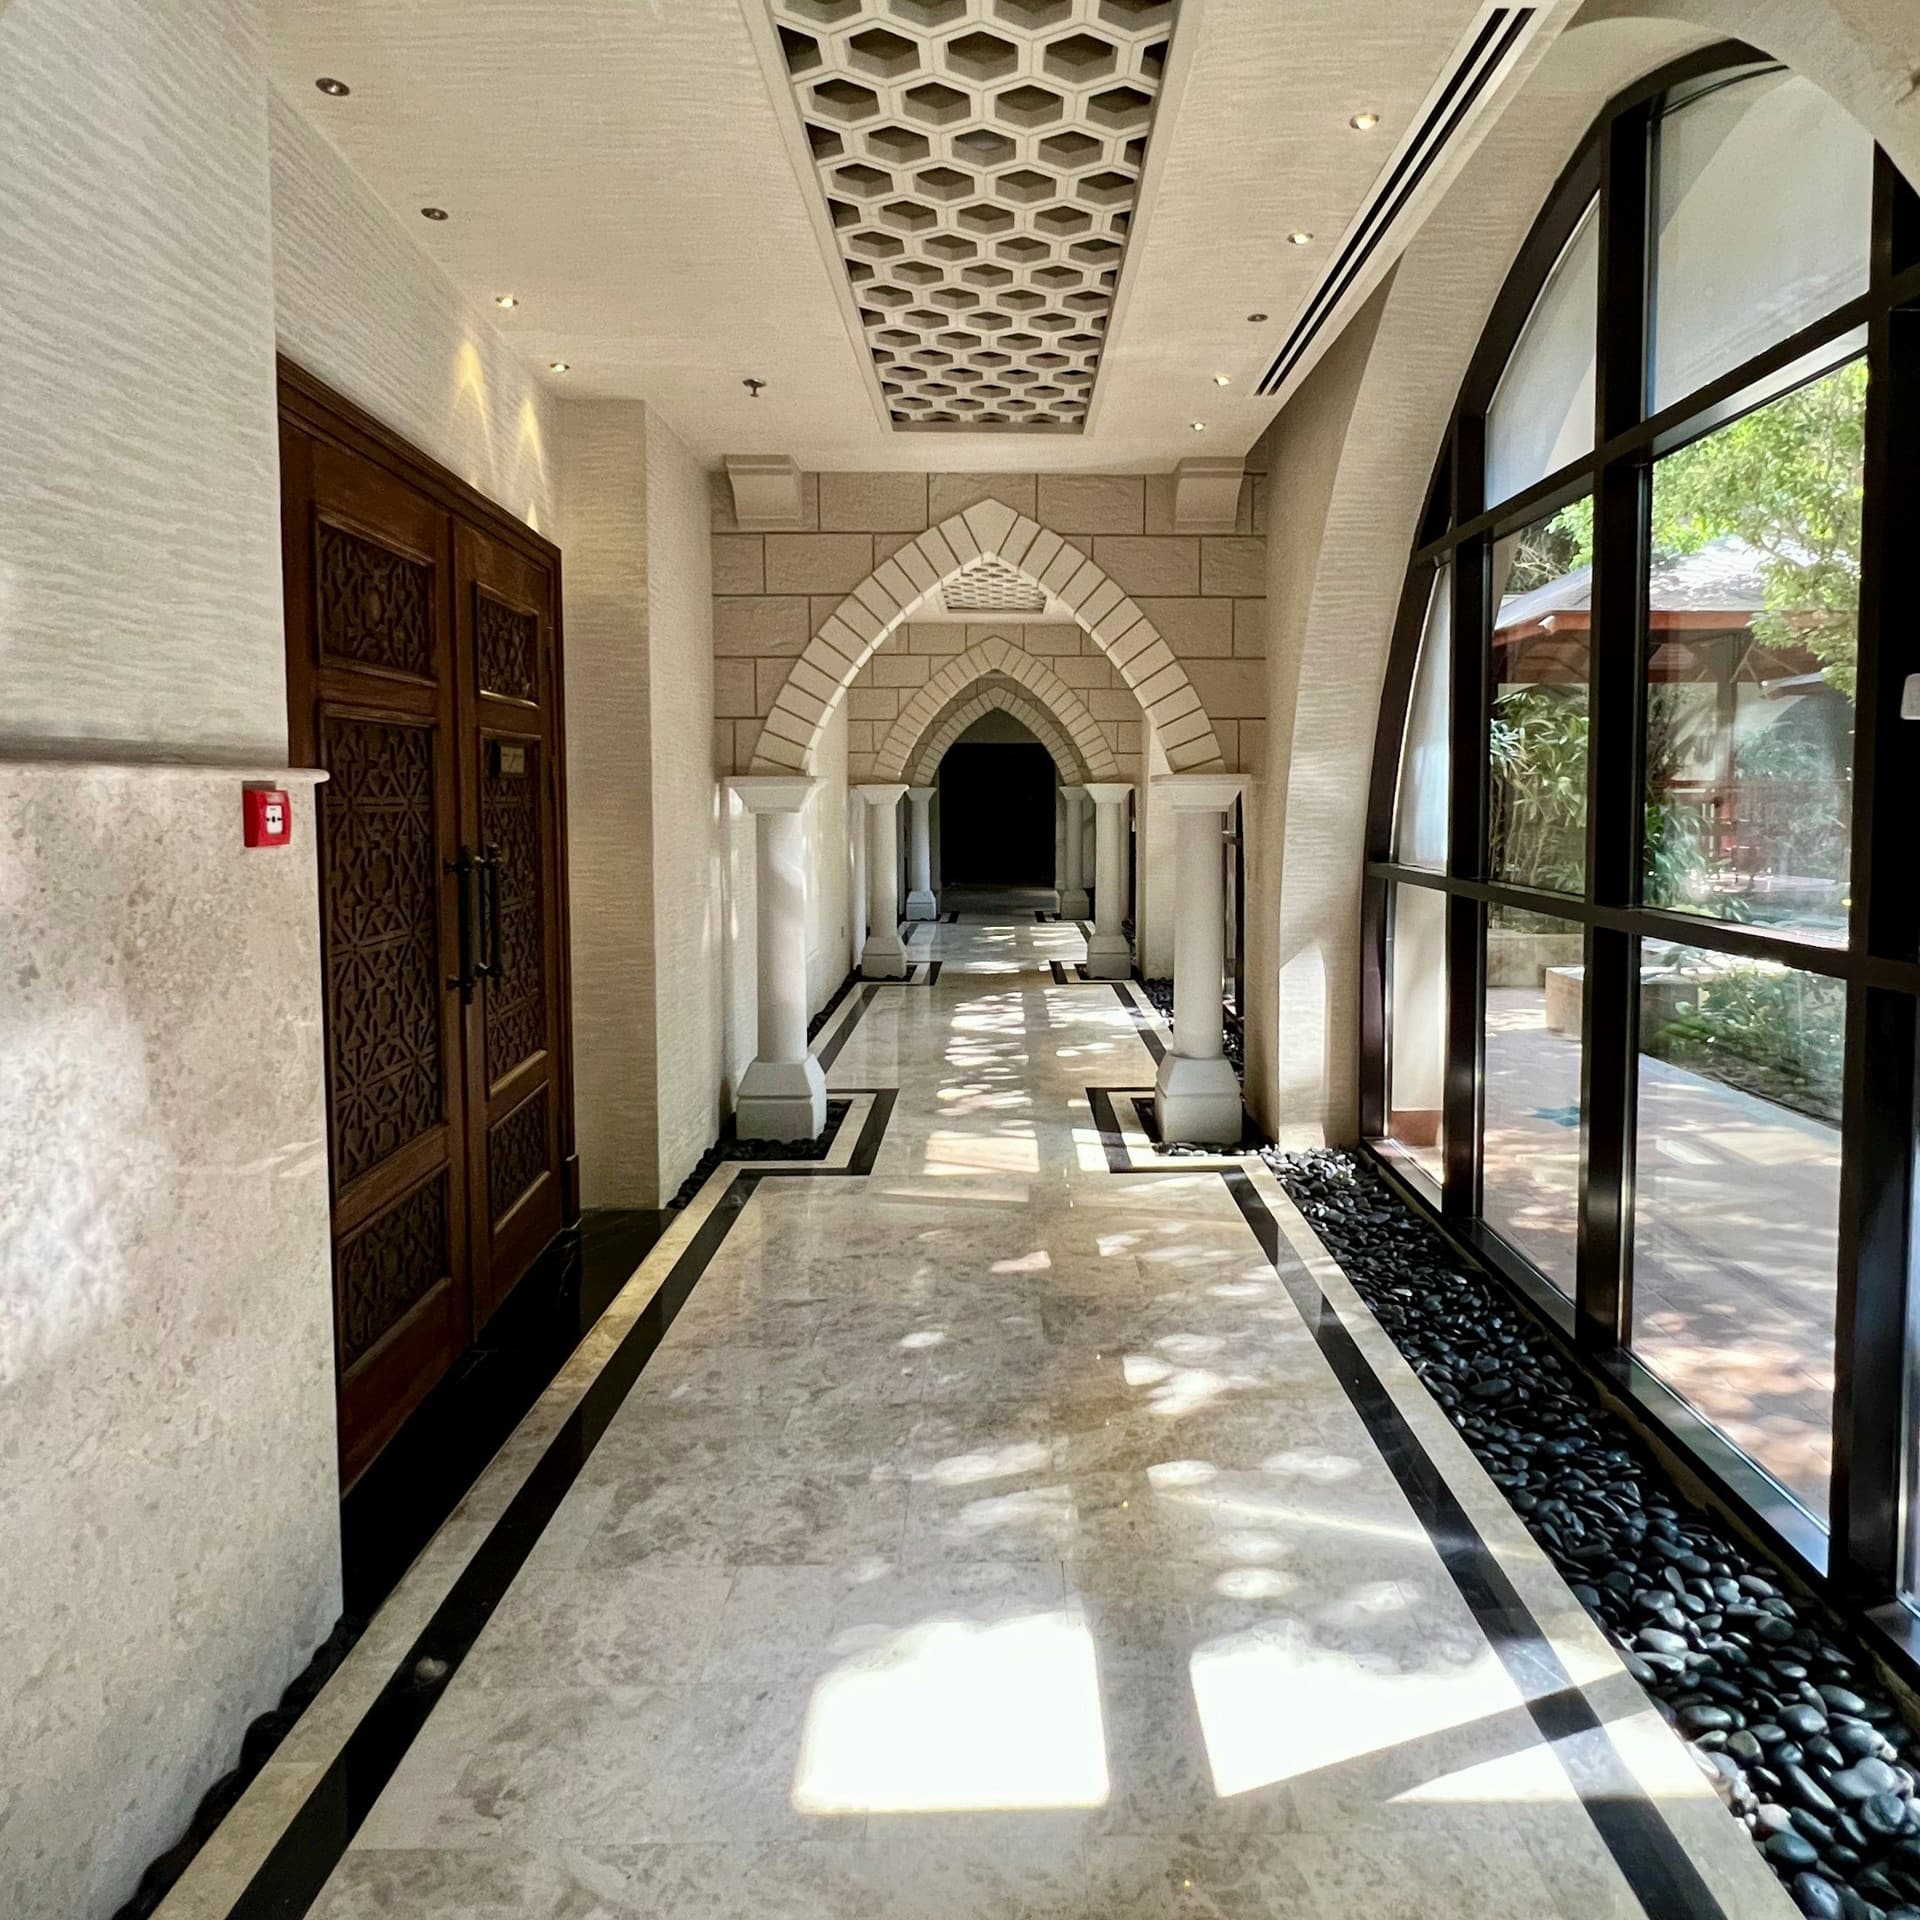
Open a wide doorway or arch
Keeps some separation while linking the rooms. A full-height opening with a square or arched head often needs less structural work.
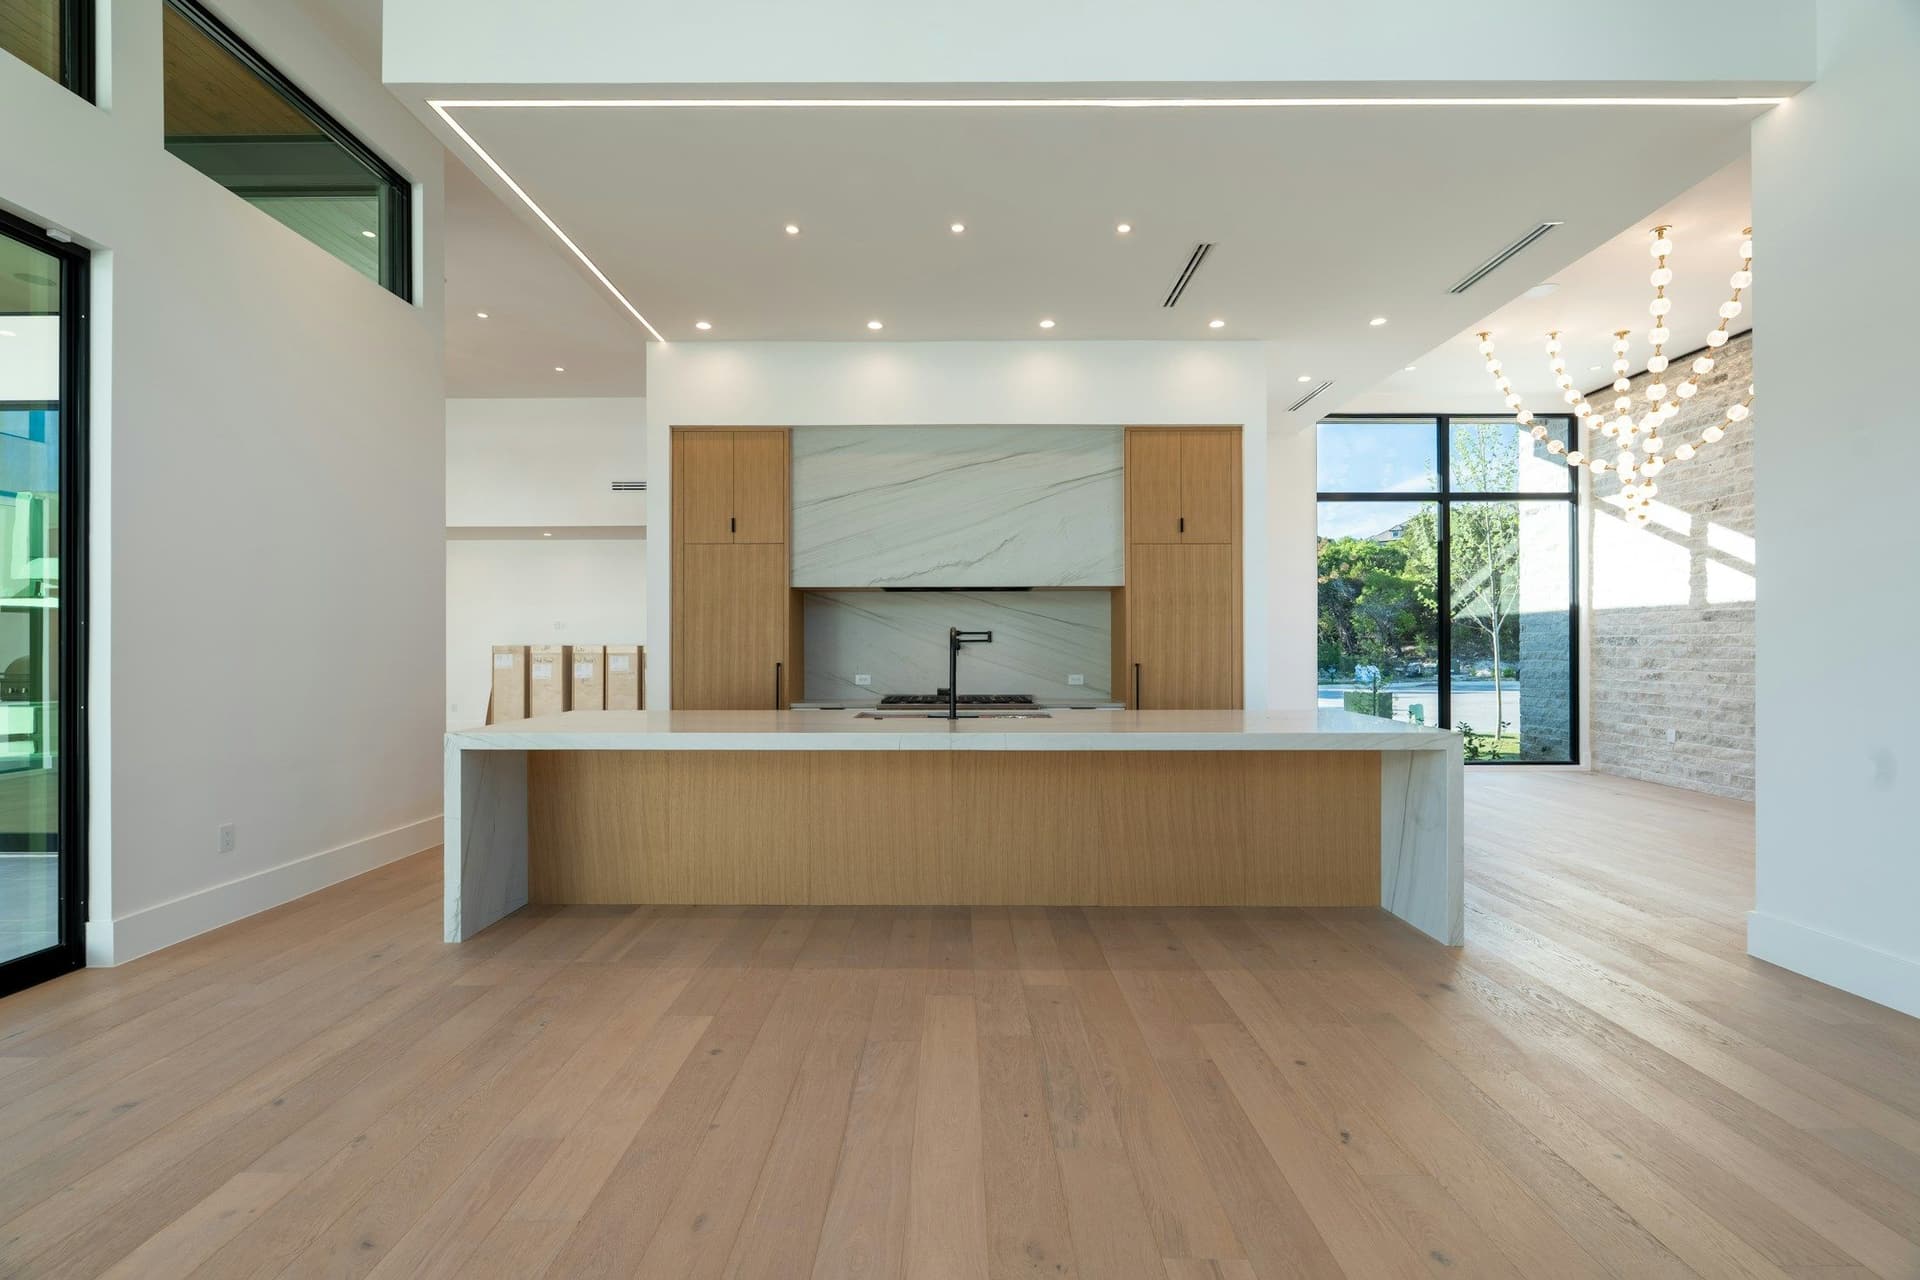
Keep a half wall or island
A counter-height divider or a kitchen island marks the zones while the spaces still read as one.
How a wall comes out
These are the stages we use on a renovation, with the support placed before the demolition.
- 01
Initial consultation and assessment
We look at the wall, the rooms on either side, what sits above it and what runs through it, and agree with you what to open up.
- 02
Designing and planning
The support for the opening, the re-routing of services, the repairs and the finishes are planned, and the itemized estimate sets out every step. Permissions are sorted before demolition.
- 03
Support and demolition
Temporary supports go in if the wall carries load, services are isolated, floors and furniture are protected, and the wall is taken out in order.
- 04
Permanent support and services
The beam or posts are installed and fixed, and wiring, pipes and ducting are re-routed.
- 05
Repairs and finishes
Ceiling, walls and floor are repaired and finished to match, then painted.
- 06
Finishing touches and final inspections
Lights, outlets and surfaces are checked, and the opening is inspected against the plan.
- 07
Post-renovation cleaning and handover
Dust and debris are cleared and the space handed over. Our support continues after the job, so call if you have questions.
Services behind an open plan
Opening a wall draws on more than demolition.
 Demolition and site clearingStrip-outs and careful removal before the new work begins.
 Permits and approvalsThe permissions renovation work can need in Dubai, prepared and followed up.
 Electrical and lightingWiring and rewiring, panels, sockets and switches, and lighting design and install.
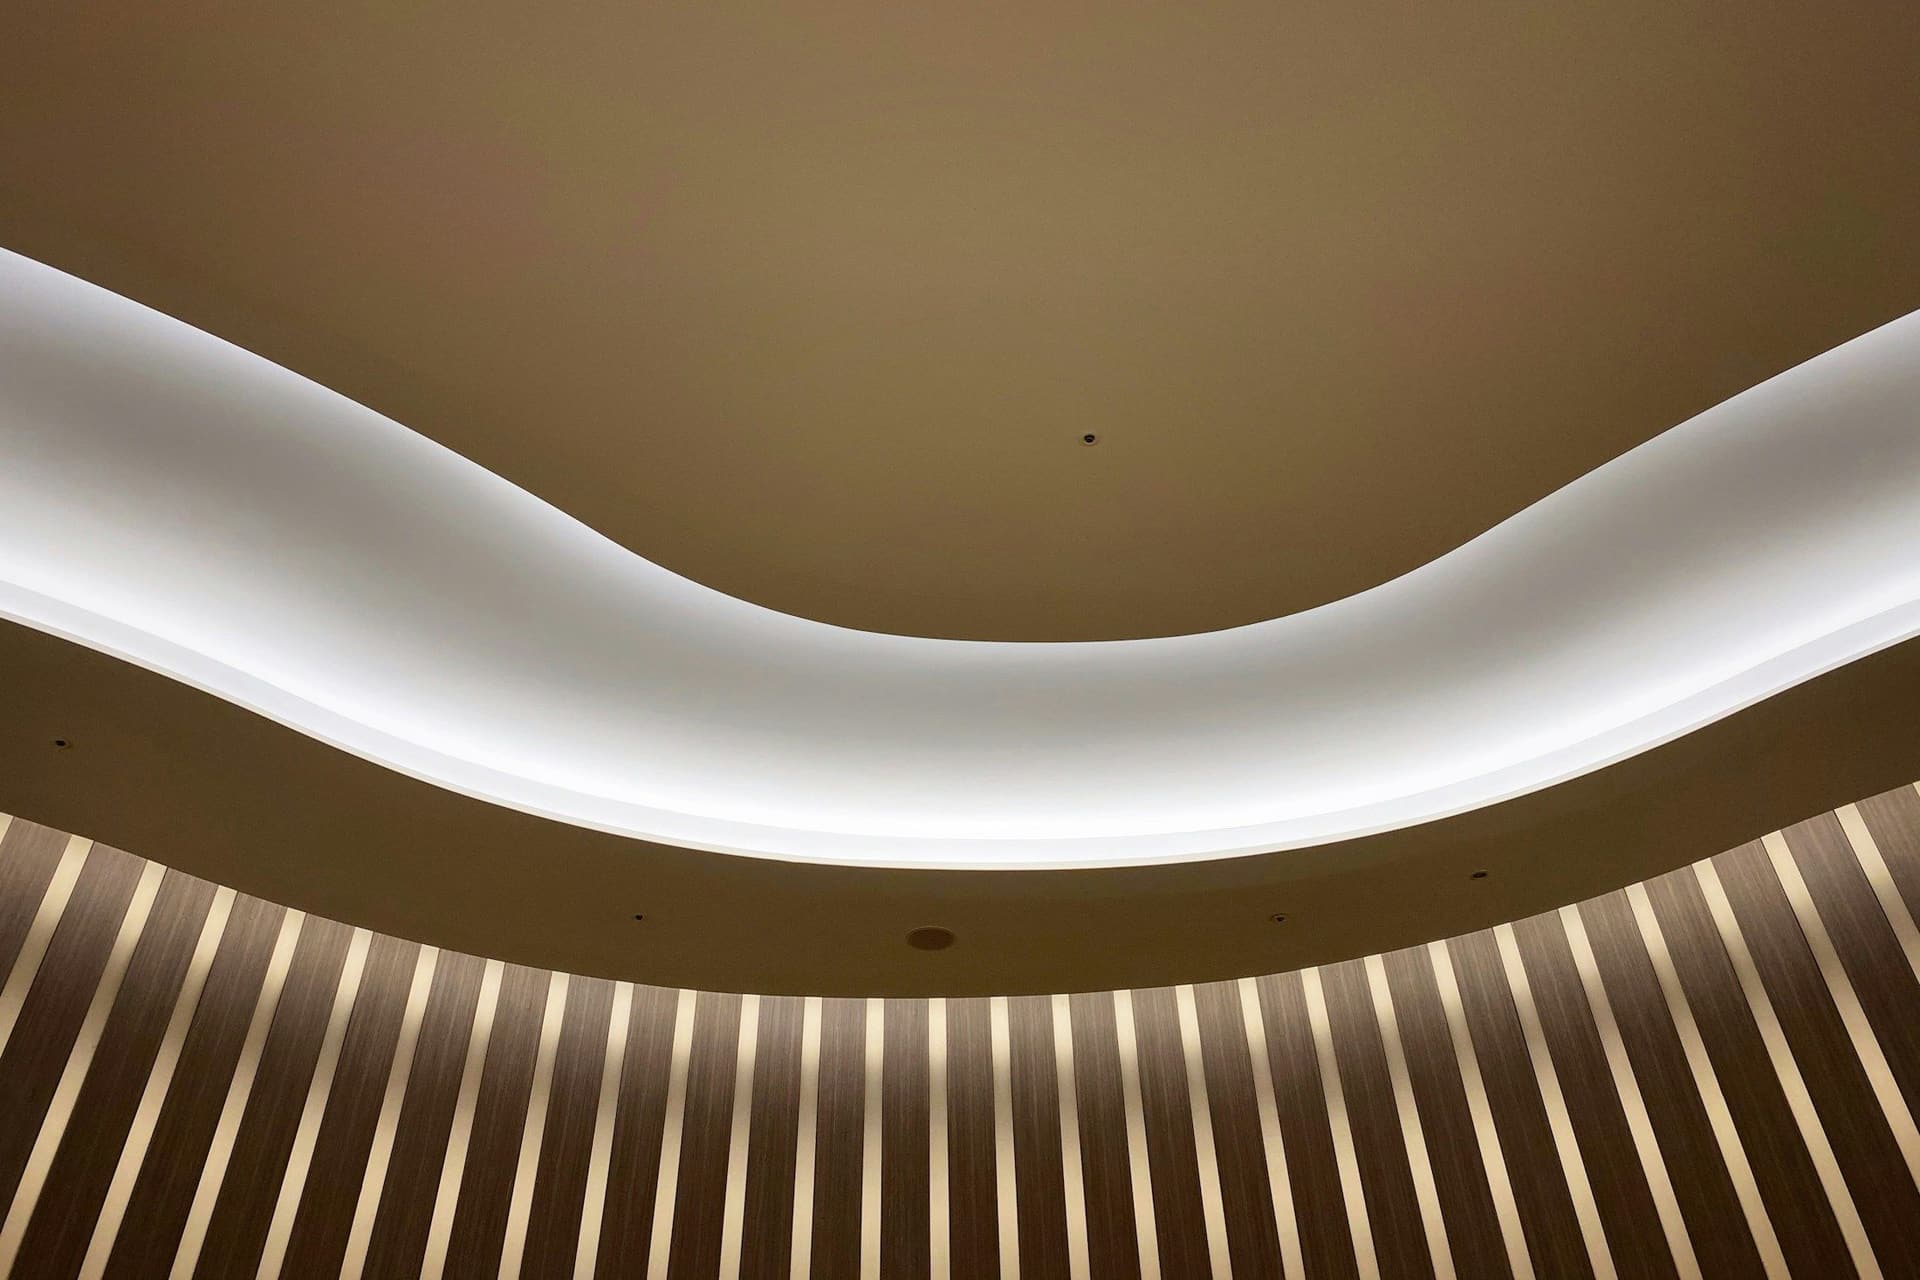 Drywall, plastering and false ceilingsPartitions, smooth walls and gypsum ceilings with lighting built in.
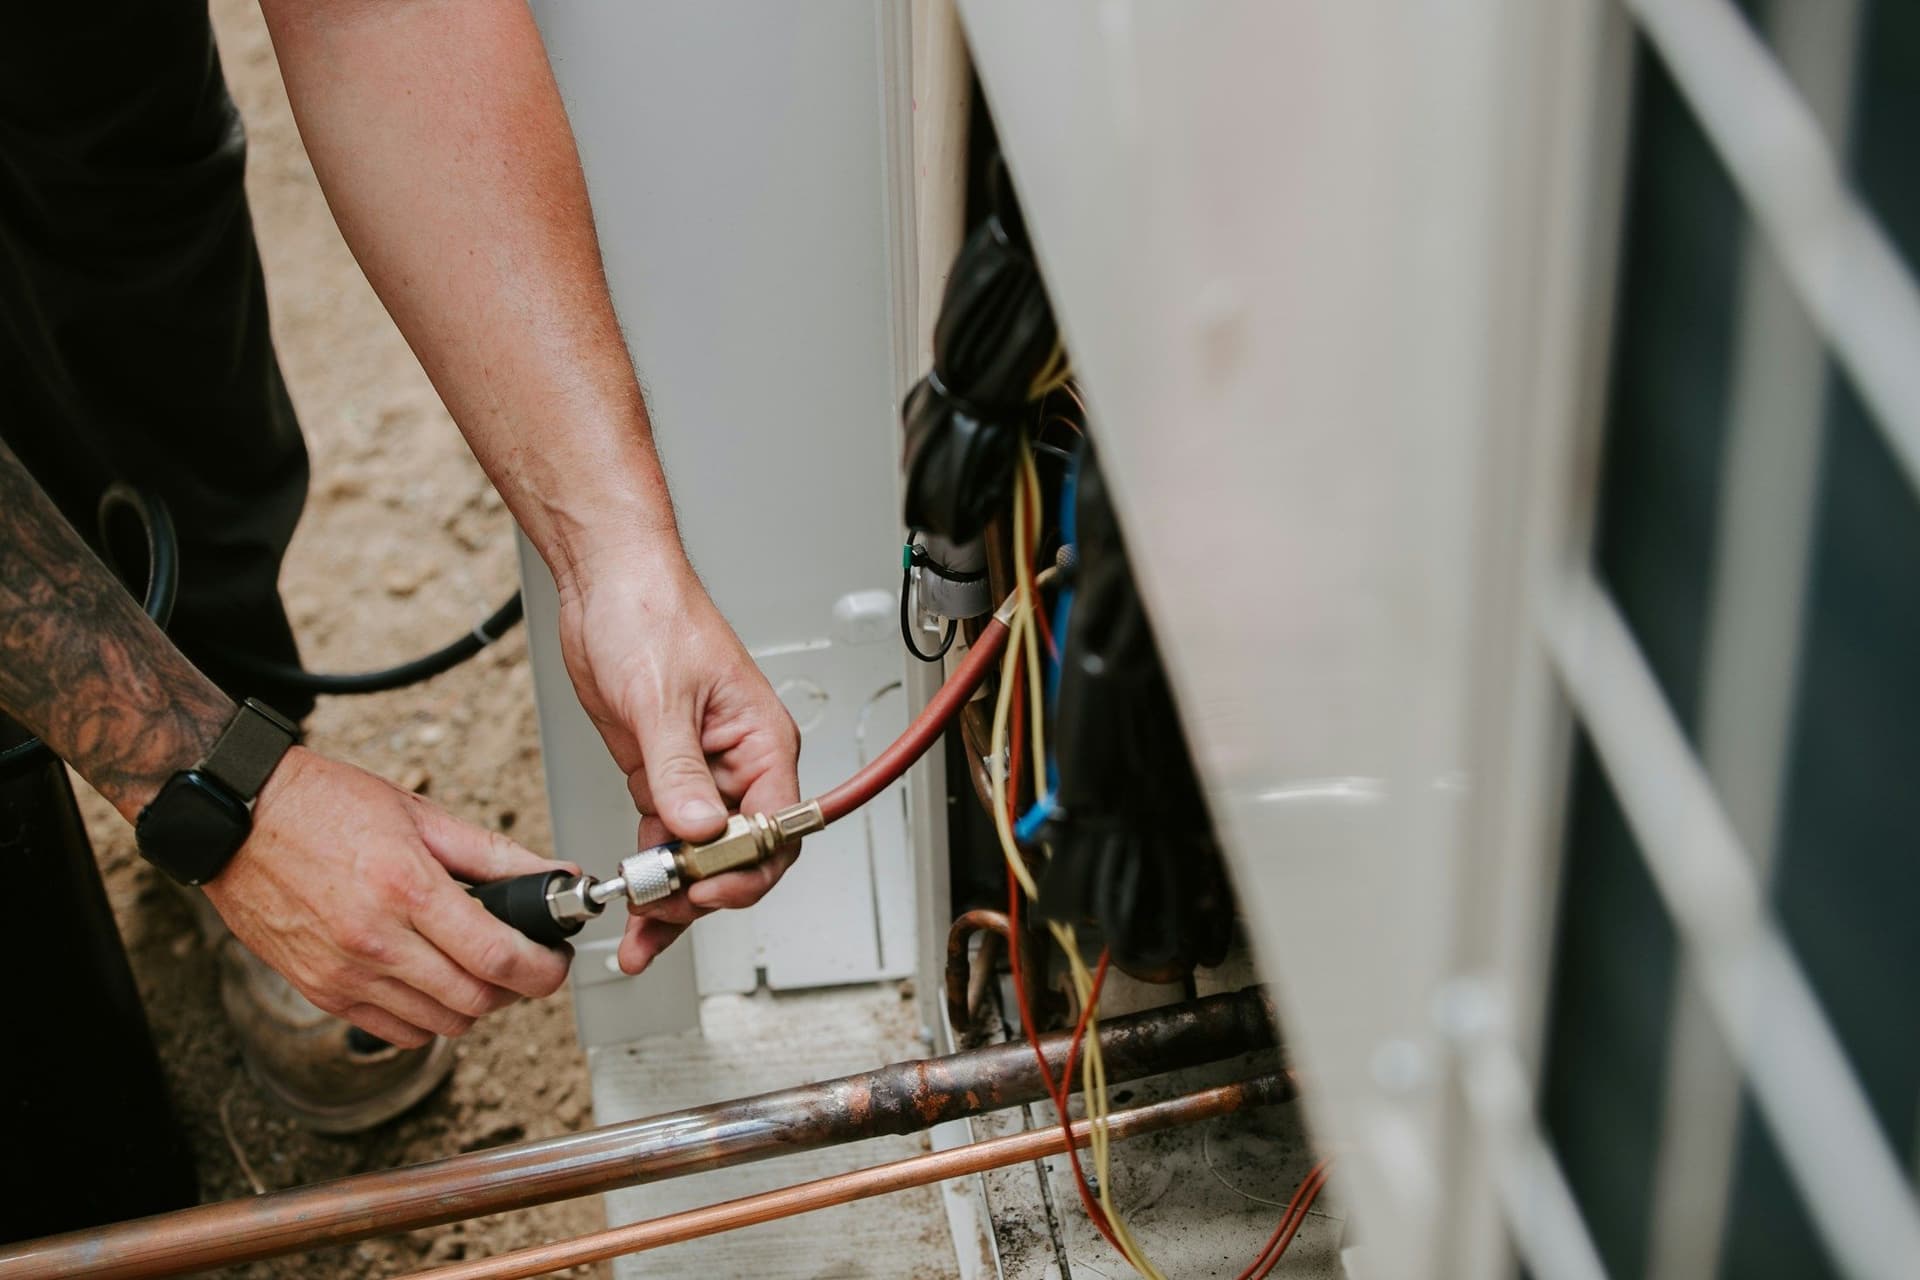 HVAC and air conditioningAC installation, ductwork, servicing and cleaning for the Dubai heat.
 Flooring: tile, wood, vinyl, stoneNew floors laid level and finished, from porcelain and marble to wood and vinyl.
 Painting and wallpaperWall preparation, priming, paint and wallpaper, with color advice.
Wall removal questions
Can any wall be removed?
Many can, if the structure is supported properly, but some need a beam, posts or a different design, and permission may decide. We assess the wall before pricing.
How do I know if a wall is load-bearing?
You cannot tell by looking or knocking. The building's drawings and a structural check settle it, and that comes before the estimate is final.
How messy is wall removal?
It is one of the dustier jobs. Protection goes down, dust is contained as far as possible and the site is cleaned at the end. Work can run in off-hours or in stages.
Will the ceiling and floor need repair?
Yes. Where a wall comes out, the floor and ceiling show a join and services may need re-routing. Repairs and finishes are part of the estimate, so the room looks continuous.
How much does it cost?
The cost depends on the wall, the support it needs, the services to re-route and the repairs. The estimate is free, with no obligation or upfront payment, and every step is itemized before work starts.
Wall removal and open-plan layouts: get a free estimate
Tell us what you want to change. We inspect, measure and send an itemized estimate with every step broken down, so you know exactly what you are paying for before any work starts.
Free estimates. No obligation or upfront payment required.