
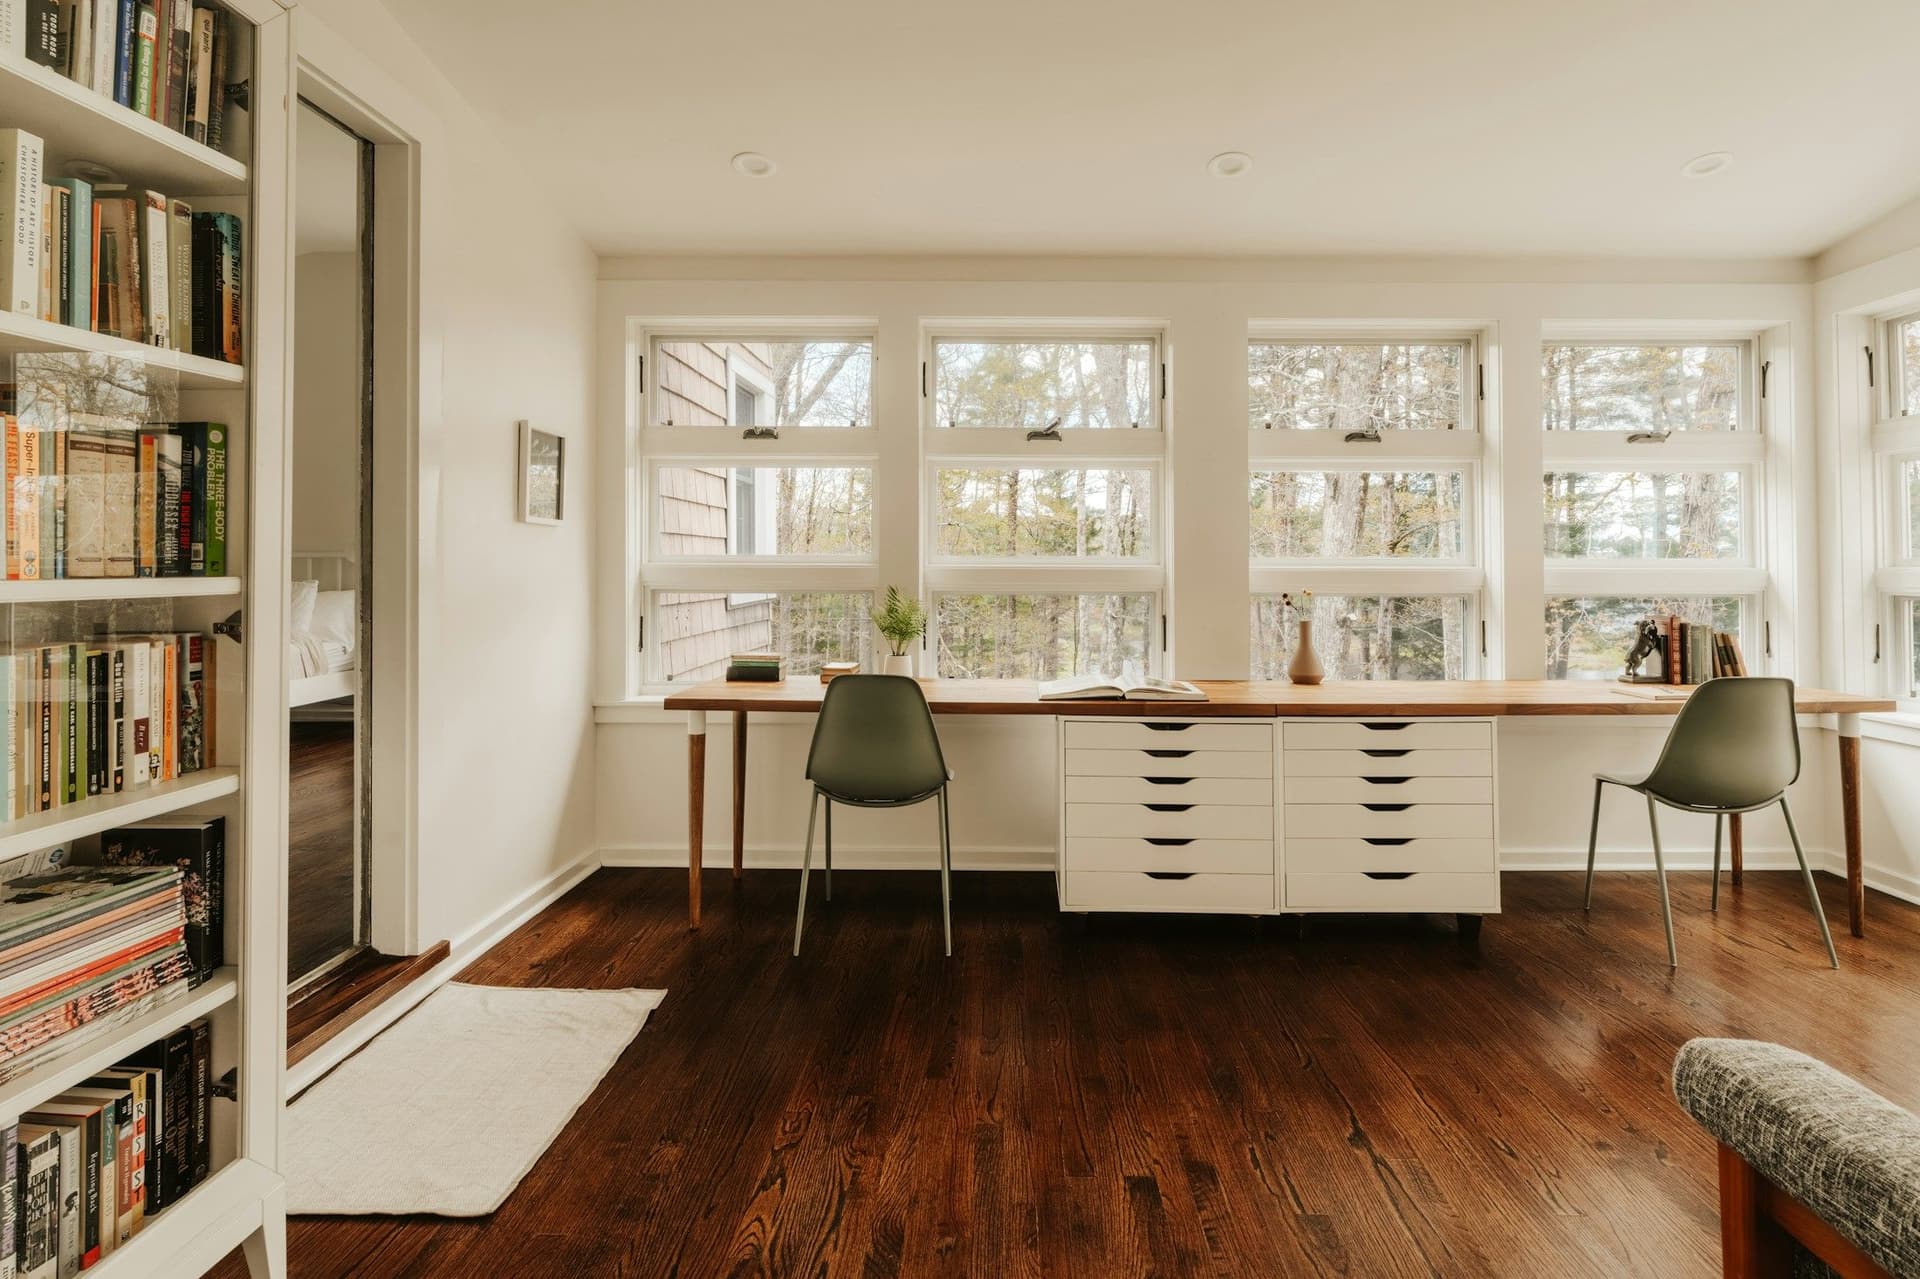
Home office builds in Dubai
A quiet, well-lit, well-wired room to work from, built in a spare room, garage or loft, with cooling, storage and a desk planned in.
Free estimates. No obligation or upfront payment required.
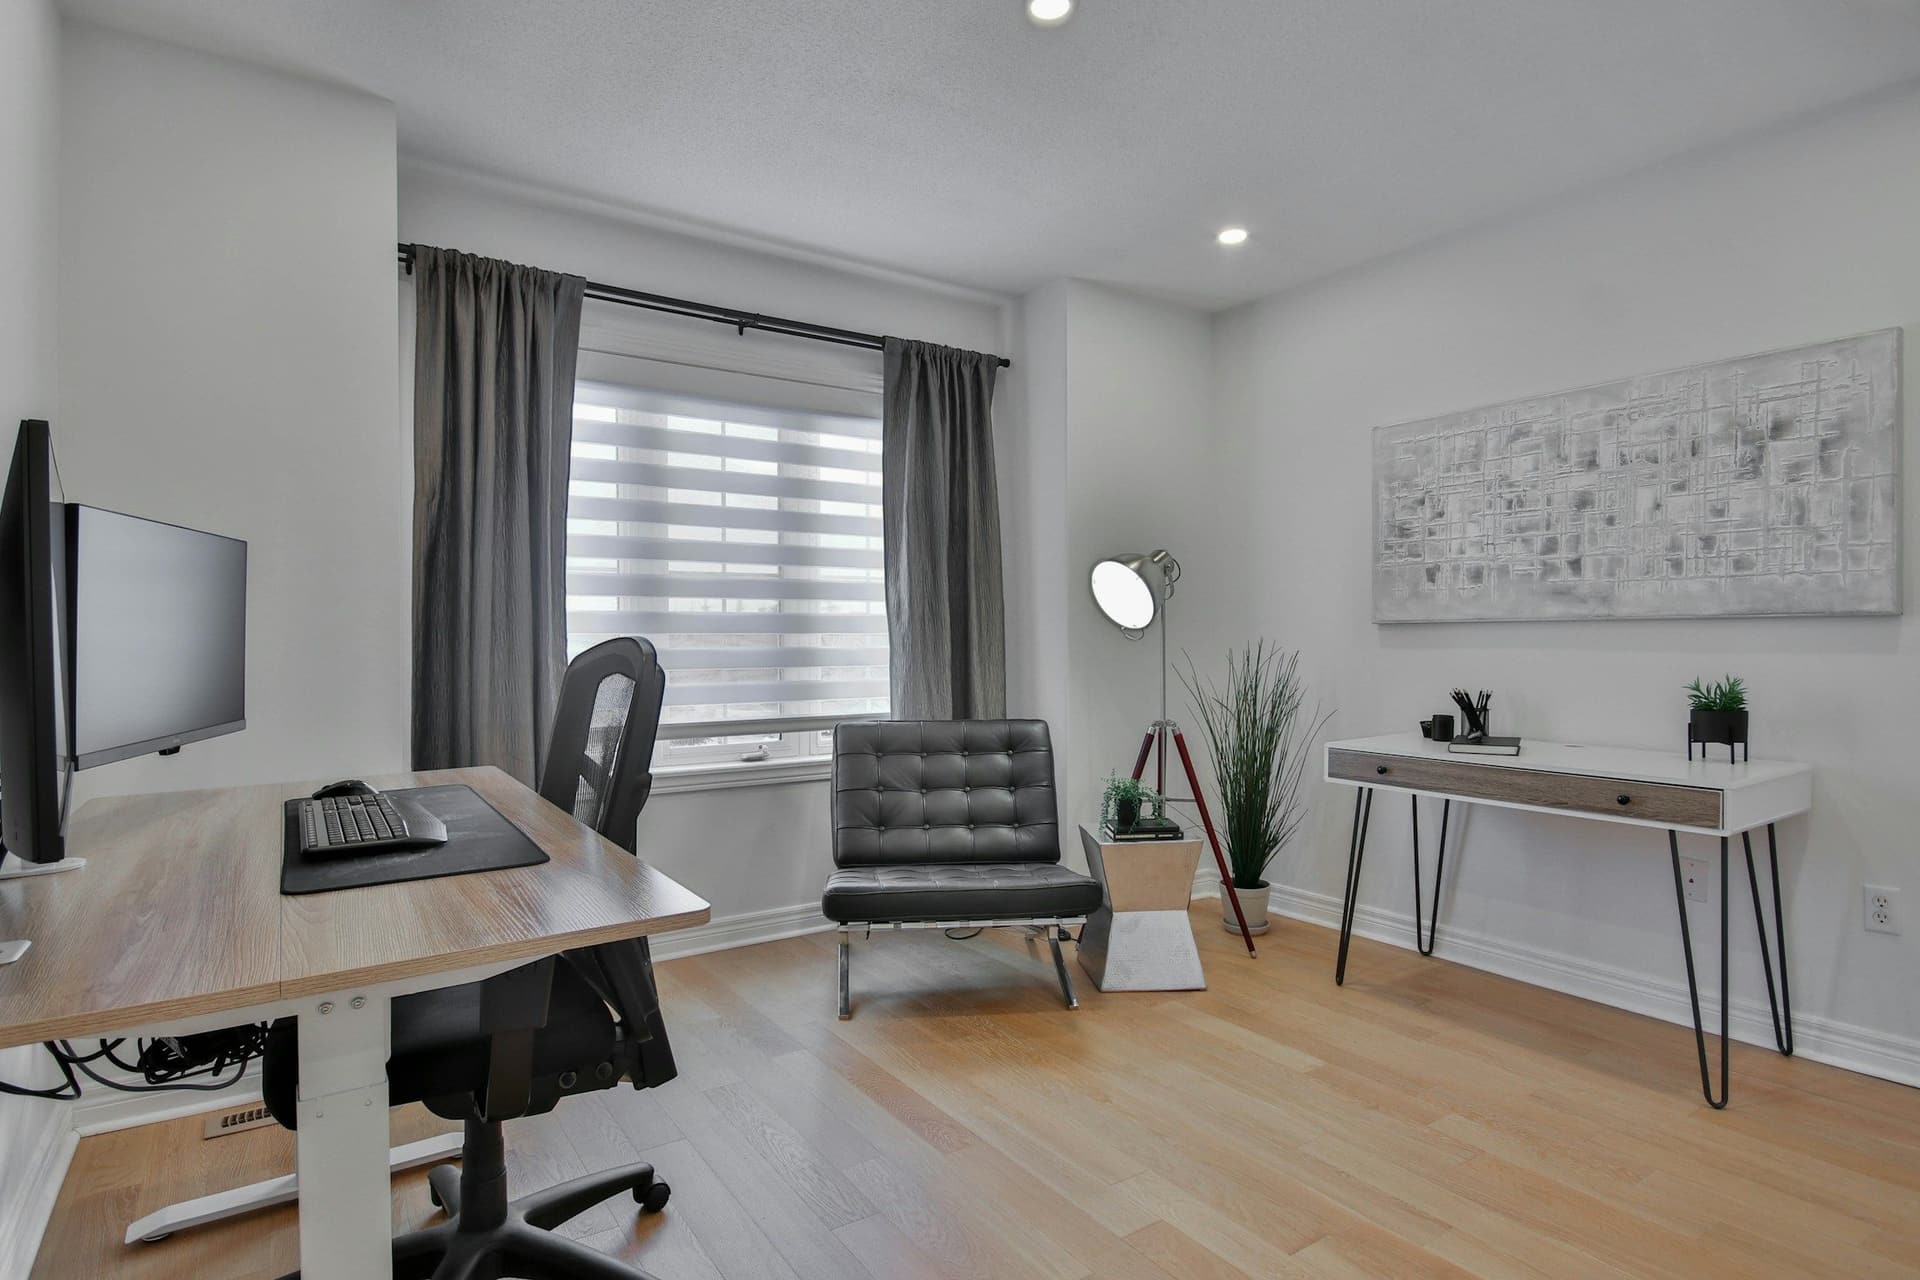
A room you can close the door on
A desk on the dining table works until it does not. Screens glare, chargers trail across the floor, calls pick up every sound from the next room, and the work never leaves the house. A room set up for work fixes those things at the source.
In a Dubai home the list has one more item: the heat. A room used for long hours at a screen needs its own cooling plan, and daylight that does not bring glare. We plan power, light, sound and cooling together, then build the room around you.
Plan these before work starts
Six decisions shape the room. Settle them early, while the walls are still easy to change.
- Where does the light come from?
- Daylight from the side avoids the glare you get from a window behind or in front of the screen. Add task lighting over the desk, and tell us when you work so we can place windows, blinds and lights to keep glare off the screen.
- How many sockets, and where?
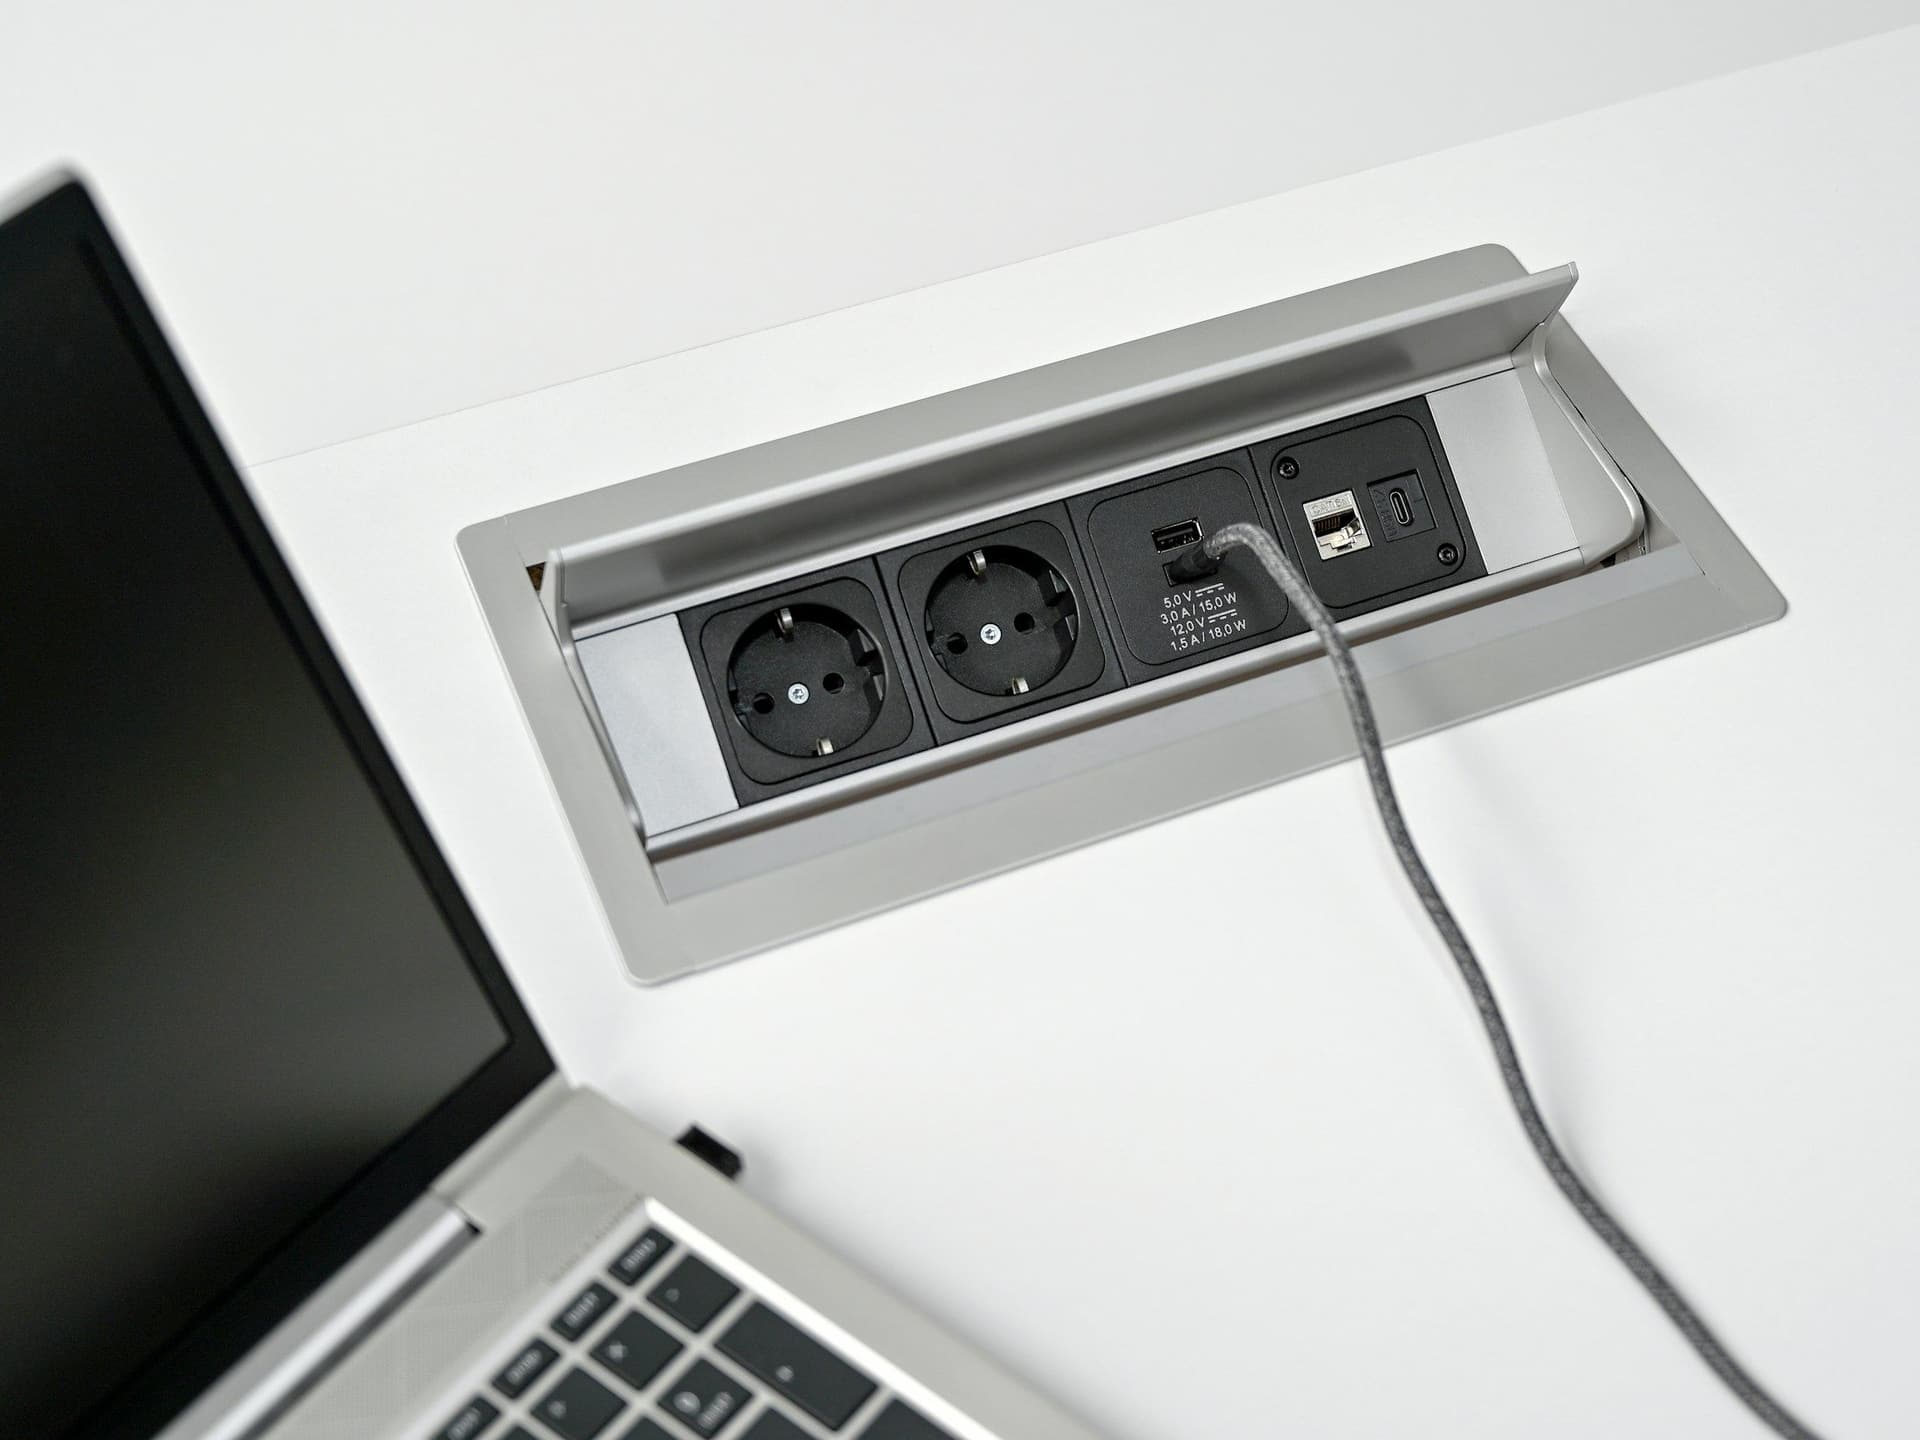
- Count what sits on the desk: screens, laptop, chargers, printer, lamp. Then add spares. Sockets at desk height, or in the desk itself, keep cables short and off the floor.
- Where do the data points go?
- Decide where your router and wired network sockets will sit before the walls are closed. Cable run while a wall is open is hidden and tidy. Added later, it rarely is.
- How quiet does it need to be?
- Think about calls, children and neighbors. A solid door with seals, soft floor and wall finishes, and a partition built up to the ceiling all help. Which ones you need depends on where the noise comes from.
- How will the room stay cool?
- A room used for long hours needs cooling you can control. You can extend the home's air conditioning or fit a dedicated unit, and a ceiling fan helps move the air. The comparison below sets out the trade-offs.
- What will you store, and where?
- Shelves, drawers and cabinets keep paper and equipment off the desk. Built-in storage can be made to fit the wall exactly.
Three ways to set up the room
The right setup depends on the space you have and how much quiet and privacy you need.
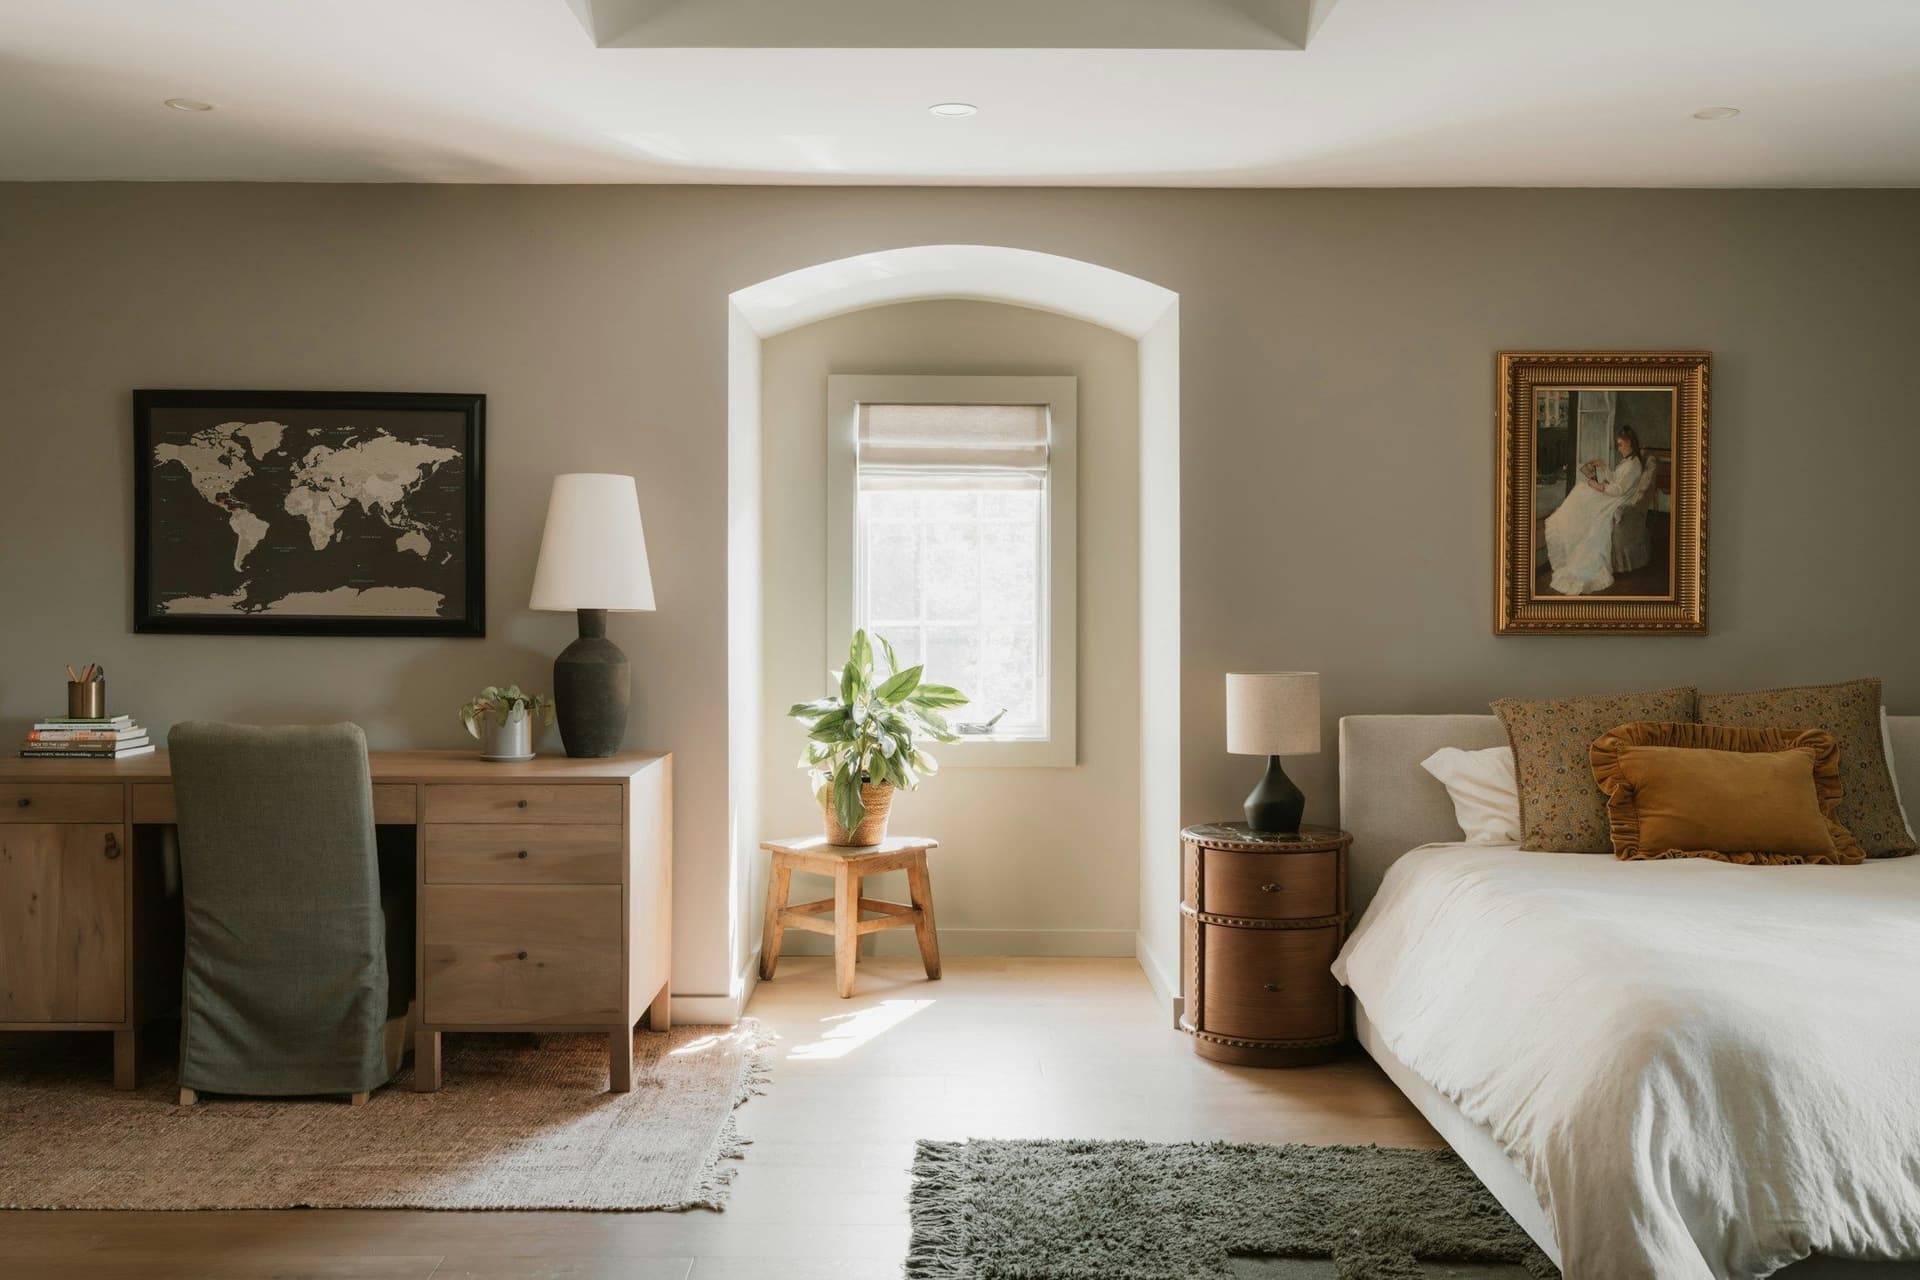
A corner of a spare room or bedroom
The simplest route. A fitted desk, shelves and lighting turn an unused corner into a work area, with the bed or sofa kept out of view.
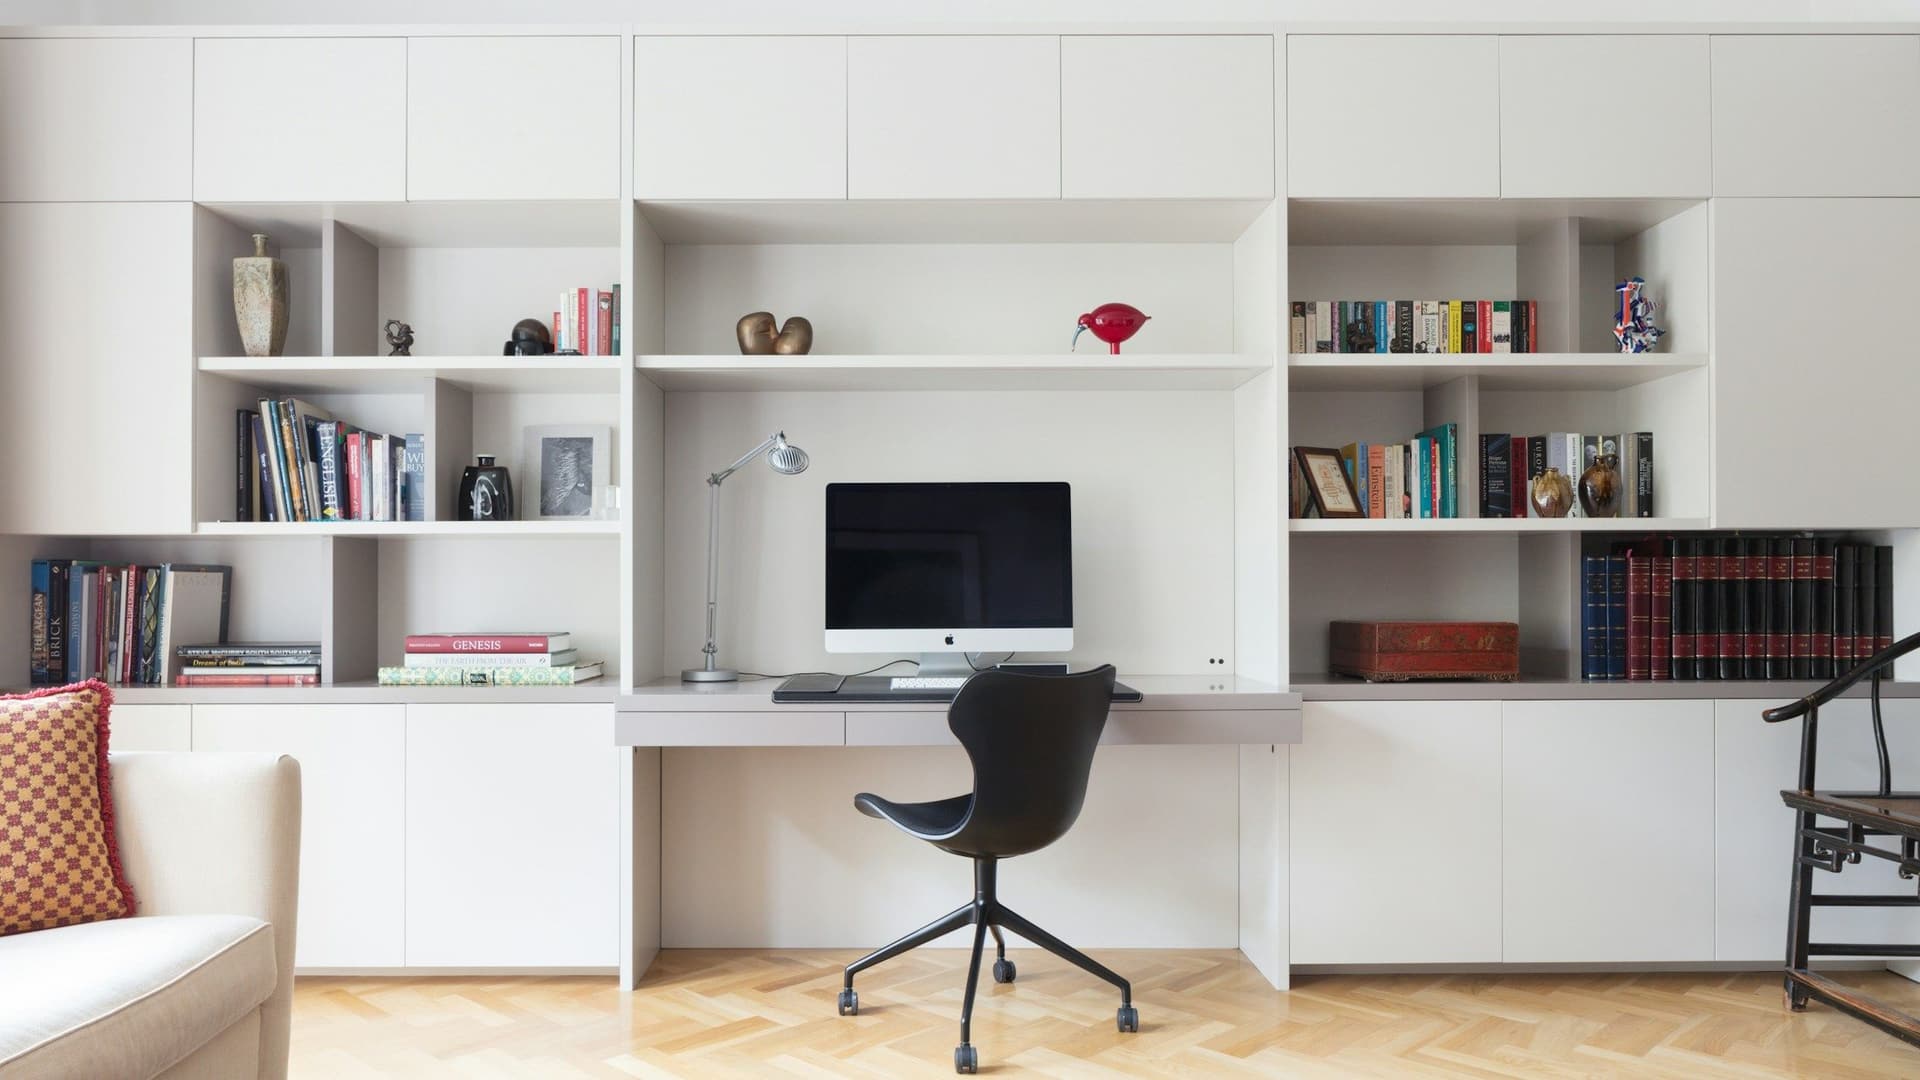
A built-in desk and shelving wall
A desk, shelves and cabinets made to fit one wall, with lighting built in and cables hidden inside.
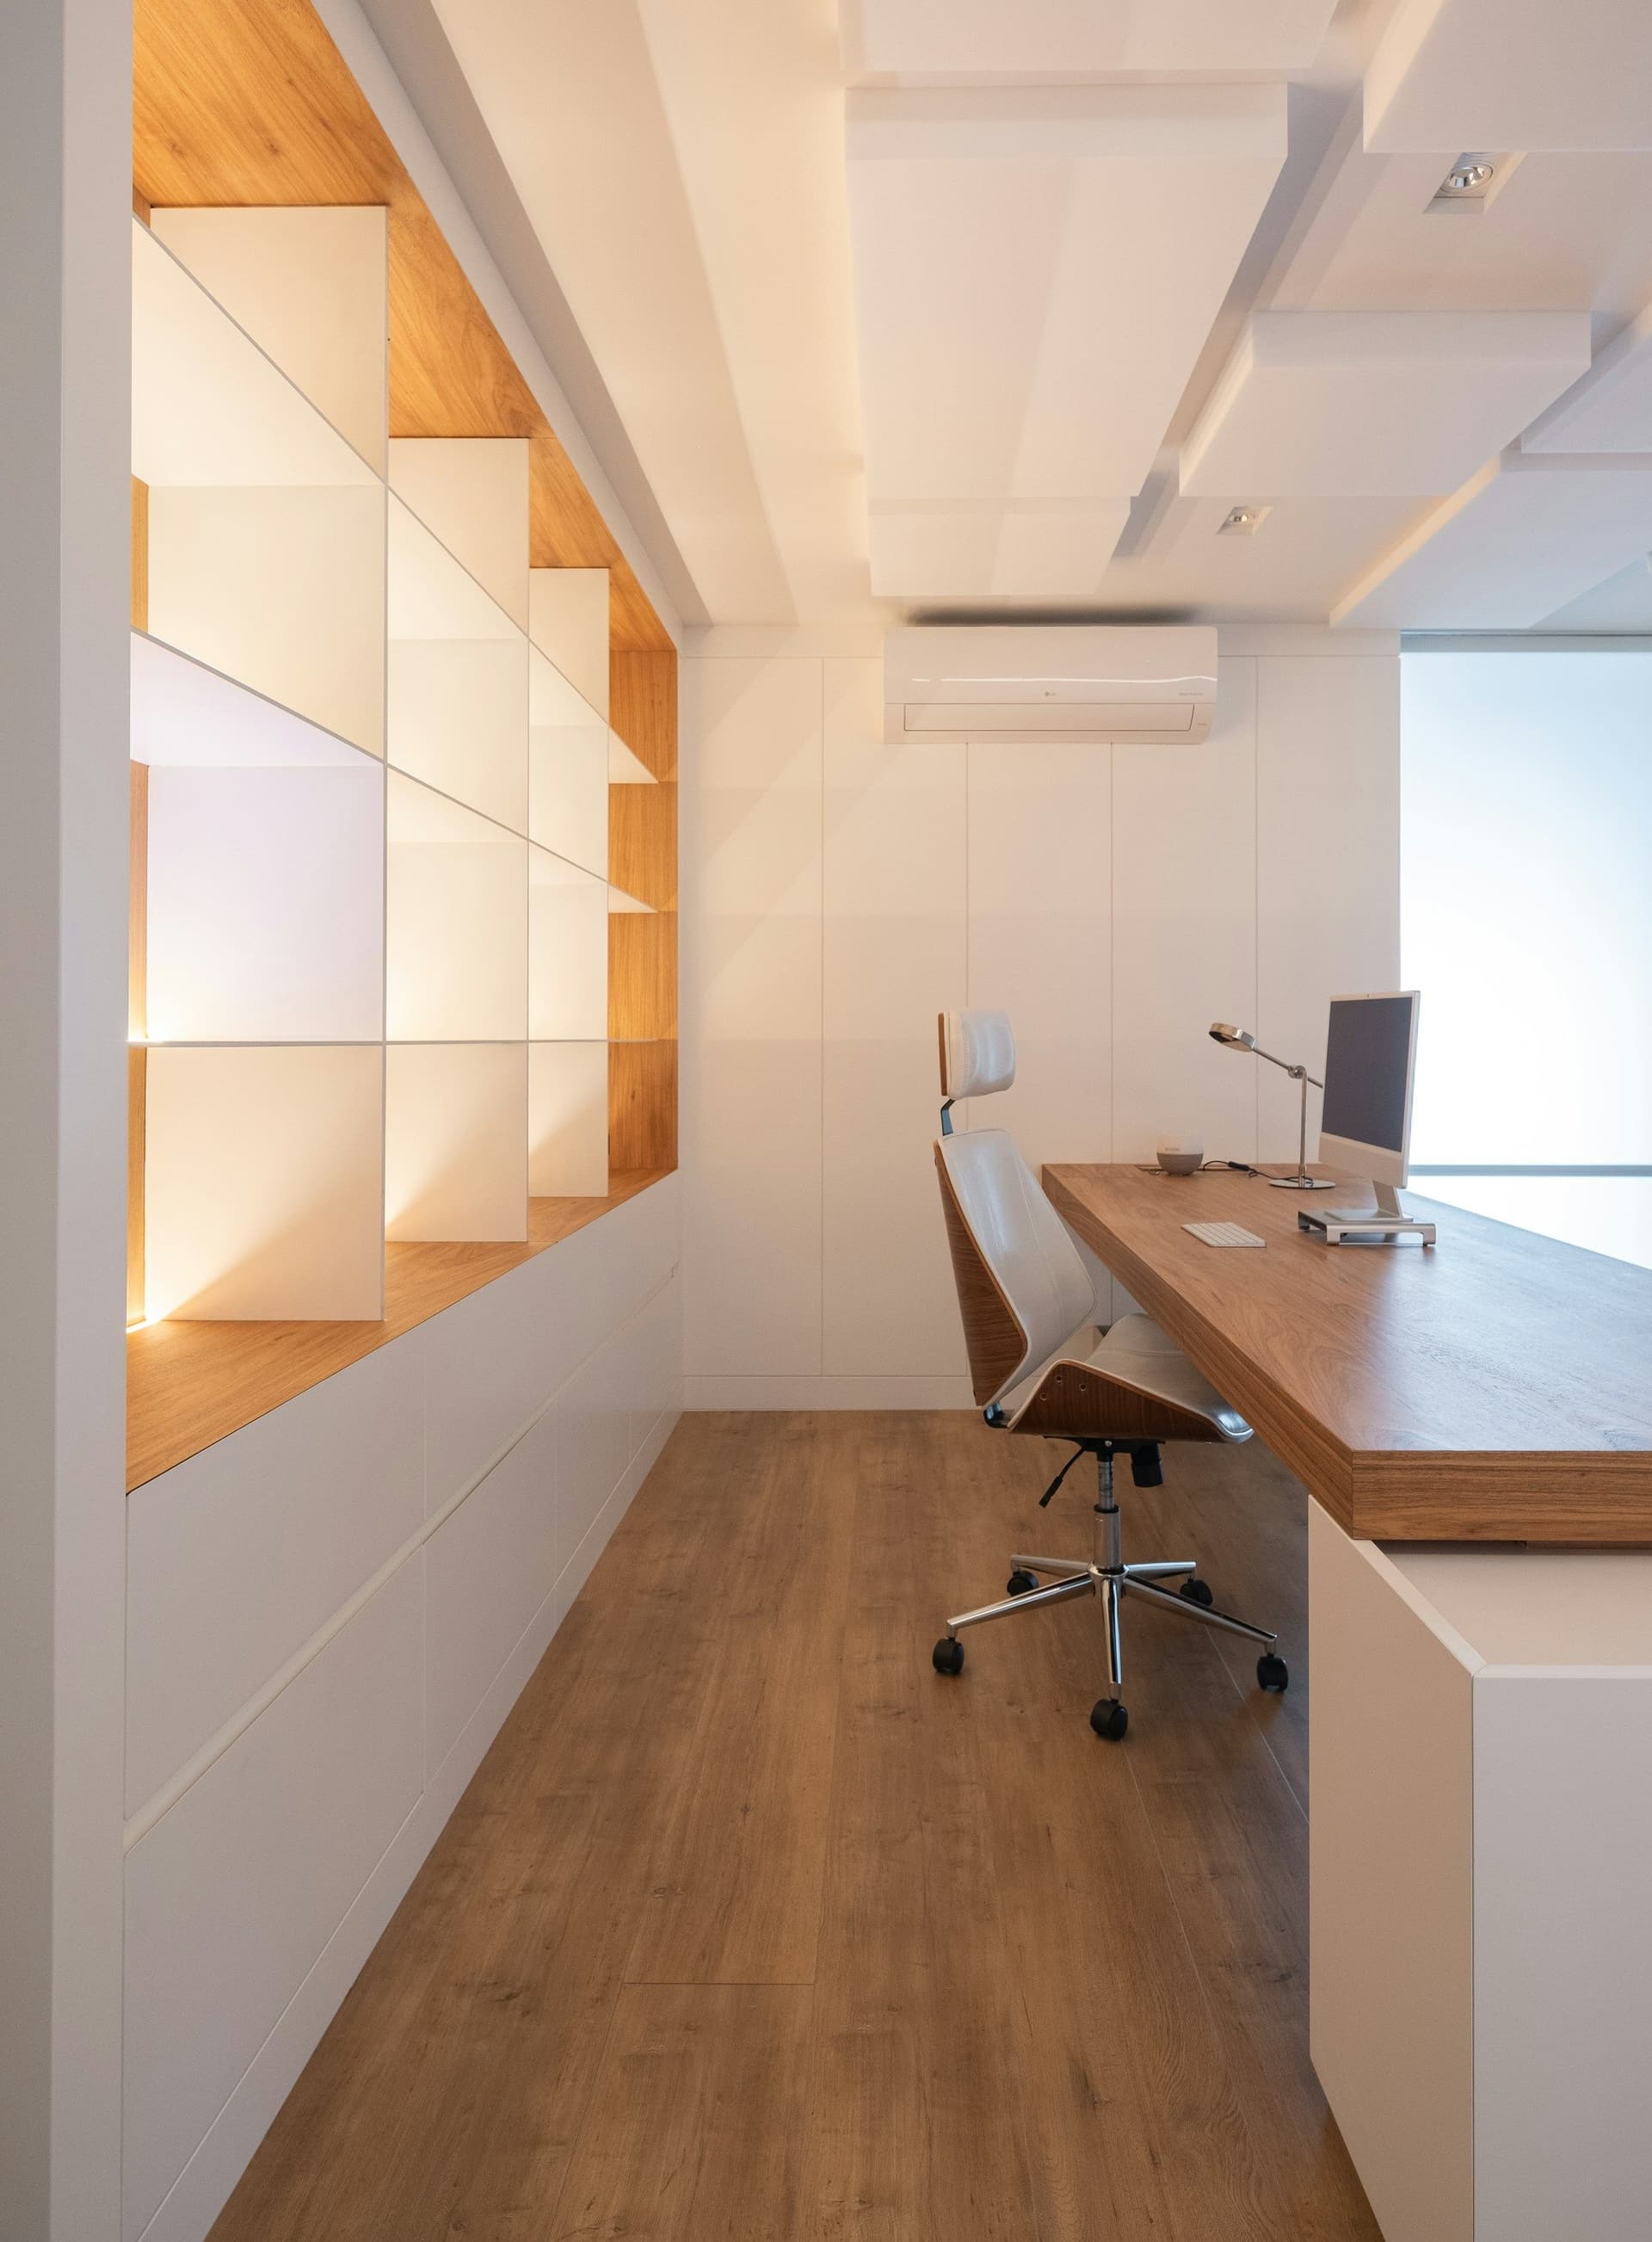
A dedicated room with its own cooling
A spare room, a garage or a loft fitted out as an office, with its own door, lighting, power and air conditioning.
Keeping the room cool: three routes
These are general trade-offs, not a ranking. We check what your home already has before we recommend one.
How it works
- Extend the home's AC
- Adds the room to the existing system, through its ducts or a new run from the same unit.
- Dedicated split unit
- A wall-mounted indoor unit linked to its own outdoor unit.
- Ceiling fan added
- Moves air around the room. It does not cool it.
Control
- Extend the home's AC
- Shares a thermostat with the rest of its zone.
- Dedicated split unit
- Its own temperature setting and remote control.
- Ceiling fan added
- Speed is set on the fan, so it works with either AC route.
What it needs
- Extend the home's AC
- Spare capacity in the existing system and a route for new ducting.
- Dedicated split unit
- A wall for the indoor unit and a place for the outdoor unit.
- Ceiling fan added
- Enough ceiling height and a fixing that can carry the weight.
Watch for
- Extend the home's AC
- The room only cools when the system runs for that zone.
- Dedicated split unit
- Some communities need permission for outdoor units.
- Ceiling fan added
- Does nothing for the temperature on its own.
We install, repair and clean air conditioning, including ducts and coils, so one team can handle the cooling as well as the wiring.
How a home office build runs
We use the same five stages as every renovation: initial consultation and assessment, designing and planning, the work itself, finishing touches and final inspections, then cleaning and handover. For an office they look like this.
- 01
Look at the room and how you work
We look at the room, the daylight, the existing sockets and the cooling, and ask how long you work, what you use and who shares the home.
- 02
Plan the layout
Desk position, lights, sockets, network points, storage and cooling go on one plan, with a step-by-step breakdown so you know what you are paying for.
- 03
Prepare the room
Old fittings come out, walls are repaired or built, and cable routes and air-conditioning runs are set before any wall is closed.
- 04
Wire and cool
Electricians run power and lighting, the cooling goes in, and each is tested before the walls are finished.
- 05
Build and finish
Plaster, painting, flooring and joinery follow: shelves, desk and storage fitted to the wall, then the final coats of paint.
- 06
Test, clean and hand over
Lights, sockets and cooling are tried in use, the room is cleaned, and we walk through it with you.
What we can build into the room
Choose what you need and leave the rest.
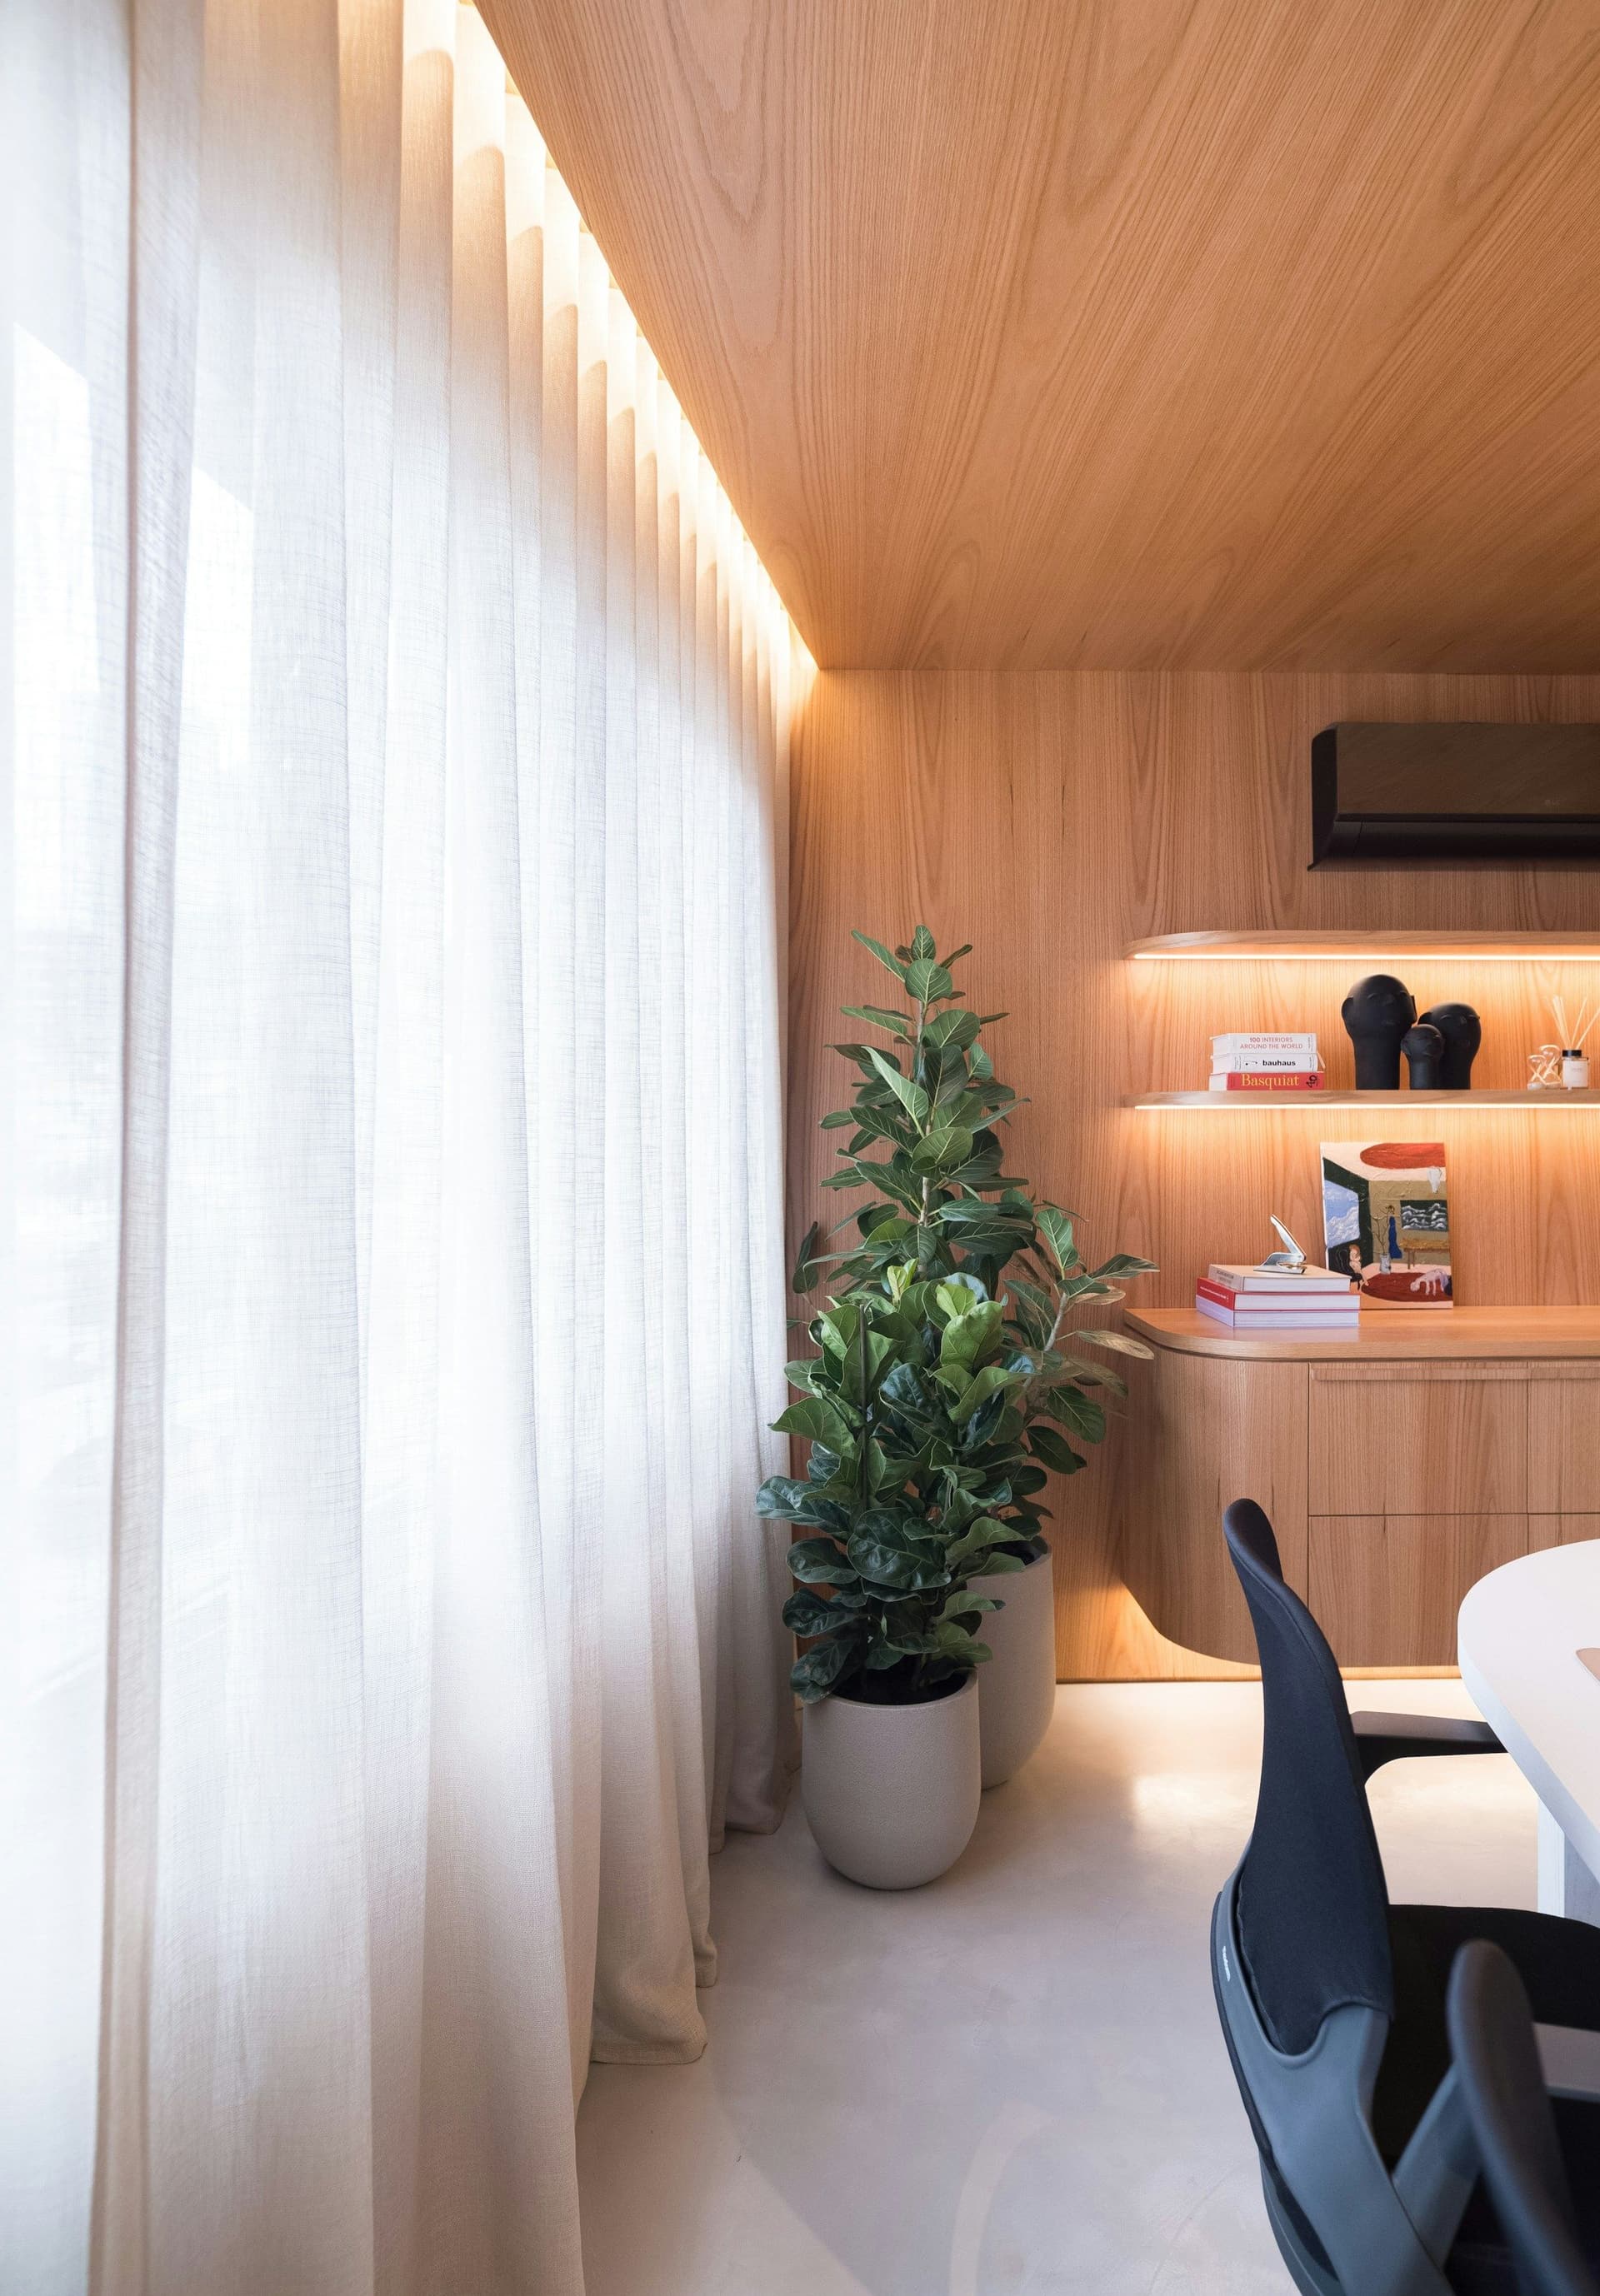
Lighting
Task lighting over the desk, ambient light for the room and LED upgrades, with smart lighting if you want it.
Sockets and switches
Sockets and switches placed where you will use them, with extra wiring or a panel upgrade if the room needs more power.
Air conditioning
Installation, servicing and duct cleaning for the room's cooling.
Desk, shelves and storage
Custom desks, shelving and cabinets made to fit the room.
Doors
Doors fitted or adjusted, wooden, glass or sliding. A solid wooden door gives the room privacy and helps with sound.
Walls and ceilings
Partitions, plaster and false ceilings to create or reshape the room, hide cables and hold lights.
Paint and wall finishes
Wall preparation, priming and paint, with color advice for a room you will look at all day.
Flooring
Tile, wood or vinyl that suits the room, with a soft surface where sound matters.
Services that often come with it
A home office often draws on these services.
 Electrical and lightingWiring and rewiring, panels, sockets and switches, and lighting design and install.
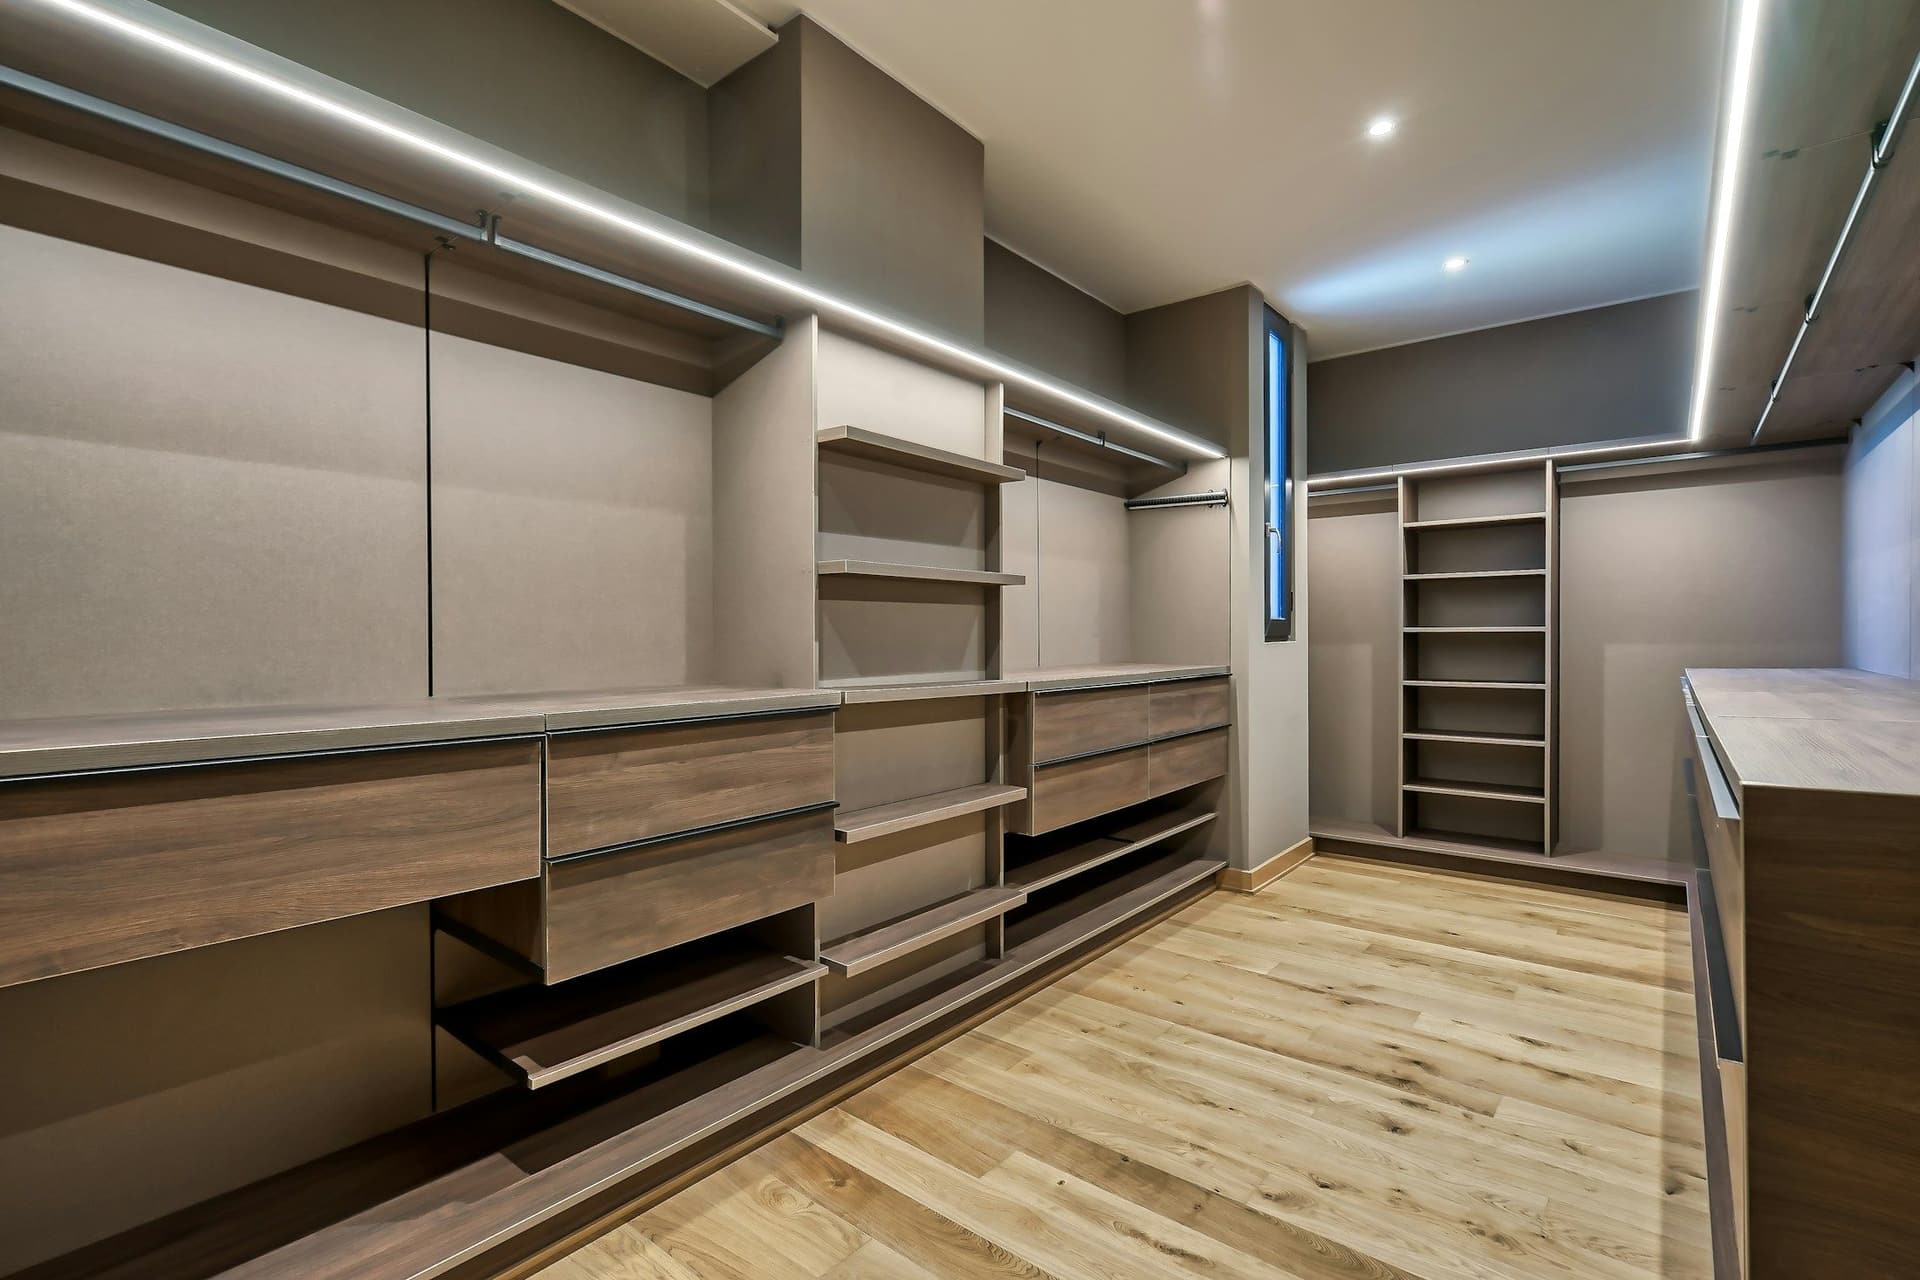 Custom joineryWardrobes, walk-in closets and built-ins made to fit your rooms.
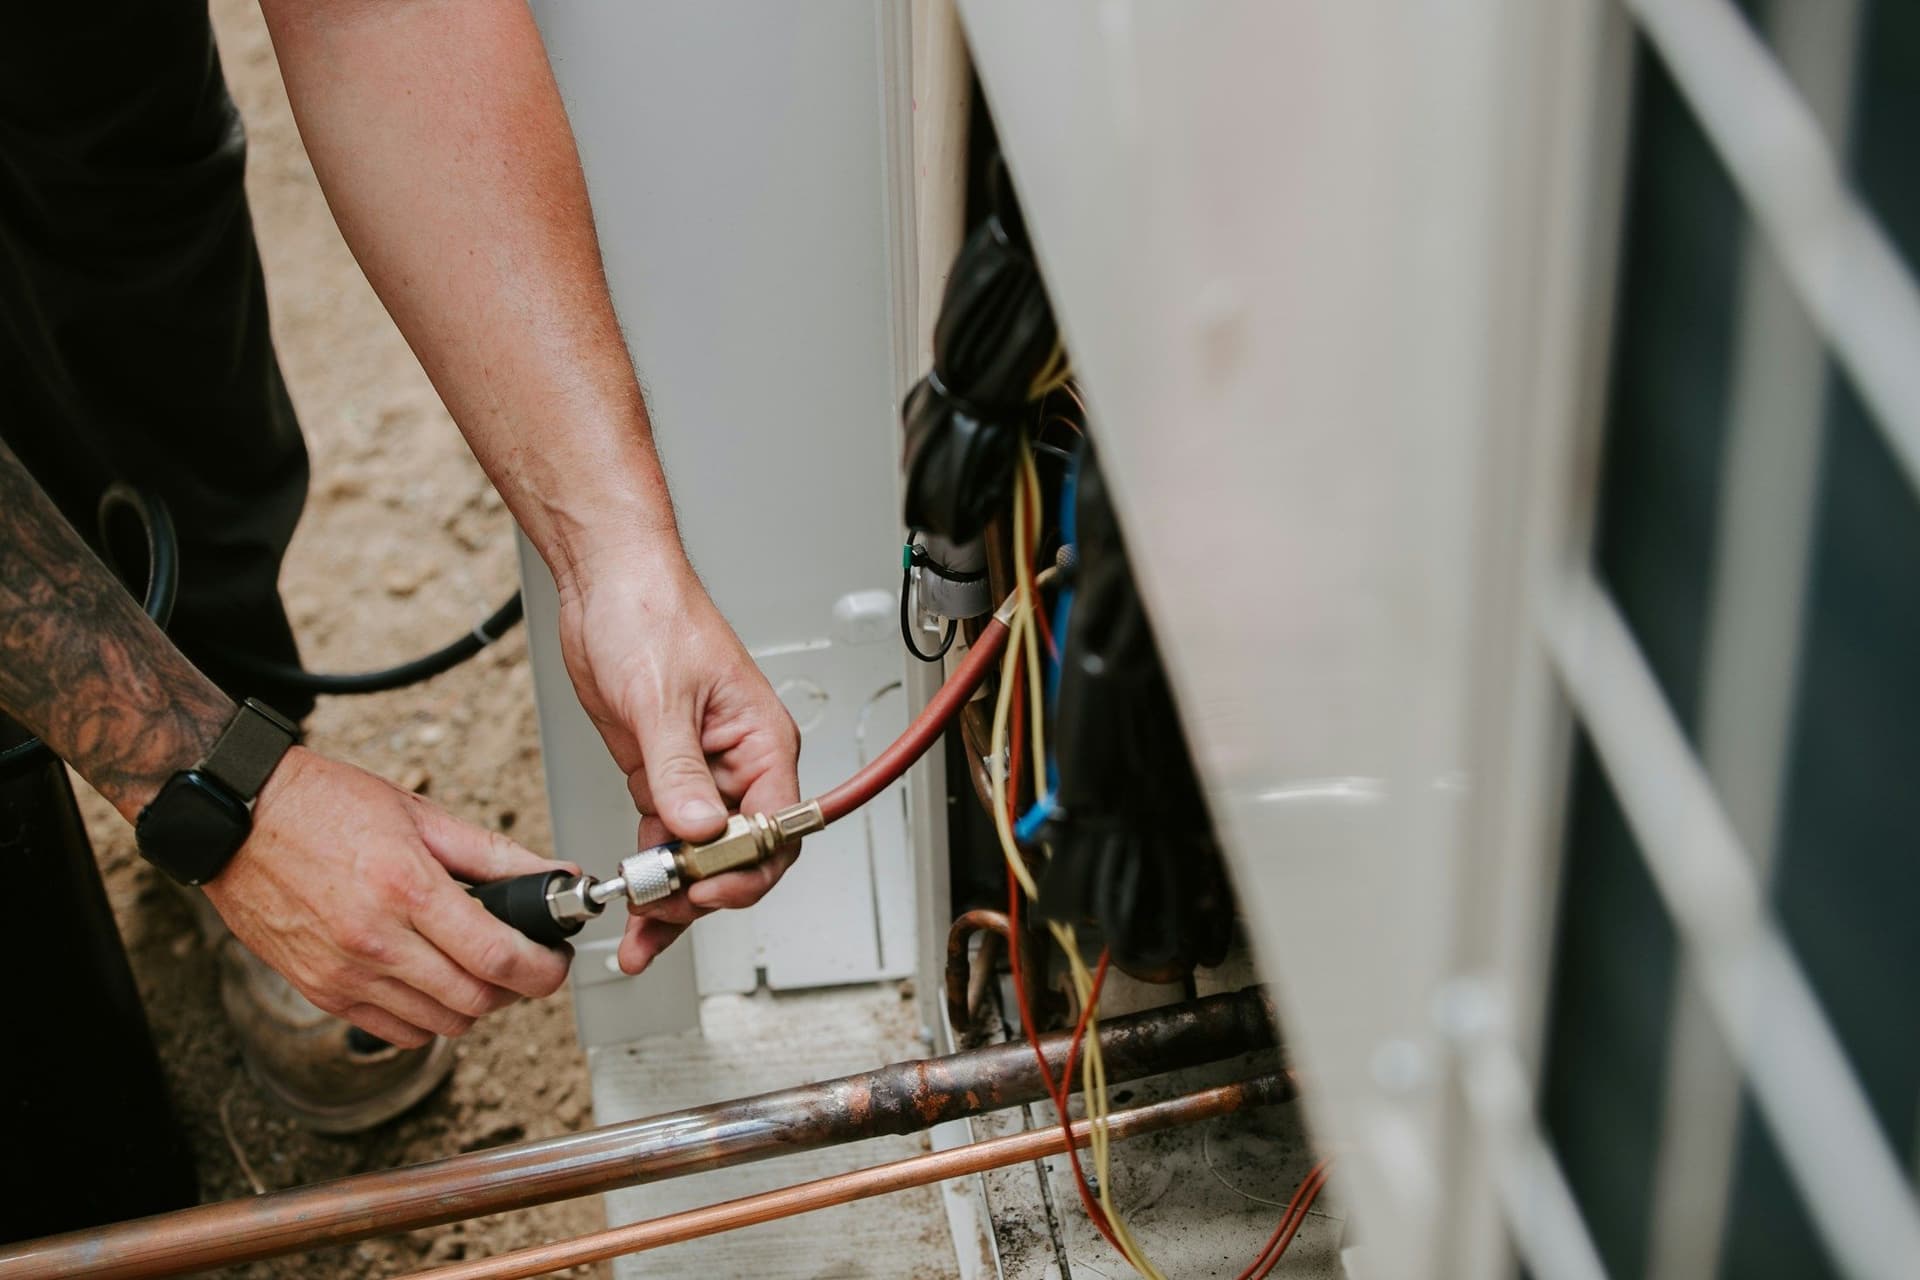 HVAC and air conditioningAC installation, ductwork, servicing and cleaning for the Dubai heat.
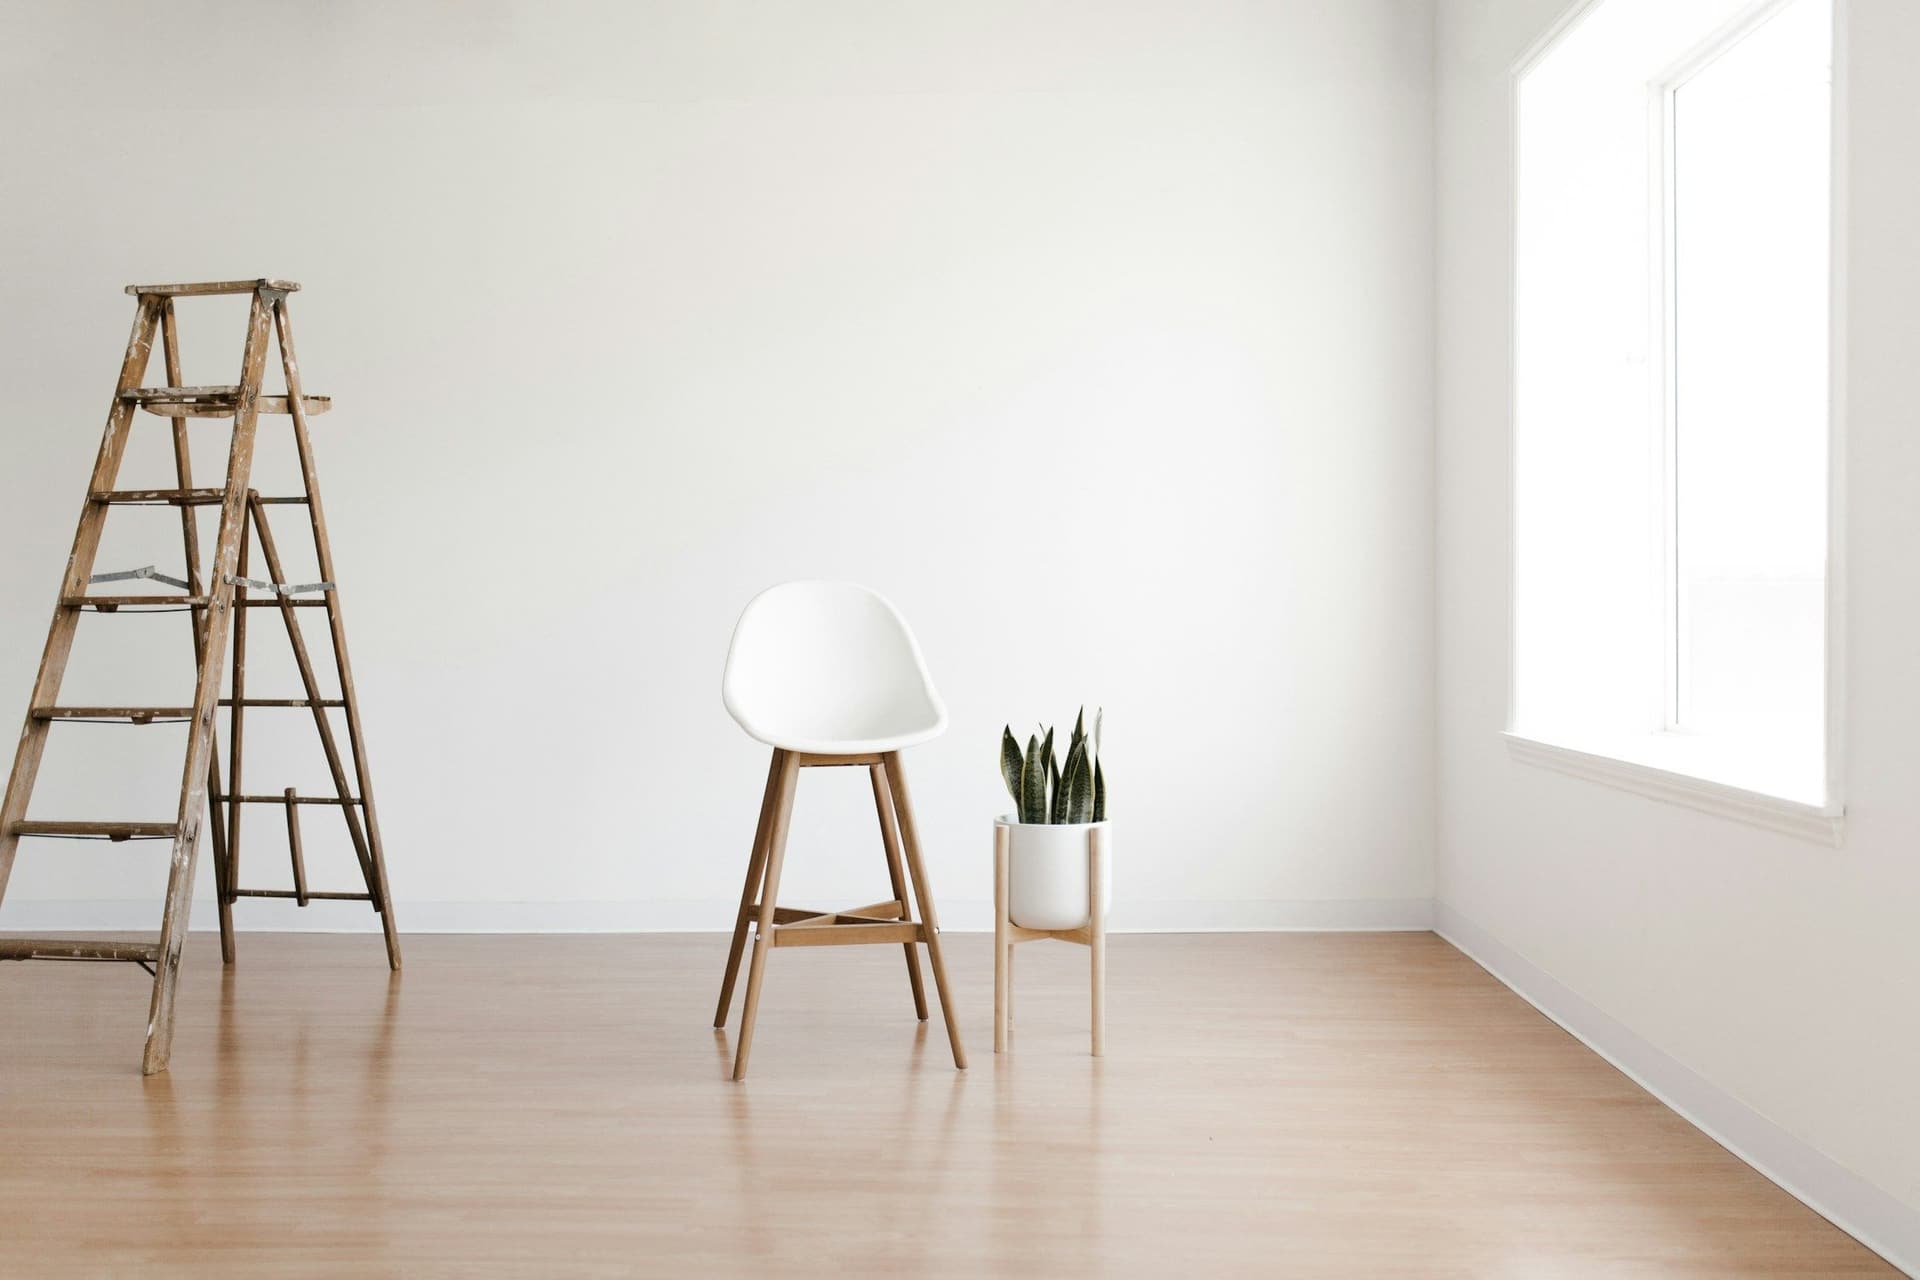 Painting and wallpaperWall preparation, priming, paint and wallpaper, with color advice.
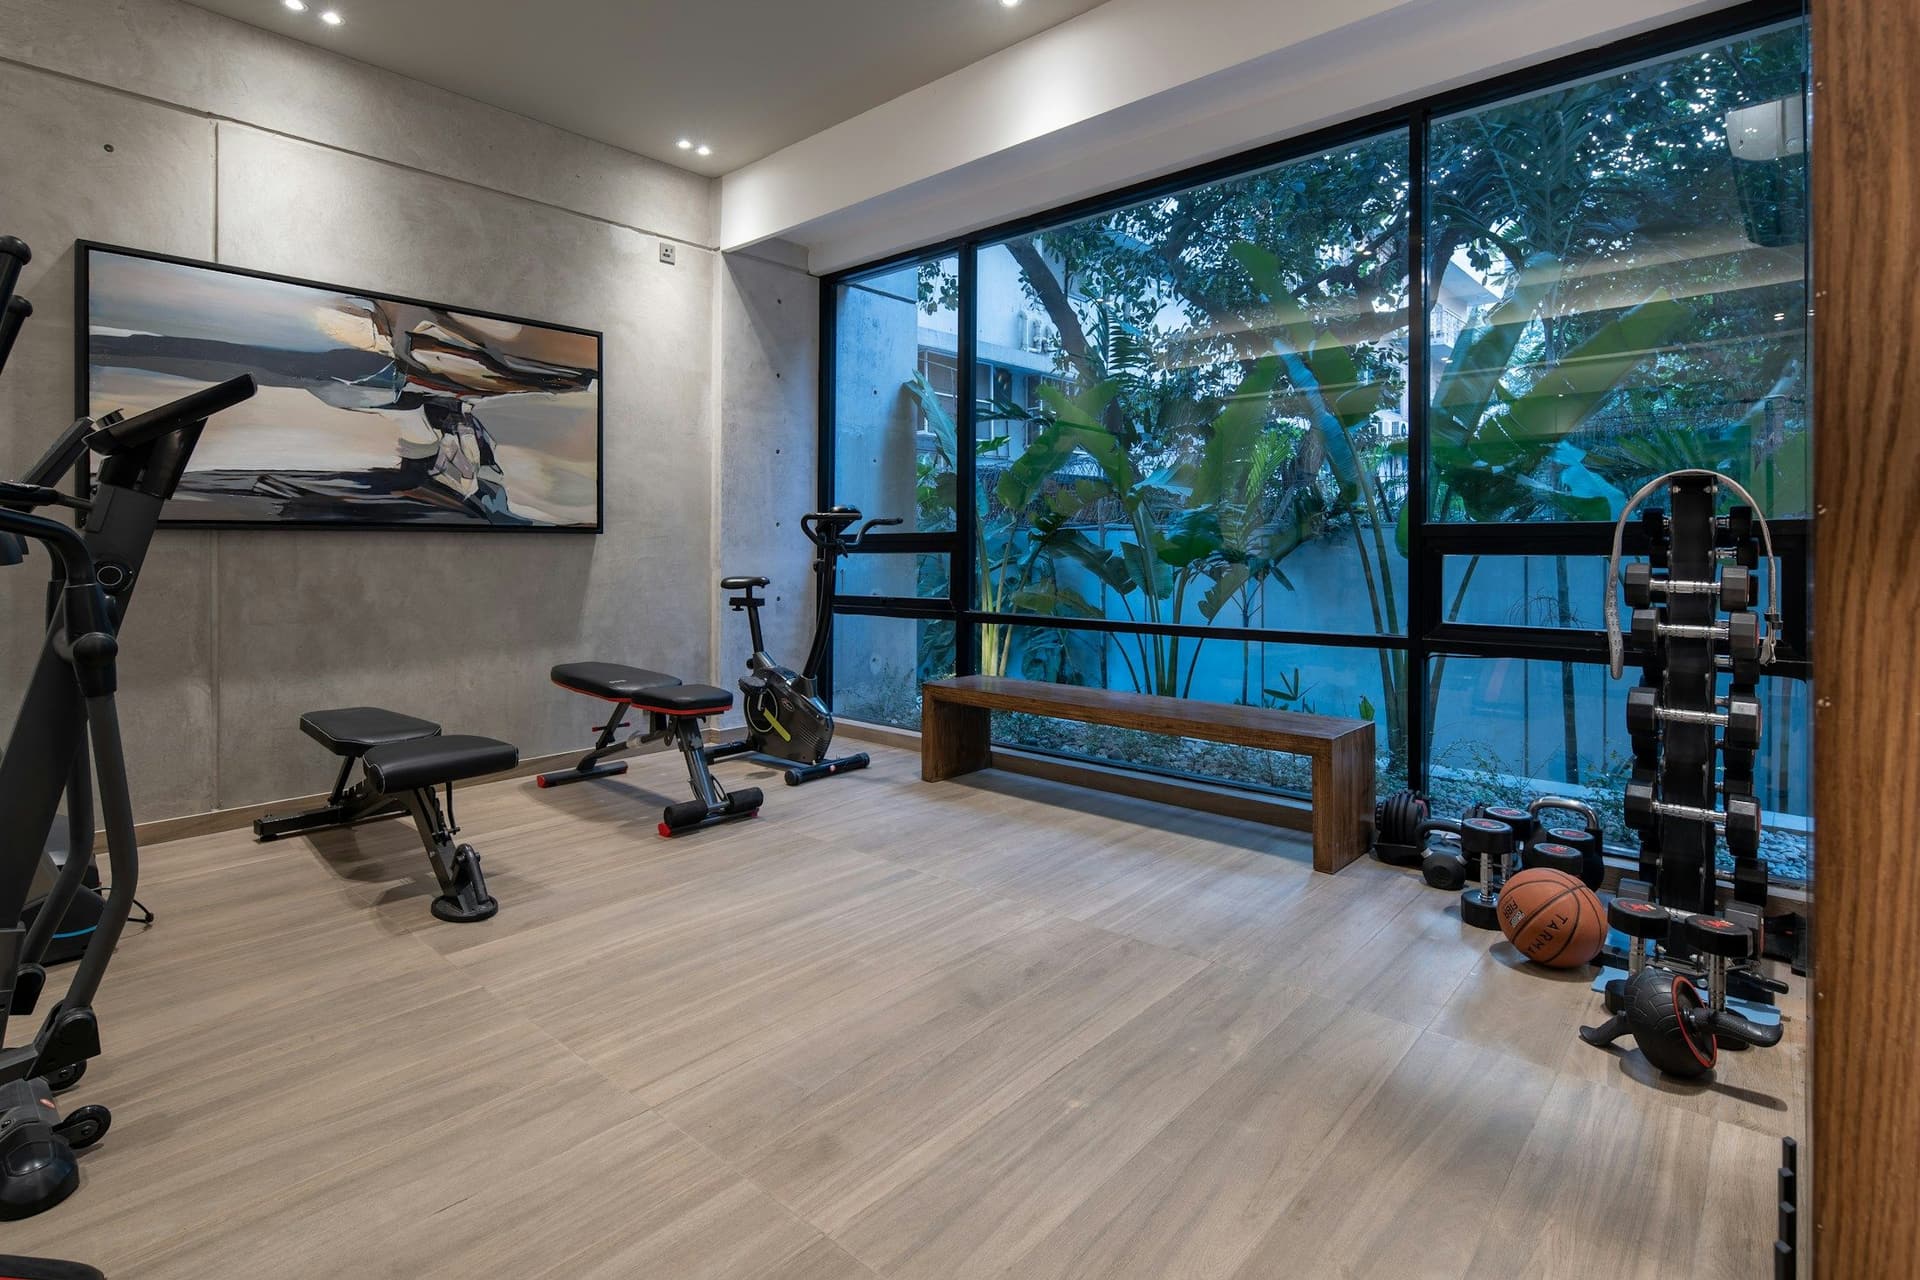 Garage conversionA garage turned into a living space, gym, office or guest room.
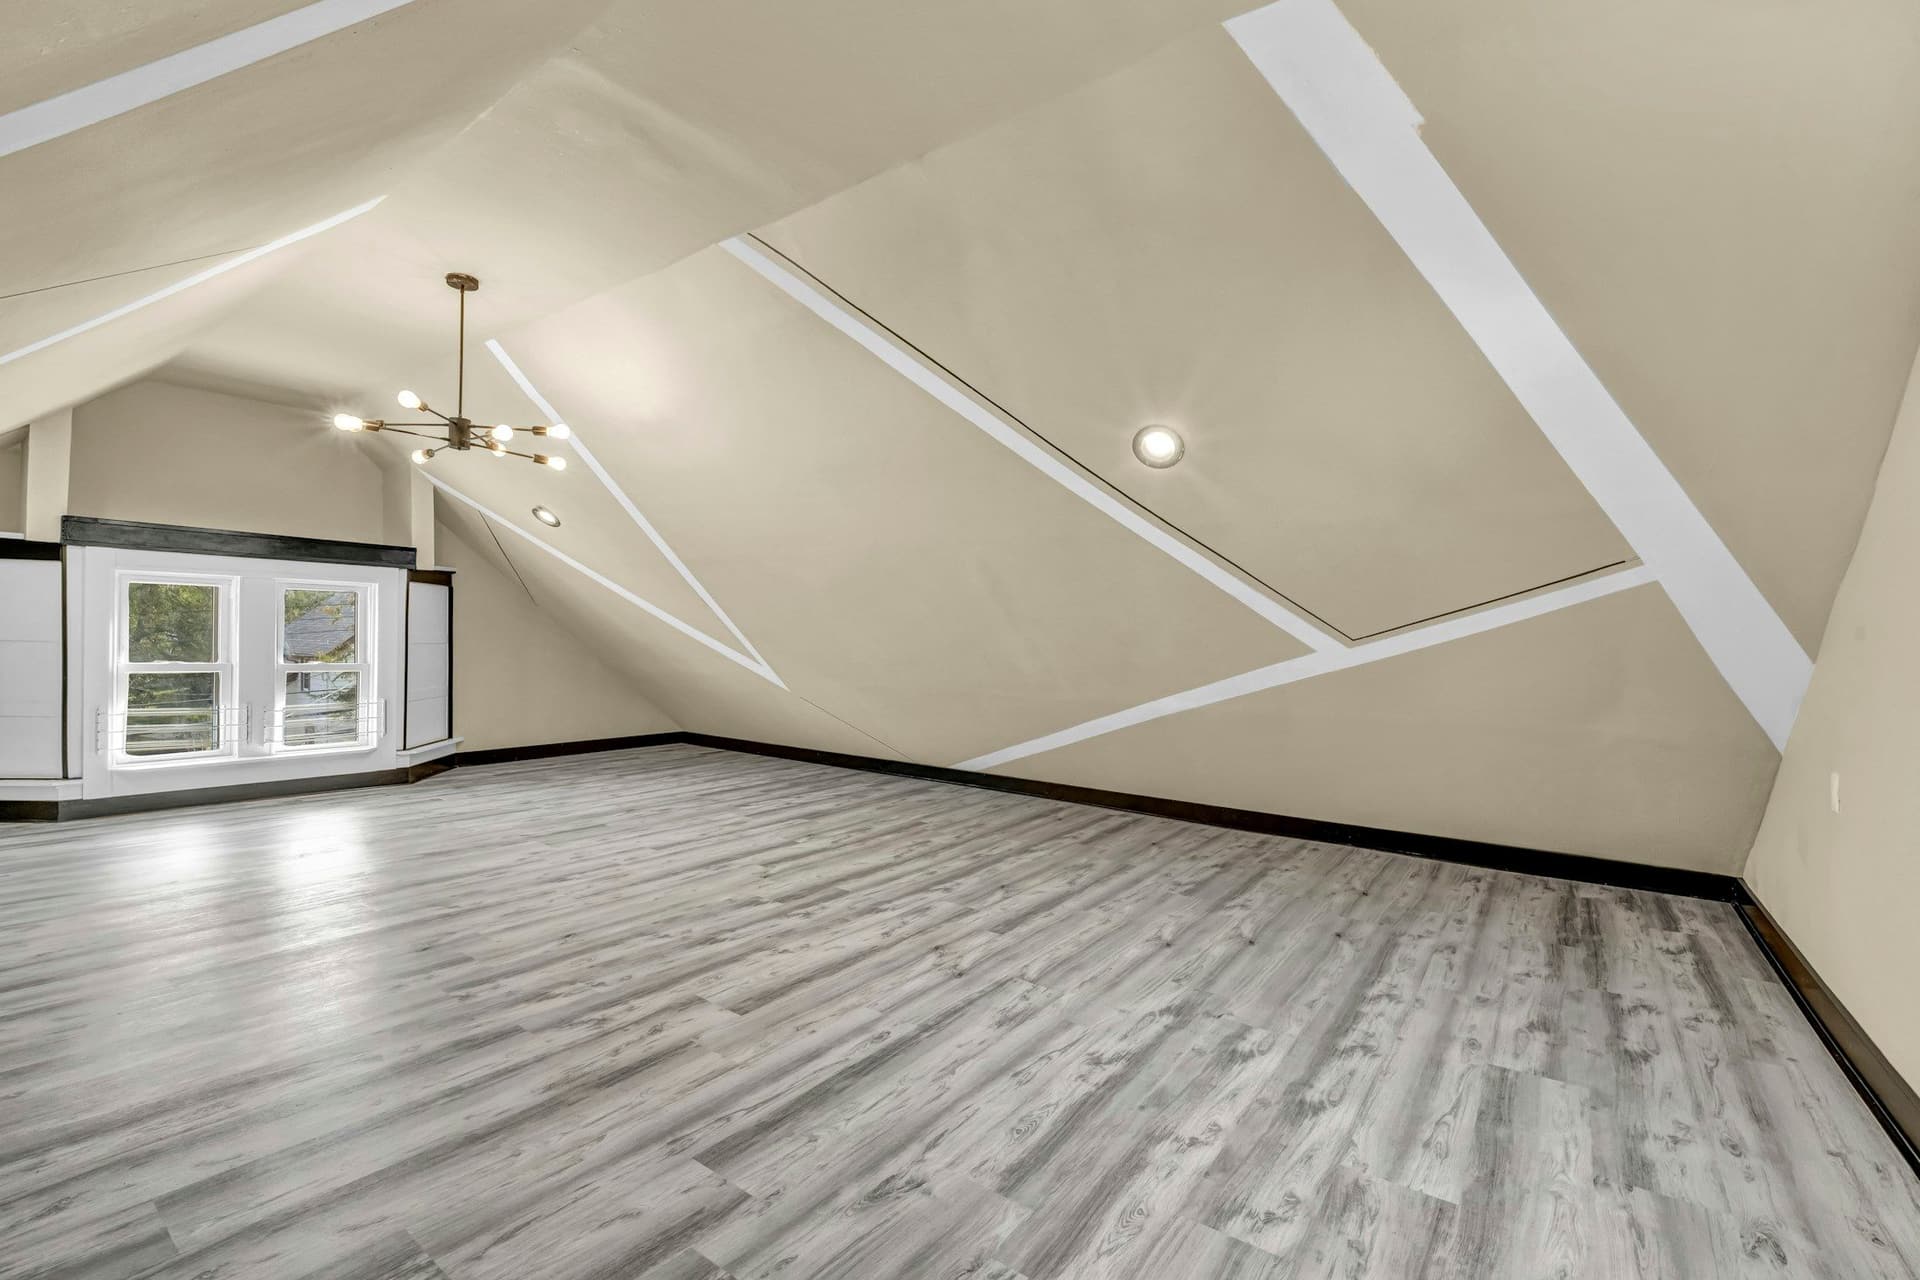 Attic or loft conversionRoof space made into a bedroom, study or storage, with access and insulation.
Home office questions
Can you turn a garage or loft into a home office?
Yes. Garage conversions and attic or loft conversions are both on our service list. We plan access, insulation, power and cooling with you first.
How many sockets does a home office need?
More than you expect. Count the devices on the desk, add chargers, a lamp and a printer, then add spares. Putting them in while the walls are open is simpler than adding them later.
Can the room be made quieter for calls?
It can. A solid door with seals, a partition built up to the ceiling, and soft floor and wall finishes all help. Where the noise comes from decides which ones matter, so we ask first.
Will the room stay cool enough?
It can, if the cooling is planned for the room. Air conditioning installation is part of our service, and we look at the windows and the sun on the walls before we choose a route.
Can you build the desk and shelves too?
Yes. Custom furniture and storage are part of our carpentry, so desks, shelves and cabinets can be made to fit your room.
Do I need permission to build or change the room?
It depends. Moving walls, adding a unit outside or changing windows can need permission from building management, your developer or community, and sometimes the relevant authority. Permits and approvals is one of our services.
Home office builds: get a free estimate
Tell us what you want to change. We inspect, measure and send an itemized estimate with every step broken down, so you know exactly what you are paying for before any work starts.
Free estimates. No obligation or upfront payment required.